
5960 Woodland Lane Columbia Twp., OH 45227
4
Bed
3
Bath
$849,000
MLS# 1843659
4 BR
3 BA

1/34
- New Construction

2/34

3/34
Photos
Map
Photos
Map
Sale Pending
More About 5960 Woodland Lane
FINISHED luxury home by Ashford Homes in the maintenance free community of Woodland Vistas. Spanning 2,566 sqft, this residence is ideal for those seeking to right size. With 3 spacious bedrooms & 3 full baths, this home combines luxury & convenience. On the entry level, enjoy a private office, storage rooms, & guest suite w/ a walk-in closet & ensuite bath. For added convenience, an optional elevator can be installed, enhancing the home's accessibility. The 2nd floor boasts a gourmet kitchen w/ quartz countertops, under-cabinet lighting & a bright, open living space framed by a wall of windows, offering stunning vista views. Step onto the covered porch to enjoy year-round scenery. The primary suite features a large walk-in closet, double vanity with built-in storage, a soaking tub, & a separate shower. There are steps to Primary Level. Tax abatement eligible, builder applied.
Connect with a loan officer to get started!
Directions to this Listing
: Whetsel to Woodland Ln
Information Refreshed: 10/08/2026 6:22 AM

Property Details
MLS#:
1843659Type:
Single FamilyCounty:
HamiltonAppliances:
Oven/Range, Dishwasher, Refrigerator, MicrowaveArchitecture:
TraditionalBasement Type:
NoneConstruction:
Fiber CementCooling:
Central Air, Ceiling FansFireplace:
GasGarage:
Garage Attached, Built in, FrontGarage Spaces:
2Gas:
NaturalHeating:
Gas, Forced AirHOA Features:
Association DuesHOA Fee:
423HOA Fee Period:
MonthlyInside Features:
Multi Panel Doors, 9Ft + CeilingKitchen:
Pantry, Wood Floor, Eat-In, Gourmet, Island, Counter Bar, Quartz CountersParking:
Off Street, DrivewayPrimary Bedroom:
Wall-to-Wall Carpet, Bath Adjoins, Walk-in ClosetSchool District:
Cincinnati Public SchoolsSewer:
Public SewerWater:
Public
Rooms
Bath 1:
F (Level: 1)Bath 2:
F (Level: 1)Bath 3:
F (Level: L)Bedroom 1:
18x15 (Level: 1)Bedroom 2:
12x11 (Level: Lower)Bedroom 3:
15x12 (Level: Lower)Bedroom 4:
15x12 (Level: Lower)Dining Room:
18x9 (Level: 1)Kitchen:
19x17 (Level: 1)Living Room:
18x15 (Level: 1)Study:
10x9 (Level: Lower)
This listing courtesy of Michael Hines (513) 260-0424, Stacy Rickert (513) 515-2615, Coldwell Banker Realty (513) 321-9944
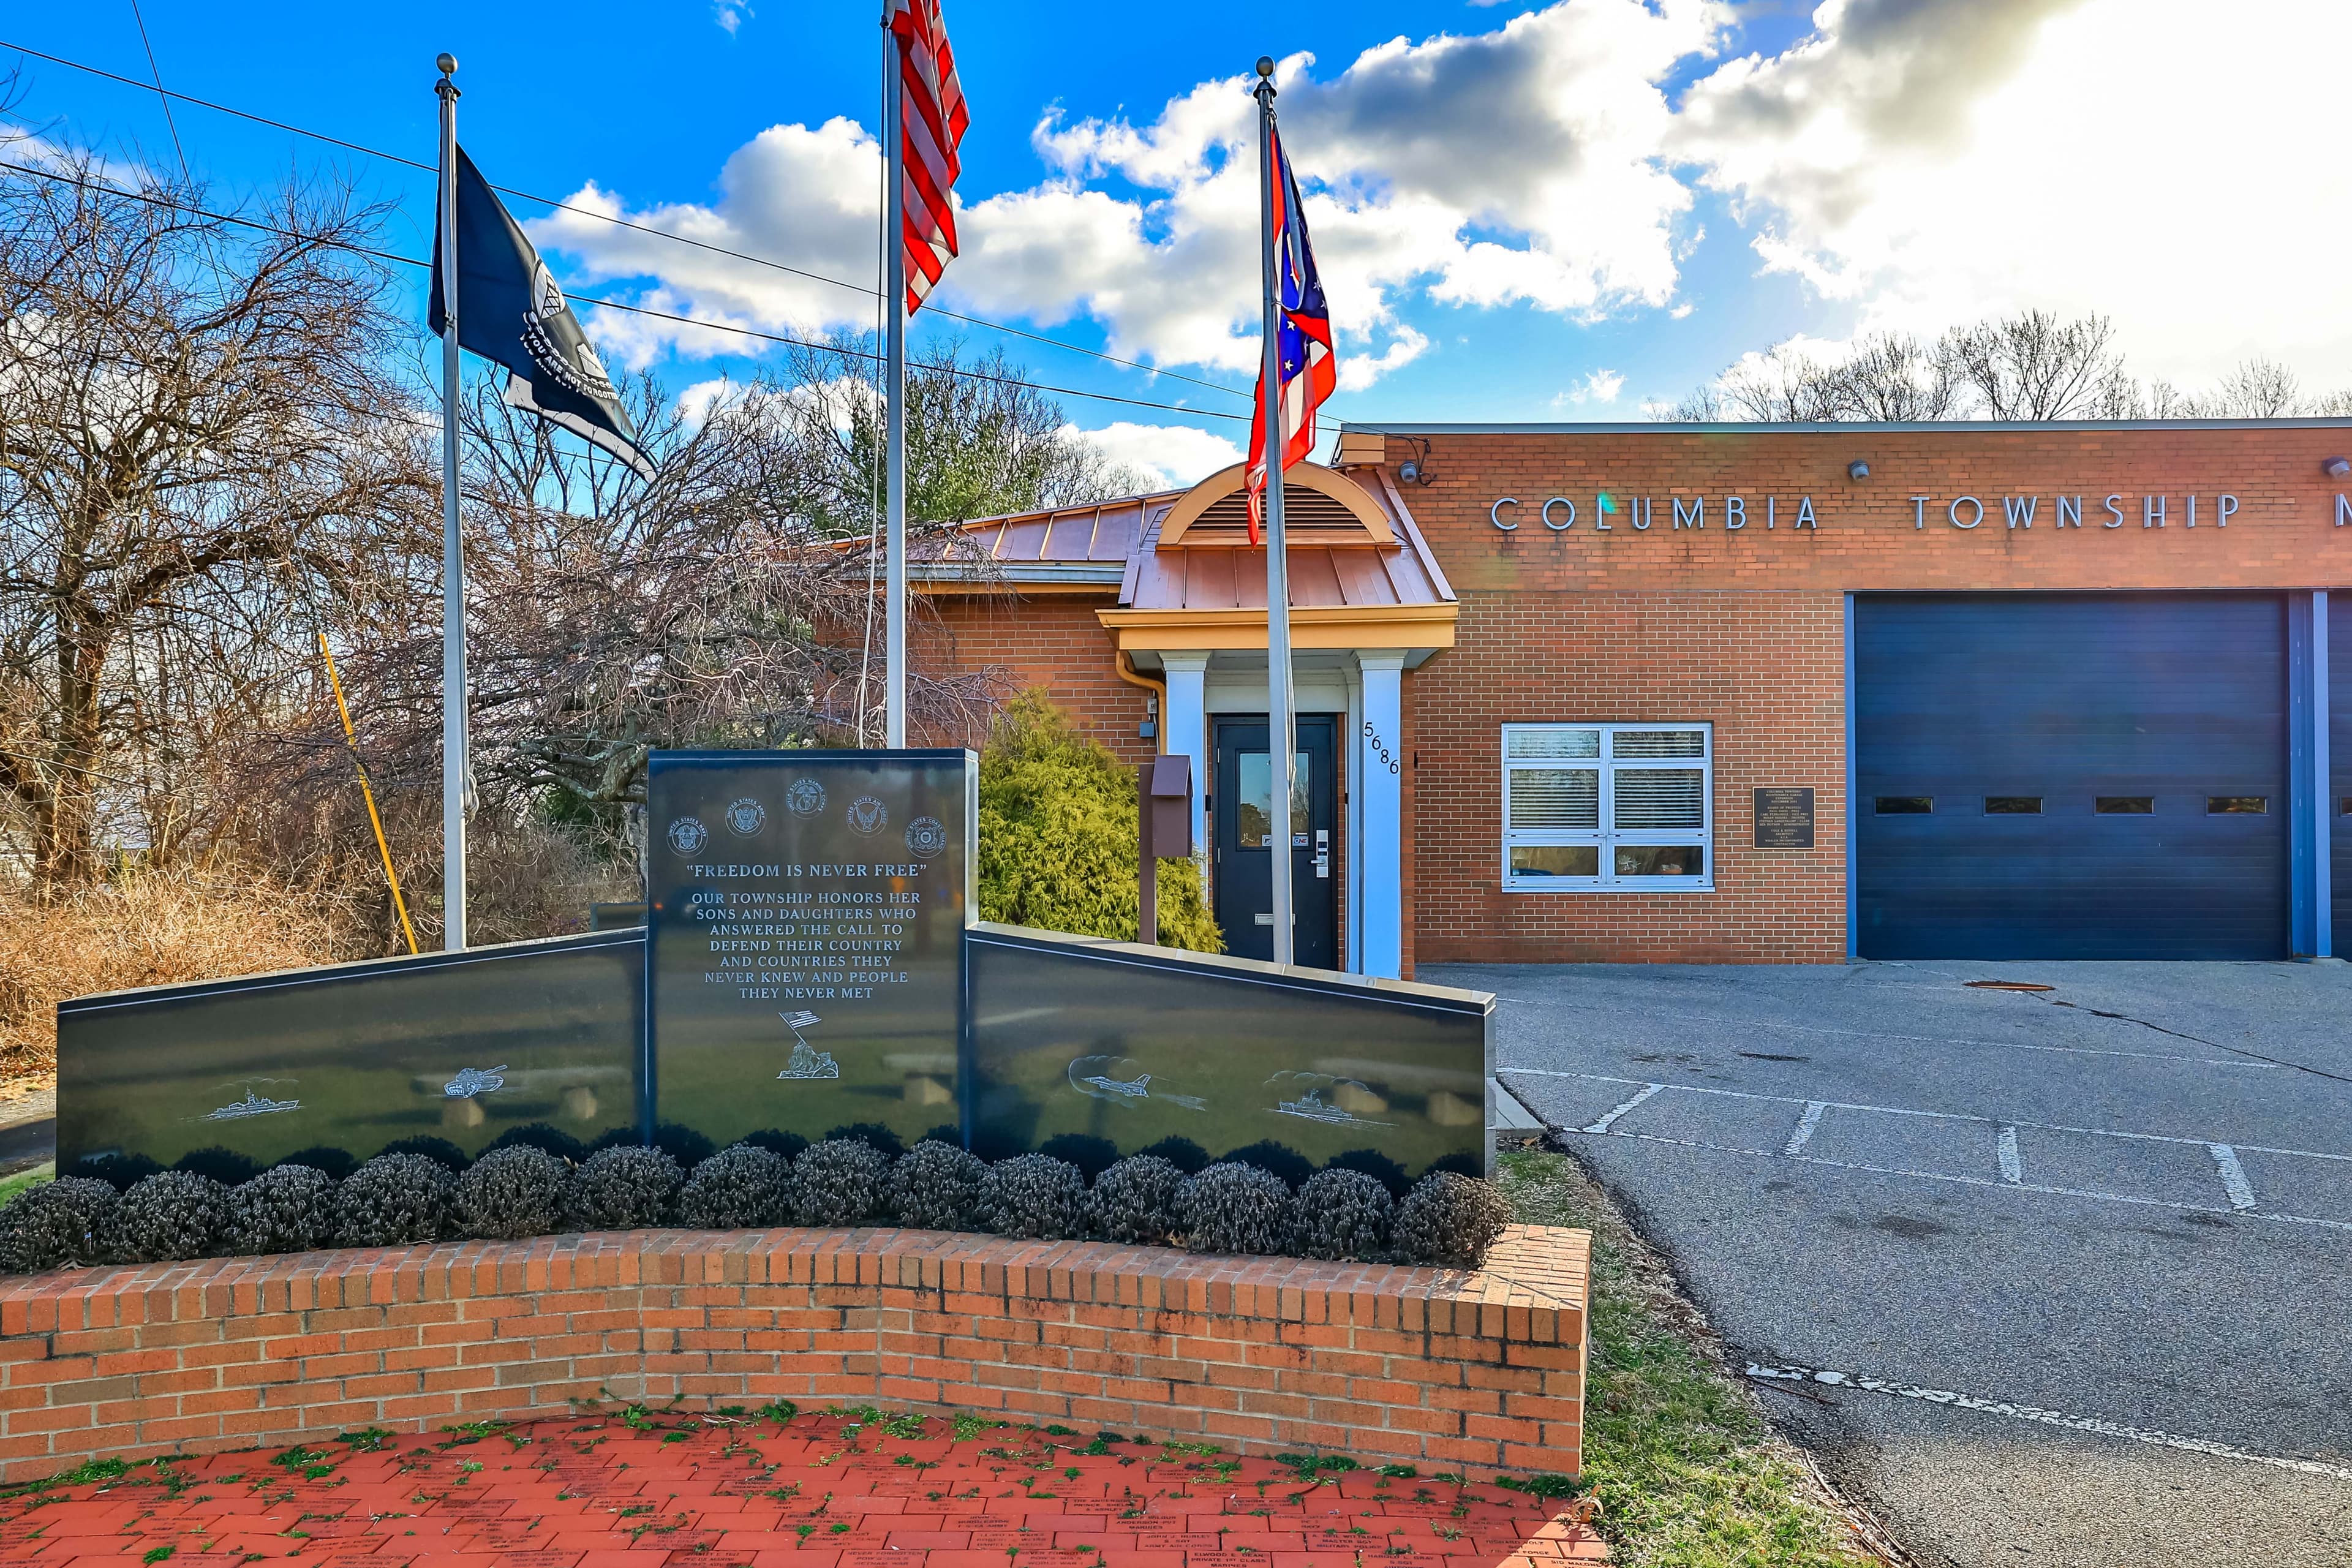
Explore Columbia Township & Surrounding Area




Monthly Cost
Mortgage Calculator
Enter your details for an estimated monthly payment. See how much house you can afford
%
LEGAL DISCLAIMERS▼
Properties Similar to 5960 Woodland Lane



Sell with Sibcy Cline
Enter your address for a free market report on your home. Explore your home value estimate, buyer heatmap, supply-side trends, and more.
Must reads

The data relating to real estate for sale on this website comes in part from the Broker Reciprocity programs of the MLS of Greater Cincinnati, Inc. Those listings held by brokerage firms other than Sibcy Cline, Inc. are marked with the Broker Reciprocity logo and house icon. The properties displayed may not be all of the properties available through Broker Reciprocity. Copyright© 2026 Multiple Listing Services of Greater Cincinnati / All Information is believed accurate, but is NOT guaranteed.