
401 E 4th Street Augusta, KY 41002
4
Bed
2
Bath
0.26
Acres
$799,900
MLS# 634562
4 BR
2 BA
0.26 AC

1/50

2/50

3/50
Photos
Map
Photos
Map
More About 401 E 4th Street
Step back in time in this full 2 story masonry home characterized by it's Italianate design influences!!
This home has been lovingly renovated to it's former elegance.
Beautiful copper and glass chandeliers. Gleaming hardwood floors on the first floor with plush carpet upstairs.
Original woodwork throughout the home with a magnificent staircase and a second
when you enter the side door.
8 ornamental fireplaces, one in almost every room
Brick interior walls with plaster overlay. Laundry on both levels.
Gorgeous bathrooms on both levels. The upstairs bath has heated flooring.
The kitchen is a cook's dream with a large pantry, cabinets galore, and island bar.
Partial basement with cellar doors under the back of the home.
Care has been taken to make this home livable without diminishing the significant historical value.
Golf cart community
Within walking distance to the river and boat dock.
2 car garage with additional workspace and storage.
Most of the furniture is optional to purchase.
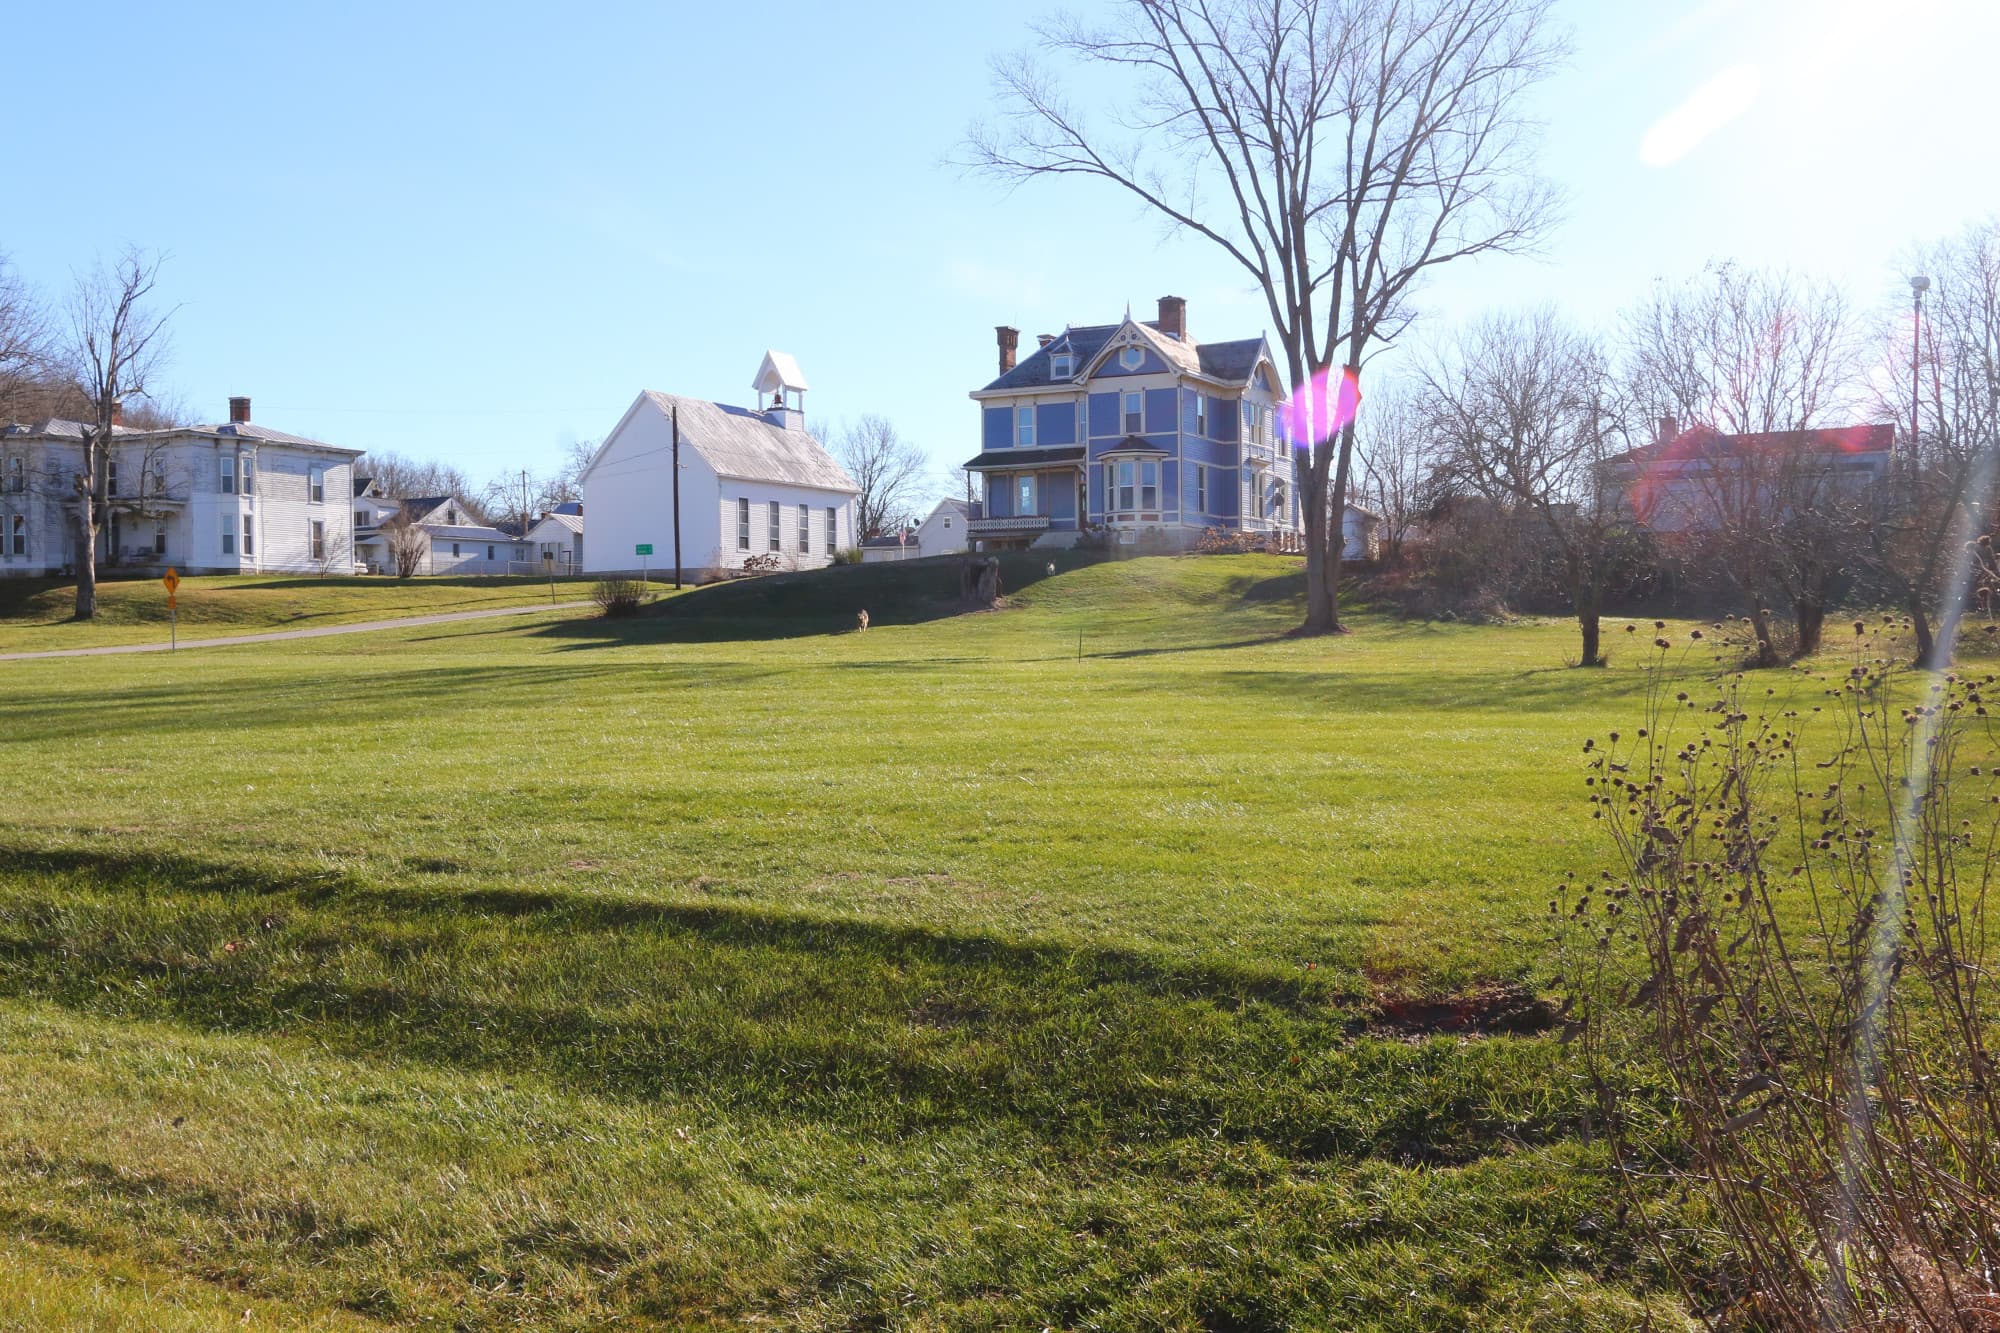
Great curb appeal!!
A definite gem in a great little river town!!!
Come take a stroll in Augusta and tour this beautiful home!!!
Connect with a loan officer to get started!
Directions to this Listing
: From Route 8 / Mary Ingles Hwy turn onto Frankfort street. Home on right corner.
Information Refreshed: 7/09/2026 3:47 PM

Property Details
MLS#:
634562Type:
Single FamilyCounty:
BrackenAge:
176Appliances:
Dishwasher, Dryer, Microwave, Refrigerator, Washer, Electric Oven, Gas CooktopArchitecture:
HistoricBasement:
Partial, UnfinishedConstruction:
BrickCooling:
Central AirFireplace:
Inoperable, DecorativeGarage Spaces:
2Heating:
Forced Air, Natural GasInside Features:
Bookcases, Built-in Features, Chandelier, Multi Panel Doors, Natural Woodwork, Entrance Foyer, High Speed Internet, Soaking Tub, Ceiling Fan(s), High Ceilings, Kitchen Island, Pantry, Breakfast Bar, Granite Counters, Recessed LightingLevels:
2 StoryLot Description:
107 x 116 x 109 x 118Parking:
Driveway, Garage, Garage Faces SideSchool District:
Augusta IndependentSewer:
Public SewerWater:
Public
Rooms
Bathroom 1:
12x10 (Level: First)Bathroom 2:
11x9 (Level: Second)Bedroom 1:
19x12 (Level: Second)Bedroom 2:
17x13 (Level: Second)Bedroom 3:
14x13 (Level: Second)Bedroom 4:
14x12 (Level: Second)Dining Room:
17x13 (Level: First)Family Room:
17x12 (Level: First)Kitchen:
18x14 (Level: First)Library:
18x12 (Level: First)Living Room:
18x13 (Level: First)
This listing courtesy of Teri Barnes (859) 462-5345 , Huff Realty - CC (859) 781-5100
Explore Augusta & Surrounding Area



Monthly Cost
Mortgage Calculator
Enter your details for an estimated monthly payment. See how much house you can afford
%
LEGAL DISCLAIMERS▼

Sell with Sibcy Cline
Enter your address for a free market report on your home. Explore your home value estimate, buyer heatmap, supply-side trends, and more.
Must reads

The data relating to real estate for sale on this website comes in part from the Broker Reciprocity programs of the Northern Kentucky Multiple Listing Service, Inc.Those listings held by brokerage firms other than Sibcy Cline, Inc. are marked with the Broker Reciprocity logo and house icon. The properties displayed may not be all of the properties available through Broker Reciprocity. Copyright© 2026 Northern Kentucky Multiple Listing Service, Inc. / All Information is believed accurate, but is NOT guaranteed.