
1805 Waggoner Riffle Road West Union, OH 45693
5
Bed
5/1
Bath
7,051
Sq. Ft
40.05
Acres
$2,650,000
MLS# 942881
5 BR
5/1 BA
7,051 Sq. Ft
40.05 AC

1/67

2/67

3/67
Photos
Map
Photos
Map
More About 1805 Waggoner Riffle Road
One of a Kind property where Words Cannot Describe the Feel of this Truly Remarkable Place. Custom Home on Rolling 40 acres Situated at the Edge of the Appalachian Mountains Overlooking Brush Creek valley with 2000’ of Deep Water River Frontage. Located in the Heart of Protected Nature Conservancy Land holdings makes this Something Very Unique. Breathtaking Contemporary Home Features 7000 sq ft 5 Bed/6 Bath Open Floor Plan with Huge Great Room Overlooking your private 3 Acre Lake and Oasis. Amazing 2nd Story Balcony w/Expansive Long-Range Views of Surrounding Untouched Hill Country. Enormous Patio Runs up to Waters Edge w/Outdoor Kitchen, Pavilion, Dock & Beach area. Added Business/Rental Opportunity if Desired w/Additional 2 Bed Creek Side Cabin w/Screened in Porch & Deck. As well as 30x80 Custom Greenhouse that is State approved for Events. Unbelievable Property with Too Many Features to List. Additional Adjacent 87ac of land with Smaller Home plus Cabin Possibly Available.
Connect with a loan officer to get started!
Information Refreshed: 7/09/2026 5:21 PM

Property Details
MLS#:
942881Type:
Single FamilySq. Ft:
7,051County:
AdamsAge:
17Appliances:
Gas Water Heater, Cooktop, Dryer, Dishwasher, Refrigerator, WasherArchitecture:
ContemporaryBasement:
Crawl SpaceConstruction:
Fiber Cement, StoneCooling:
Central AirFireplace:
Two, Wood Burning, GasGarage Spaces:
2Heating:
Forced Air, GeothermalInside Features:
Quartz Counters, Kitchen Island, Pantry, Solid Surface Counters, Cathedral Ceiling, Walk In ClosetsLevels:
2 StoryLot Description:
40.05 acOutside:
Propane Tank Leased, Deck, PatioParking:
Detached, Garage, Two Car GarageSchool District:
Adams County Ohio Valley LocalSewer:
SepticWater:
PublicWindows:
Bay Windows, Casement Windows, Double Pane Windows, Insulated Windows
Rooms
Bedroom 1:
17x17 (Level: Main)Bedroom 2:
14x24 (Level: Second)Bedroom 3:
16x17 (Level: Main)Bedroom 4:
18x19 (Level: Second)Bedroom 5:
18x18 (Level: Main)Dining Room:
12x20 (Level: Main)Entry:
7x10 (Level: Main)Family Room:
14x26 (Level: Main)Kitchen:
20x20 (Level: Main)Laundry Room:
8x16 (Level: Main)Living Room:
19x26 (Level: Main)
This listing courtesy of G. Tyler McConnell (513) 582-1126 , Comey & Shepherd REALTORS (513) 489-2100
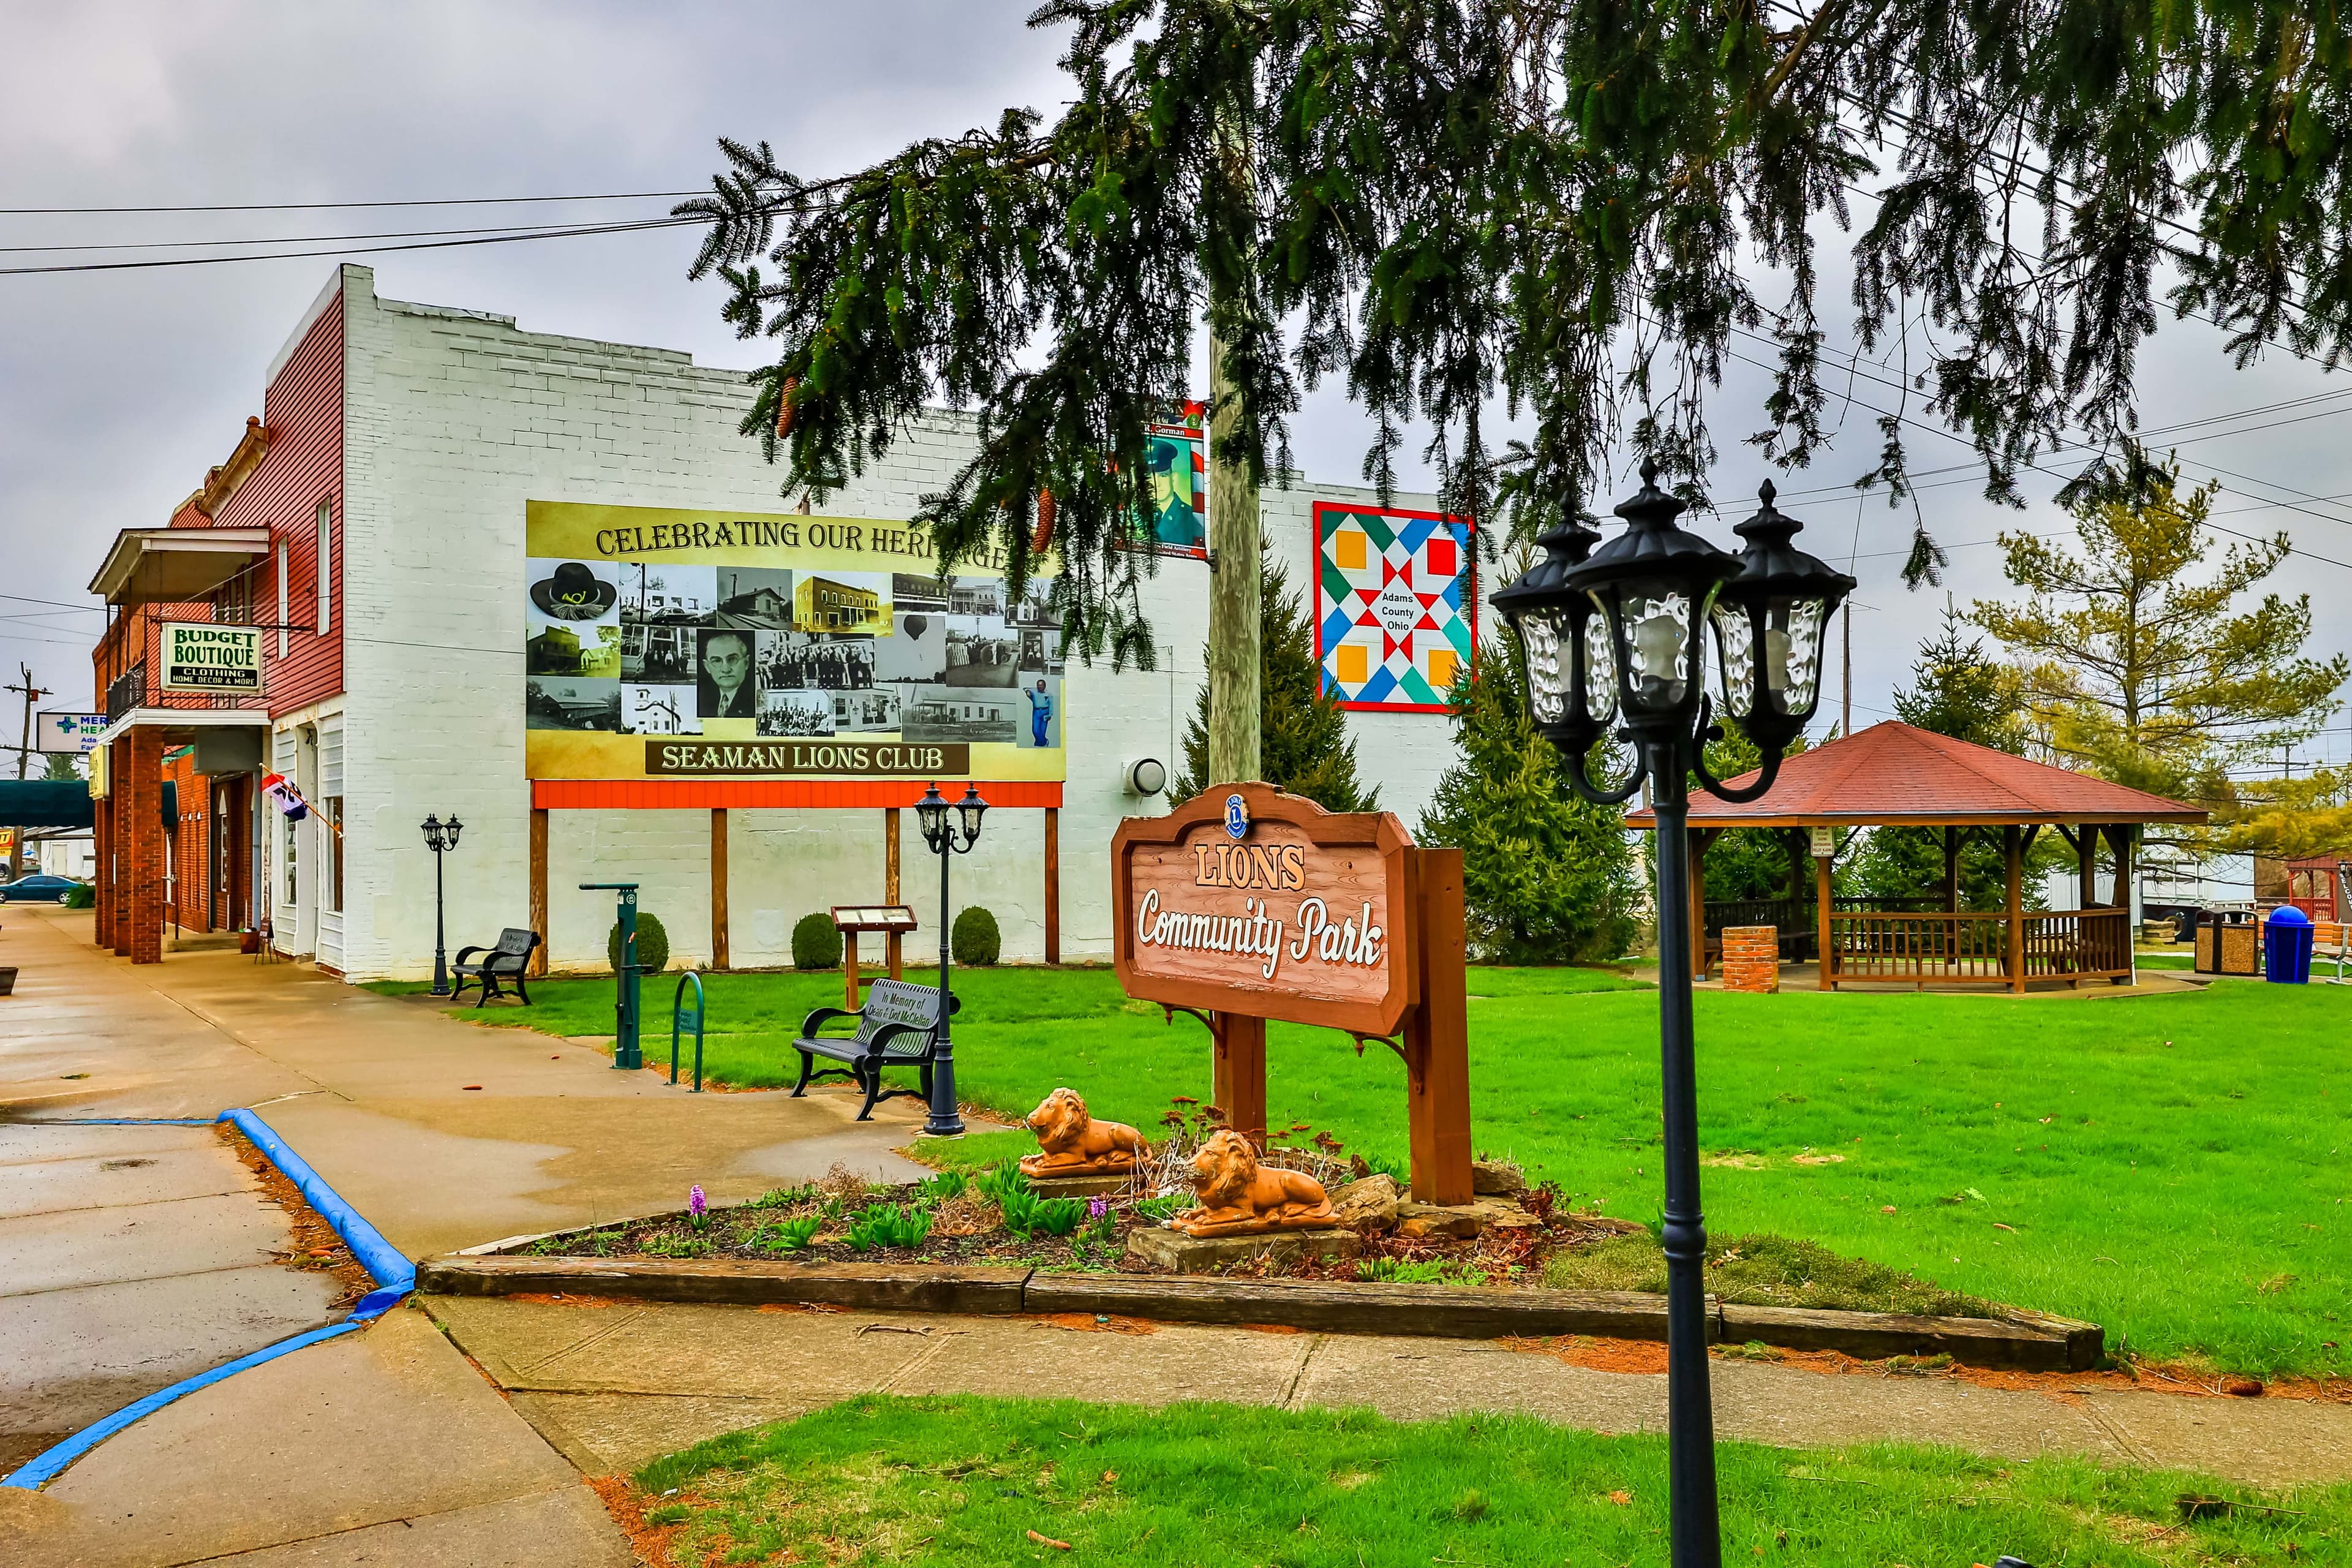
Explore West Union & Surrounding Area



Monthly Cost
Mortgage Calculator
Enter your details for an estimated monthly payment. See how much house you can afford
%
LEGAL DISCLAIMERS▼

Sell with Sibcy Cline
Enter your address for a free market report on your home. Explore your home value estimate, buyer heatmap, supply-side trends, and more.
Must reads

The data relating to real estate for sale on this website comes in part from the Broker Reciprocity program of the Dayton REALTORS® MLS IDX Database. Real estate listings from the Dayton REALTORS® MLS IDX Database held by brokerage firms other than Sibcy Cline, Inc. are marked with the IDX logo and are provided by the Dayton REALTORS® MLS IDX Database. Information is provided for personal, non-commercial use and may not be used for any purpose other than to identify prospective properties consumers may be interested in. Copyright© 2026 Dayton REALTORS® / Information deemed reliable but not guaranteed.