
524 Trison Drive Sayler Park, OH 45233
3
Bed
3
Bath
2,586
Sq. Ft
0.19
Acres
$619,900
MLS# 1858211
3 BR
3 BA
2,586 Sq. Ft
0.19 AC

1/15
- New Construction
- Price Change

2/15

3/15
Photos
Map
Photos
Map
New Price 08/22/2026
More About 524 Trison Drive
Impressive custom new build 3 bedroom, 3 full baths, oversized 2 car garage Ranch in wonderful Winding Walk Community. 15 YEAR LEED tax abatement. Huge savings. Enjoy living on one level. No step entry to First level, which features open floor plan with gourmet kitchen, granite, large island, 4 SS appliances, double oven, cooktop, wood cabinets, walkout patio and 1st floor laundry. Large open living area. Master bedroom w/walk in closets, cathedral ceiling, large master bath w/double shower, double vanity and soaking tub. Nice study/office off foyer w/French doors. Rec room or 4th bedroom.. Completely separate entrances accommodate live-in or multi-generational living. Separate electric for Lower and Main level. Great opportunity to make this unique property your new home. Seller financing available!
Connect with a loan officer to get started!
Directions to this Listing
: Hillside to Barnside Lane to Daniels Walk to Trison Drive.
Information Refreshed: 8/23/2026 9:18 PM

Property Details
MLS#:
1858211Type:
Single FamilySq. Ft:
2,586County:
HamiltonAge:
3Appliances:
Oven/Range, Dishwasher, Refrigerator, Microwave, Garbage DisposalArchitecture:
RanchBasement:
Finished, Walkout, WW CarpetBasement Type:
FullConstruction:
Stone, StuccoCooling:
Central AirGarage:
Garage Attached, Side, OversizedGarage Spaces:
2Gas:
NaturalHeating:
Gas, Forced AirHOA Fee:
300HOA Fee Period:
AnnuallyInside Features:
French Doors, 9Ft + Ceiling, Cathedral Ceiling(s)Kitchen:
Pantry, Wood Cabinets, Eat-In, GourmetMechanical Systems:
Garage Door OpenerMisc:
220 Volt, Home WarrantyParking:
Concrete, DrivewayPrimary Bedroom:
Vaulted Ceiling, Bath Adjoins, Walk-in ClosetS/A Taxes:
4179School District:
Cincinnati Public SchoolsSewer:
Public SewerWater:
Public
Rooms
Bath 1:
F (Level: 1)Bath 2:
F (Level: 1)Bath 3:
F (Level: L)Bedroom 1:
17x16 (Level: 1)Bedroom 2:
12x10 (Level: 1)Bedroom 3:
12x13 (Level: Lower)Dining Room:
14x12 (Level: 1)Entry:
8x7 (Level: 1)Kitchen:
19x12 (Level: 1)Laundry Room:
8x6 (Level: 1)Living Room:
19x18 (Level: 1)Study:
11x13 (Level: 1)
This listing courtesy of Joan Elflein (614) 989-7215 , Ohio Broker Direct (614) 989-7215
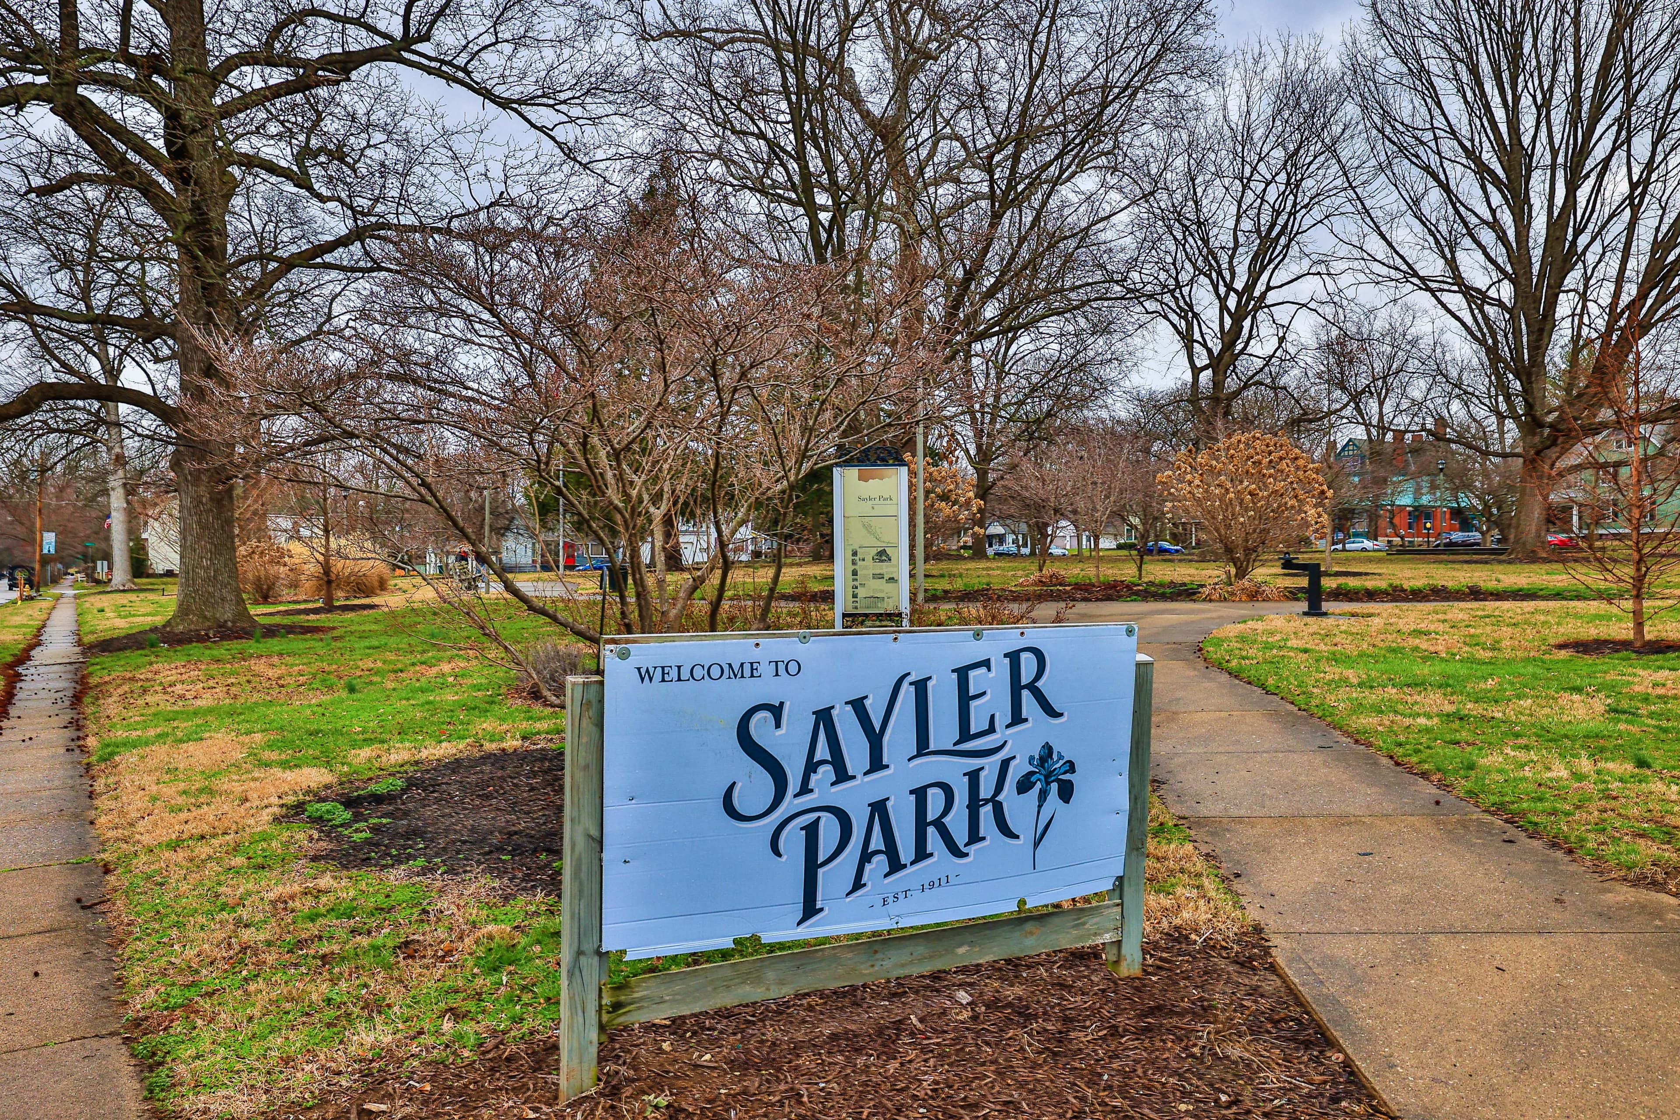
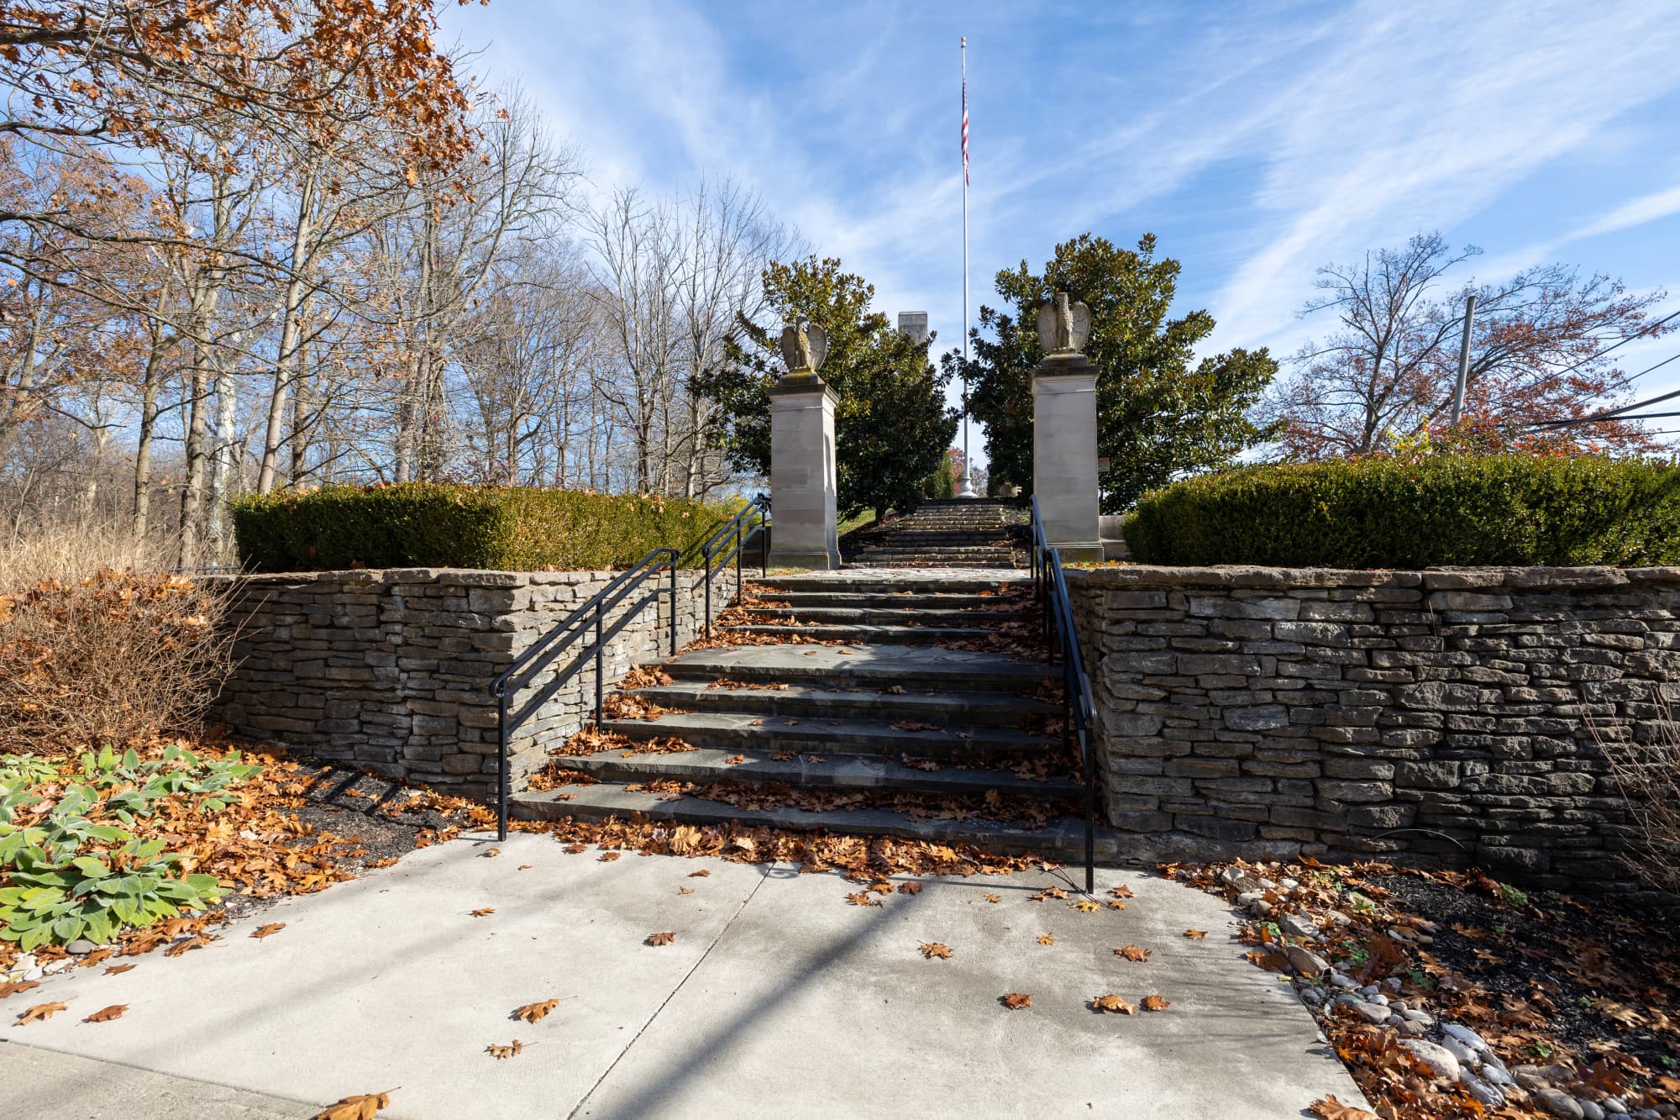
Explore Sayler Park & Surrounding Area



Monthly Cost
Mortgage Calculator
Enter your details for an estimated monthly payment. See how much house you can afford
%
LEGAL DISCLAIMERS▼
Properties Similar to 524 Trison Drive



Sell with Sibcy Cline
Enter your address for a free market report on your home. Explore your home value estimate, buyer heatmap, supply-side trends, and more.
Must reads

The data relating to real estate for sale on this website comes in part from the Broker Reciprocity programs of the MLS of Greater Cincinnati, Inc. Those listings held by brokerage firms other than Sibcy Cline, Inc. are marked with the Broker Reciprocity logo and house icon. The properties displayed may not be all of the properties available through Broker Reciprocity. Copyright© 2026 Multiple Listing Services of Greater Cincinnati / All Information is believed accurate, but is NOT guaranteed.