
203 E Main Street Blanchester, OH 45107
6
Bed
3
Bath
2,892
Sq. Ft
0.15
Acres
$299,900
MLS# 1866809
6 BR
3 BA
2,892 Sq. Ft
0.15 AC

1/68

2/68

3/68
Photos
Map
Photos
Map
More About 203 E Main Street
Rare opportunity to own one of the most historic and iconic homes in the Village of Blanchester. This stunning property offers 6-7 bedrooms, 3 full baths, and a detached garage with a studio apartment, providing over 4,000 square feet of total living space. Rich in character, the home features three staircases, four fireplaces, and beautiful custom stained-glass transoms that highlight its timeless craftsmanship. Extensive updates include new flooring, fresh paint throughout, updated 200-amp electric service, new plumbing, and many additional improvements, all while preserving the home's original charm and architectural integrity. This one-of-a-kind residence blends historic elegance with modern functionality and offers a truly unique opportunity rarely available in today's market.
Connect with a loan officer to get started!
Directions to this Listing
: State Route 28 to Blanchester becomes Main St in town limits, property on left.
Information Refreshed: 10/09/2026 5:52 PM

Property Details
MLS#:
1866809Type:
Single FamilySq. Ft:
2,892County:
ClintonAge:
146Architecture:
Victorian, HistoricalBasement Type:
NoneConstruction:
Vinyl SidingCooling:
Wall Unit, Ceiling FansFence:
PrivacyFireplace:
Wood, Gas, InoperableGarage:
Rear, Carport DetachedGarage Spaces:
2Gas:
At StreetGreat Room:
Fireplace, Window Treatment, Wood FloorHeating:
Baseboard, Electric, WoodInside Features:
9Ft + Ceiling, Crown Molding, Natural WoodworkKitchen:
Wood Cabinets, Wood Floor, Eat-InLot Description:
of recordMisc:
Attic StorageParking:
On Street, DrivewayPrimary Bedroom:
Wall-to-Wall Carpet, Walkout, FireplaceS/A Taxes:
496School District:
Blanchester LocalSewer:
Public SewerView:
CityWater:
Public
Rooms
Bath 1:
F (Level: 1)Bath 2:
F (Level: 1)Bath 3:
F (Level: 2)Bedroom 1:
20x14 (Level: 1)Bedroom 2:
19x14 (Level: 2)Bedroom 3:
16x14 (Level: 2)Bedroom 4:
14x11 (Level: 2)Bedroom 5:
12x10 (Level: 2)Dining Room:
22x13 (Level: 1)Entry:
16x8 (Level: 1)Great Room:
20x16 (Level: 1)Kitchen:
13x12 (Level: 1)Laundry Room:
12x10 (Level: 1)Living Room:
22x14 (Level: 1)
This listing courtesy of Laura Donohoo (937) 728-1927, Kelly Lewis (513) 502-4898, Huff Realty (513) 474-3500
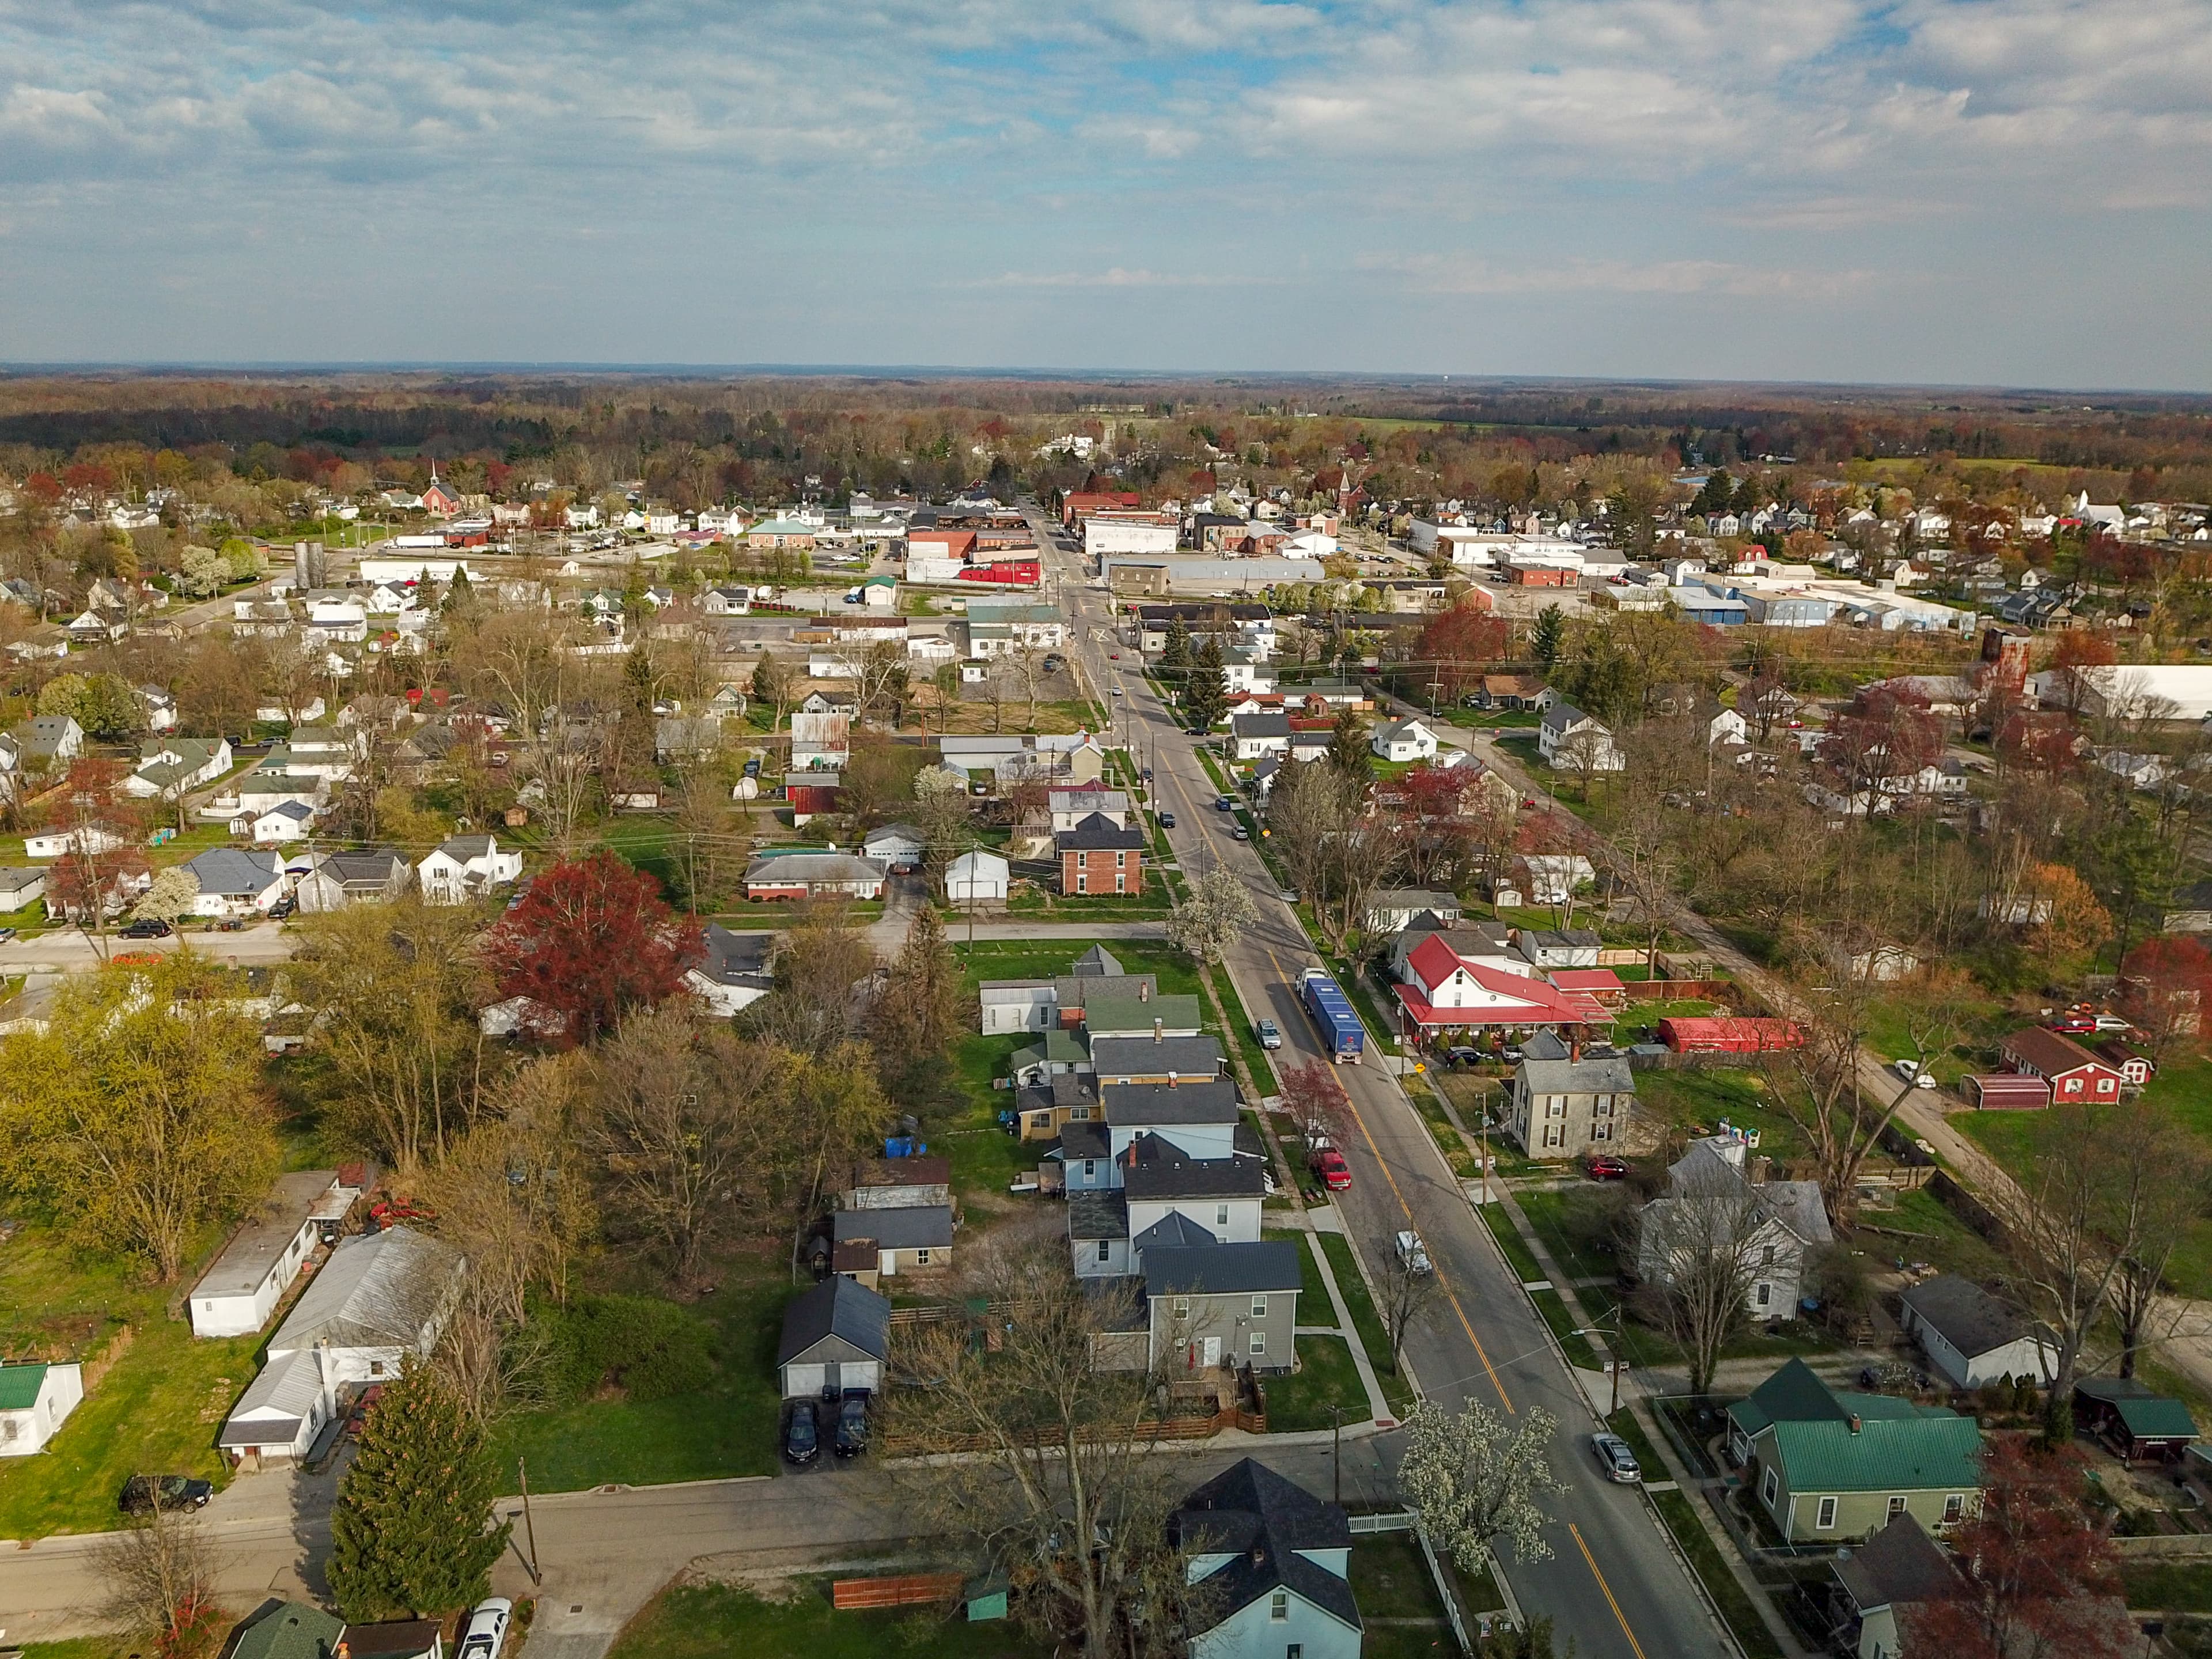
Explore Blanchester & Surrounding Area




Monthly Cost
Mortgage Calculator
Enter your details for an estimated monthly payment. See how much house you can afford
%
LEGAL DISCLAIMERS▼

Sell with Sibcy Cline
Enter your address for a free market report on your home. Explore your home value estimate, buyer heatmap, supply-side trends, and more.
Must reads

The data relating to real estate for sale on this website comes in part from the Broker Reciprocity programs of the MLS of Greater Cincinnati, Inc. Those listings held by brokerage firms other than Sibcy Cline, Inc. are marked with the Broker Reciprocity logo and house icon. The properties displayed may not be all of the properties available through Broker Reciprocity. Copyright© 2026 Multiple Listing Services of Greater Cincinnati / All Information is believed accurate, but is NOT guaranteed.