
210 John Street Lewis Twp., OH 45131
3
Bed
2
Bath
1,872
Sq. Ft
0.41
Acres
$224,900
MLS# 1868171
3 BR
2 BA
1,872 Sq. Ft
0.41 AC

1/48

2/48

3/48
Photos
Map
Photos
Map
More About 210 John Street
Welcome home to Higginsport! This beautifully renovated 3-bdrm, 2-bth home sits on 2 lots totaling nearly 1/2 acre & offers the perfect blend of charm, comfort, & functionality. A versatile flex room w/ a built-in Murphy bed easily serves as a home office, guest room, or third bdrm to fit your lifestyle. Enjoy peace of mind w/ extensive updates, including a brand-new HVAC system, plus a roof, windows, hot water heater, sump pump, & appliances all less than three years old. The sellers have continued investing in the property, making improvements to ensure it's truly move-in ready. Outside, you'll find a spacious pole barn offering endless possibilities for storage, hobbies, a workshop, or recreational space. Whether you're relaxing in the peaceful backyard or enjoying the charm of this quaint river village, this home offers the space, updates, & flexibility. Don't let the opportunity pass you by this well-maintained, thoughtfully updated home is ready for its next chapter.
Connect with a loan officer to get started!
Directions to this Listing
: US 52 E to Higginsport, House on the right
Information Refreshed: 7/09/2026 1:11 PM

Property Details
MLS#:
1868171Type:
Single FamilySq. Ft:
1,872County:
BrownAppliances:
Oven/Range, Dishwasher, MicrowaveArchitecture:
TraditionalBasement:
Unfinished, WalkoutBasement Type:
FullConstruction:
Vinyl SidingCooling:
Central Air, Ceiling FansFlex Room:
OtherGarage:
Carport AttachedGas:
NoneHeating:
Electric, Forced AirKitchen:
Walkout, Laminate FloorLot Description:
IrregularMisc:
Ceiling Fan, Cable, Smoke AlarmParking:
On StreetPrimary Bedroom:
Walk-in ClosetS/A Taxes:
1546School District:
Ripley-Union-Lewis-Huntington LocalSewer:
Public SewerWater:
Public
Rooms
Bath 1:
F (Level: 2)Bath 2:
F (Level: 1)Bedroom 1:
17x12 (Level: 2)Bedroom 2:
11x11 (Level: 2)Bedroom 3:
14x15 (Level: 1)Dining Room:
11x9 (Level: 1)Entry:
15x8 (Level: 1)Kitchen:
19x12 (Level: 1)Living Room:
23x14 (Level: 1)
This listing courtesy of Tricia Hudson (513) 520-2057 , Howard Hanna Real Estate Servi (513) 718-8029
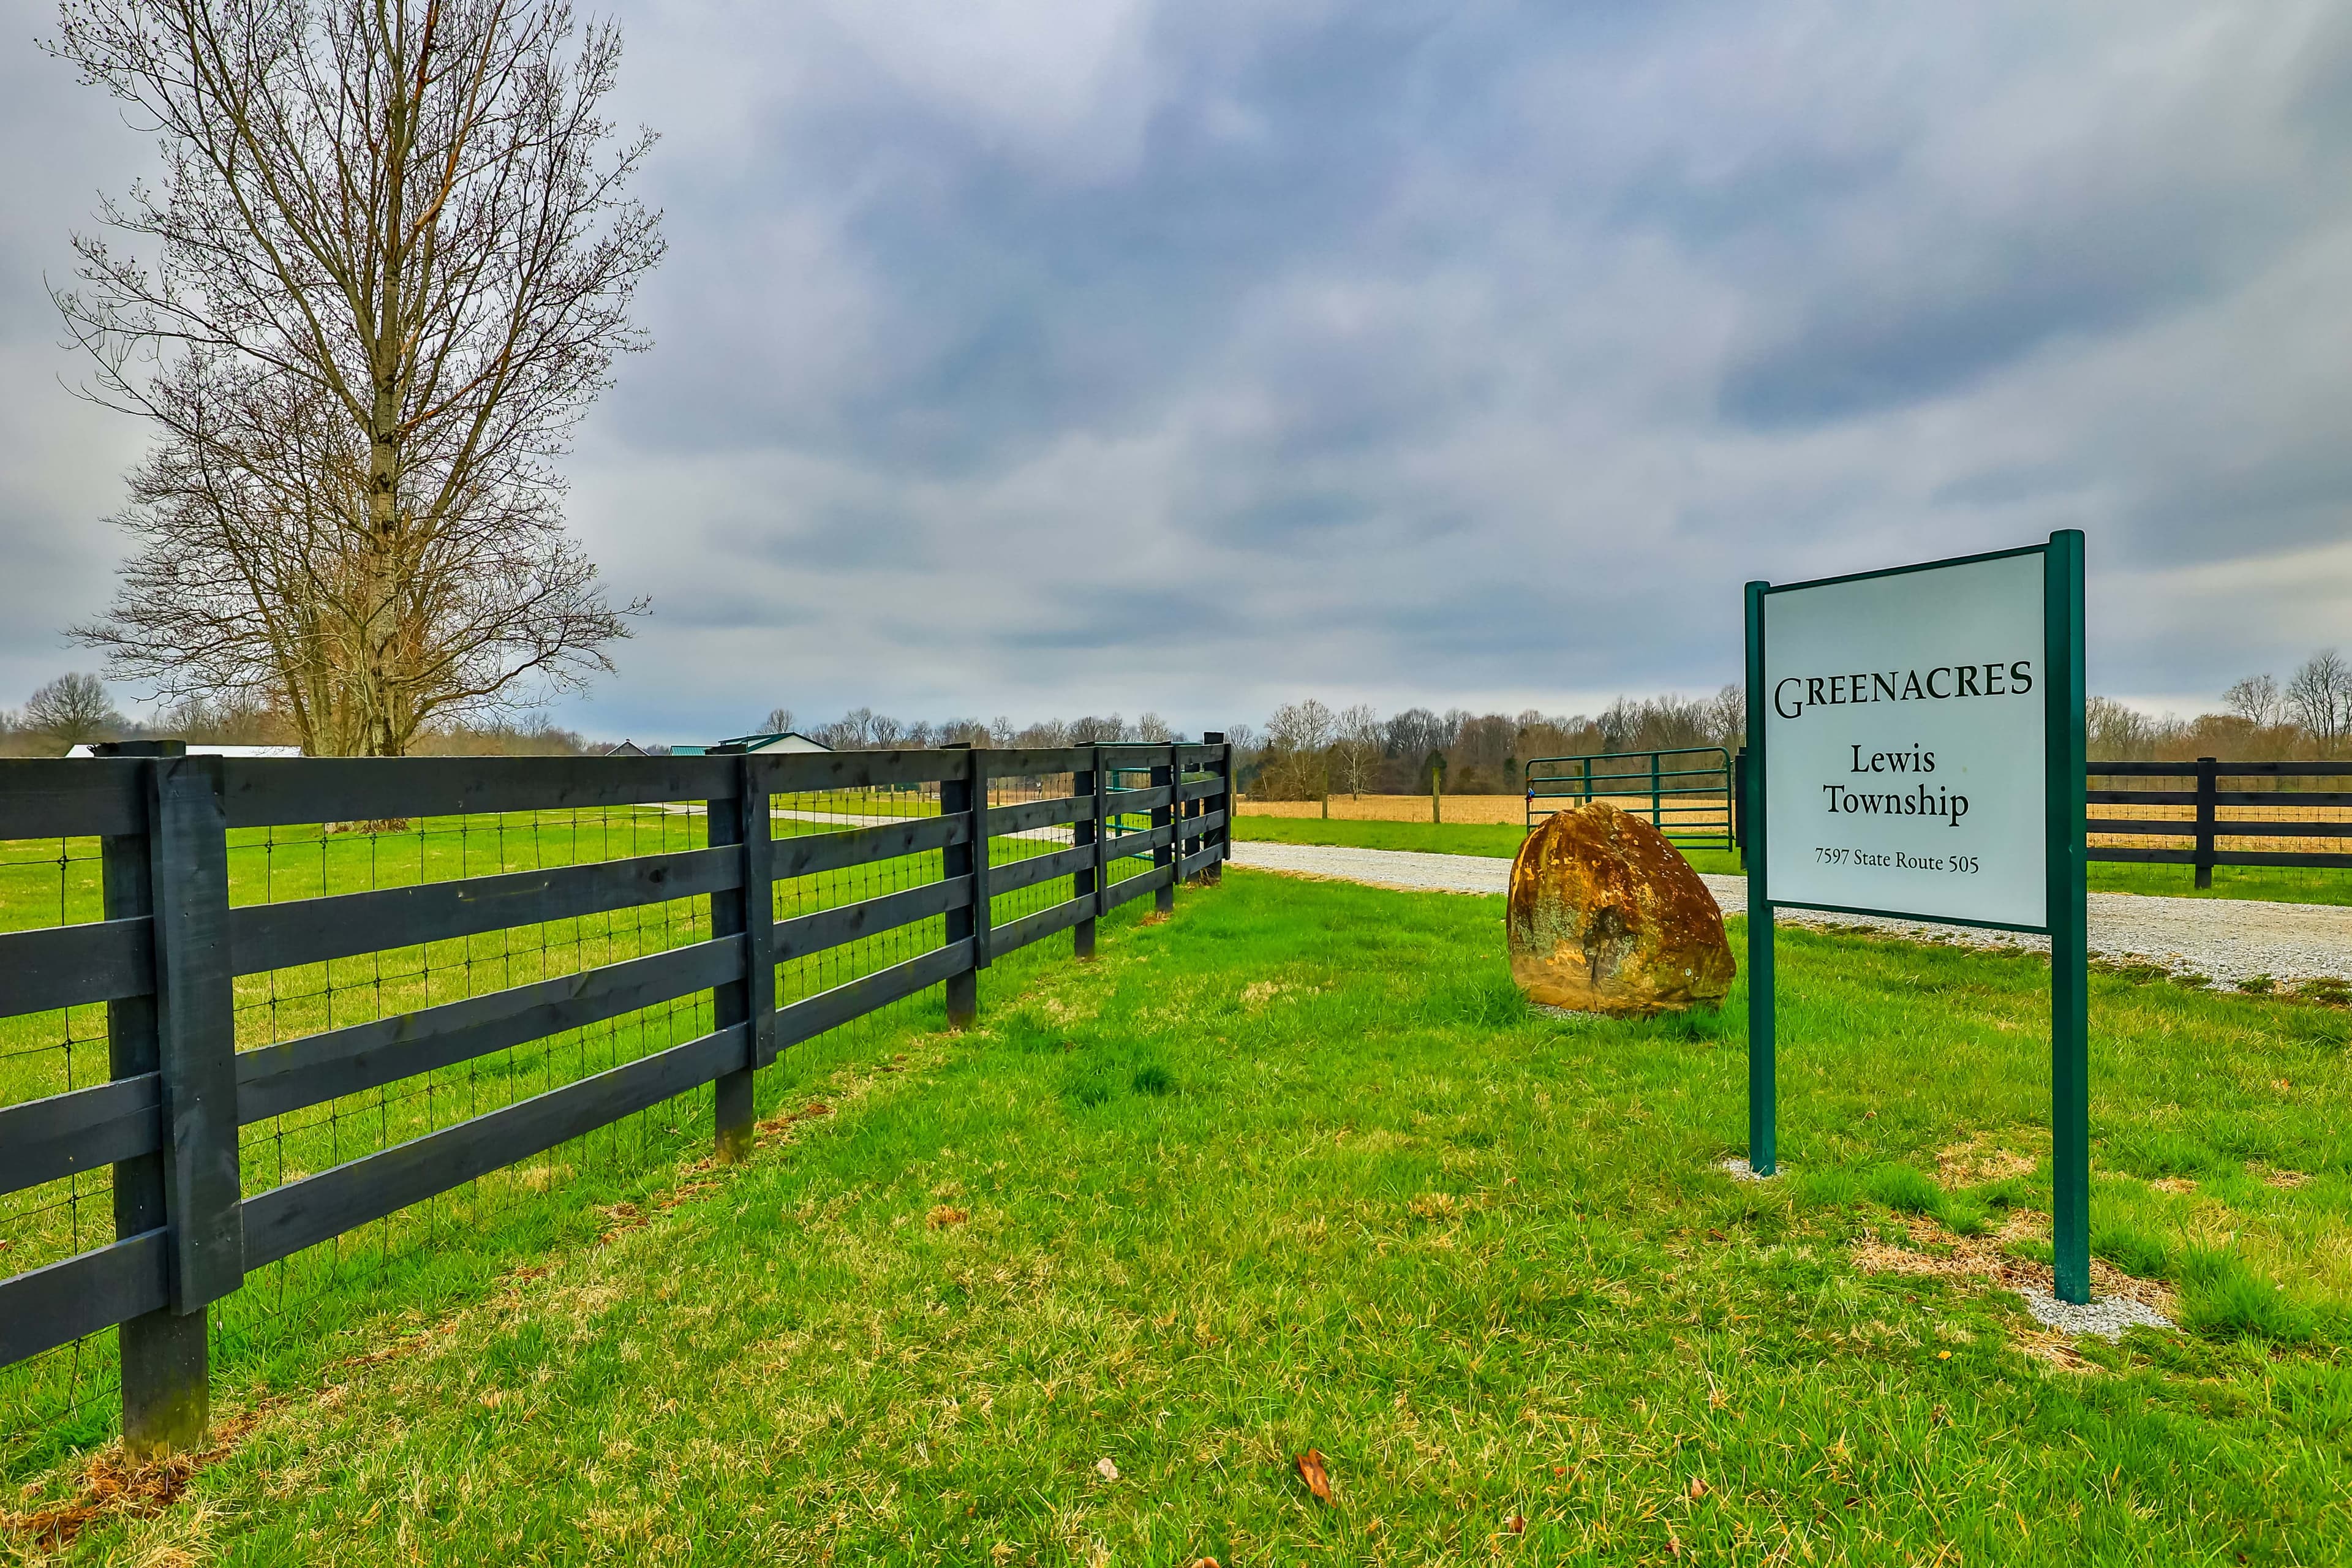
Explore Lewis Township & Surrounding Area



Monthly Cost
Mortgage Calculator
Enter your details for an estimated monthly payment. See how much house you can afford
%
LEGAL DISCLAIMERS▼

Sell with Sibcy Cline
Enter your address for a free market report on your home. Explore your home value estimate, buyer heatmap, supply-side trends, and more.
Must reads

The data relating to real estate for sale on this website comes in part from the Broker Reciprocity programs of the MLS of Greater Cincinnati, Inc. Those listings held by brokerage firms other than Sibcy Cline, Inc. are marked with the Broker Reciprocity logo and house icon. The properties displayed may not be all of the properties available through Broker Reciprocity. Copyright© 2026 Multiple Listing Services of Greater Cincinnati / All Information is believed accurate, but is NOT guaranteed.