
2471 Fourty Seven Club Road Lewis Twp., OH 45130
3
Bed
2
Bath
2,046
Sq. Ft
53.22
Acres
$529,900
MLS# 1870464
3 BR
2 BA
2,046 Sq. Ft
53.22 AC

1/48

2/48

3/48
Photos
Map
Photos
Map
Sale Pending
More About 2471 Fourty Seven Club Road
Rare opportunity to own a beautiful 53-acre farm offering a blend of open farmland, mature woods, and peaceful country living. The property features a 3-bedroom, 2-bath home with a 1-car attached garage, providing comfortable living with scenic views in every direction. Nearly 20 acres of productive tillable ground make this property ideal for farming, leasing, or hobby agriculture. Approximately 30 acres of mature woods offer excellent privacy, wildlife habitat, and recreational opportunities such as hunting, hiking, or ATV trails. A 2-car detached garage provides additional storage or workshop space, perfect for equipment, vehicles, or hobbies. The property also includes a picturesque pond, adding both beauty and a great spot for fishing or relaxing. Whether you're looking for a working farm, recreational retreat, hunting property, or a private country homestead, this versatile acreage offers endless possibilities while still being within convenient driving distance to town.
Connect with a loan officer to get started!
Directions to this Listing
: South on Dauertey Marks rd west on 47 Club road the property will be on the right approx. 1 mile
Information Refreshed: 10/11/2026 12:01 AM

Property Details
MLS#:
1870464Type:
FarmSq. Ft:
2,046County:
BrownAge:
24Appliances:
Oven/Range, Dishwasher, Refrigerator, MicrowaveArchitecture:
RanchBasement Type:
CrawlConstruction:
Vinyl SidingCooling:
Central AirFireplace:
StoneGarage:
Garage Attached, Garage Detached, SideGarage Spaces:
3Gas:
NoneHeating:
Heat PumpKitchen:
Wood Cabinets, CountryParking:
Gravel, DrivewayPrimary Bedroom:
Wall-to-Wall Carpet, Bath Adjoins, Walk-in ClosetS/A Taxes:
990School District:
Western Brown LocalSewer:
Septic TankView:
WoodsWater:
Public
Rooms
Bath 1:
F (Level: 1)Bath 2:
F (Level: 1)Bedroom 1:
18x24 (Level: 1)Bedroom 2:
12x14 (Level: 1)Bedroom 3:
11x10 (Level: 1)Dining Room:
9x10 (Level: 1)Kitchen:
14x14 (Level: 1)Living Room:
23x20 (Level: 1)
This listing courtesy of Adam Hamilton (937) 483-8257 , Plum Tree Realty (513) 443-5060
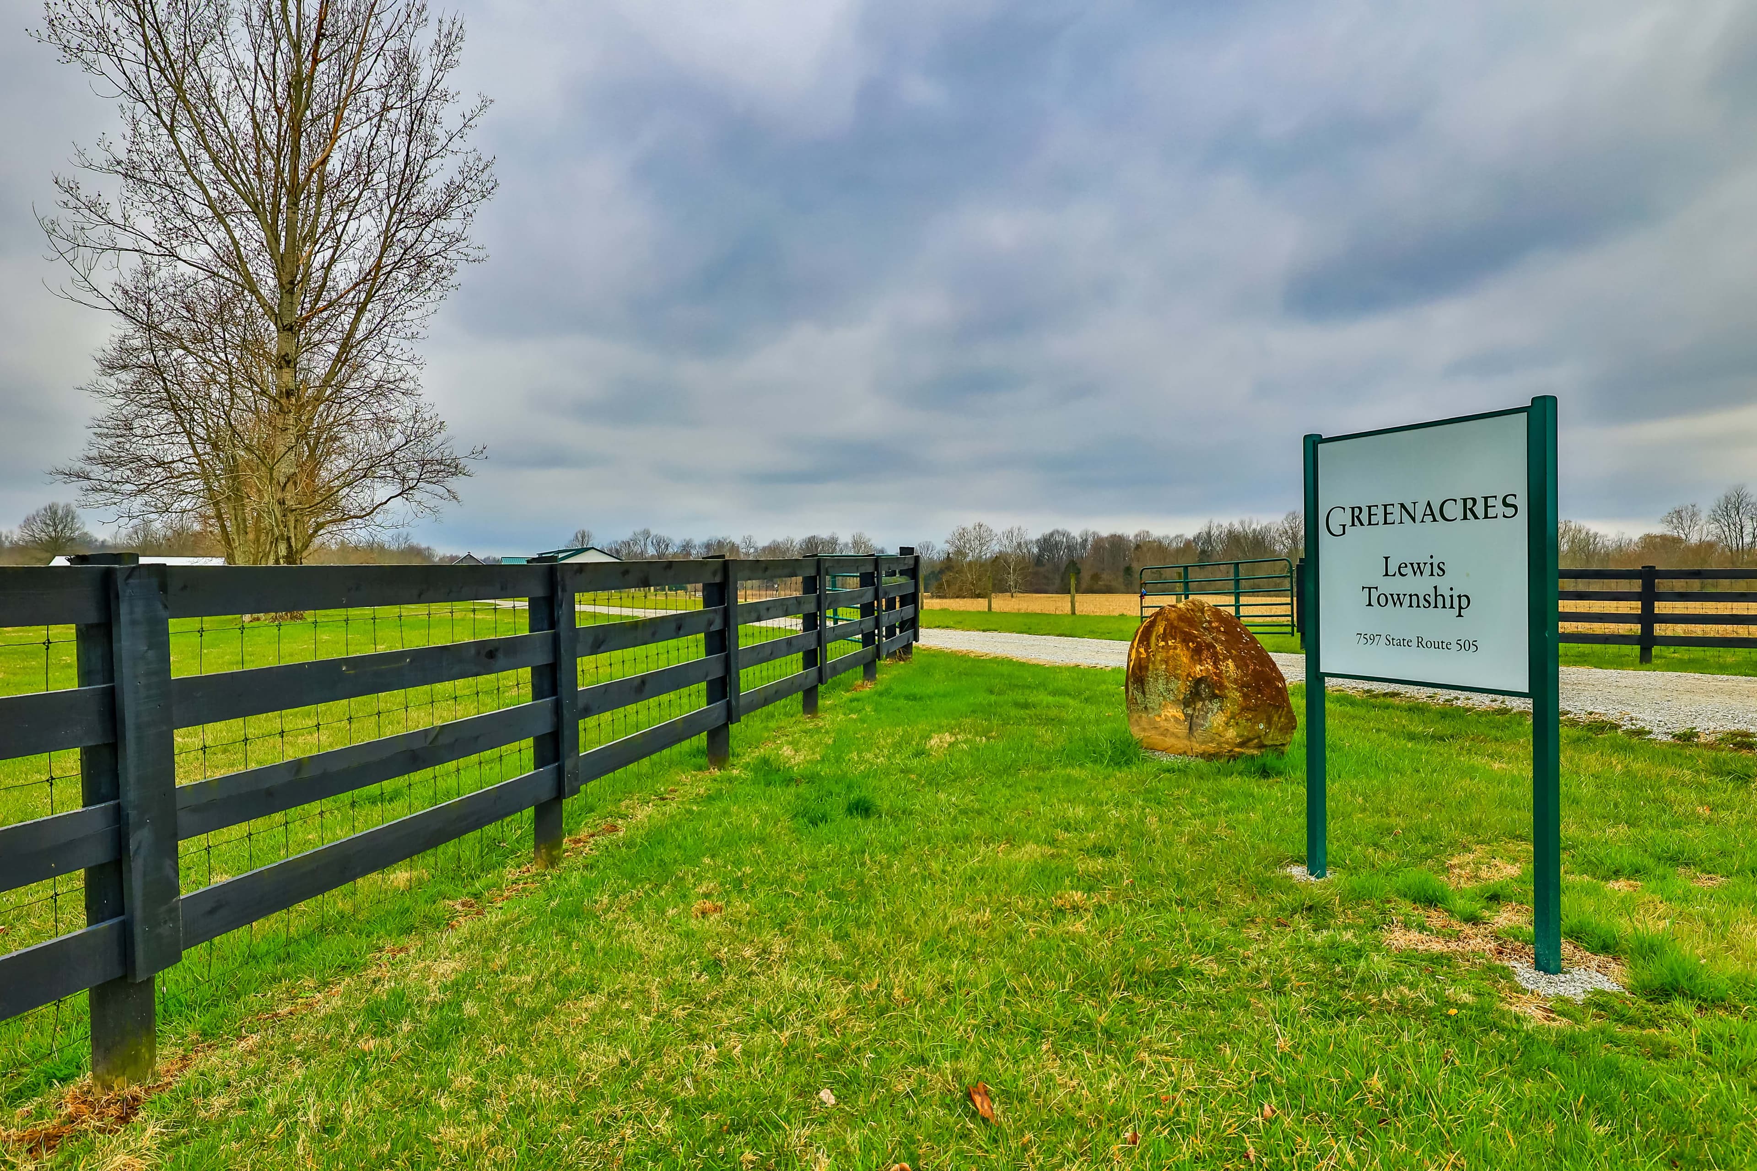
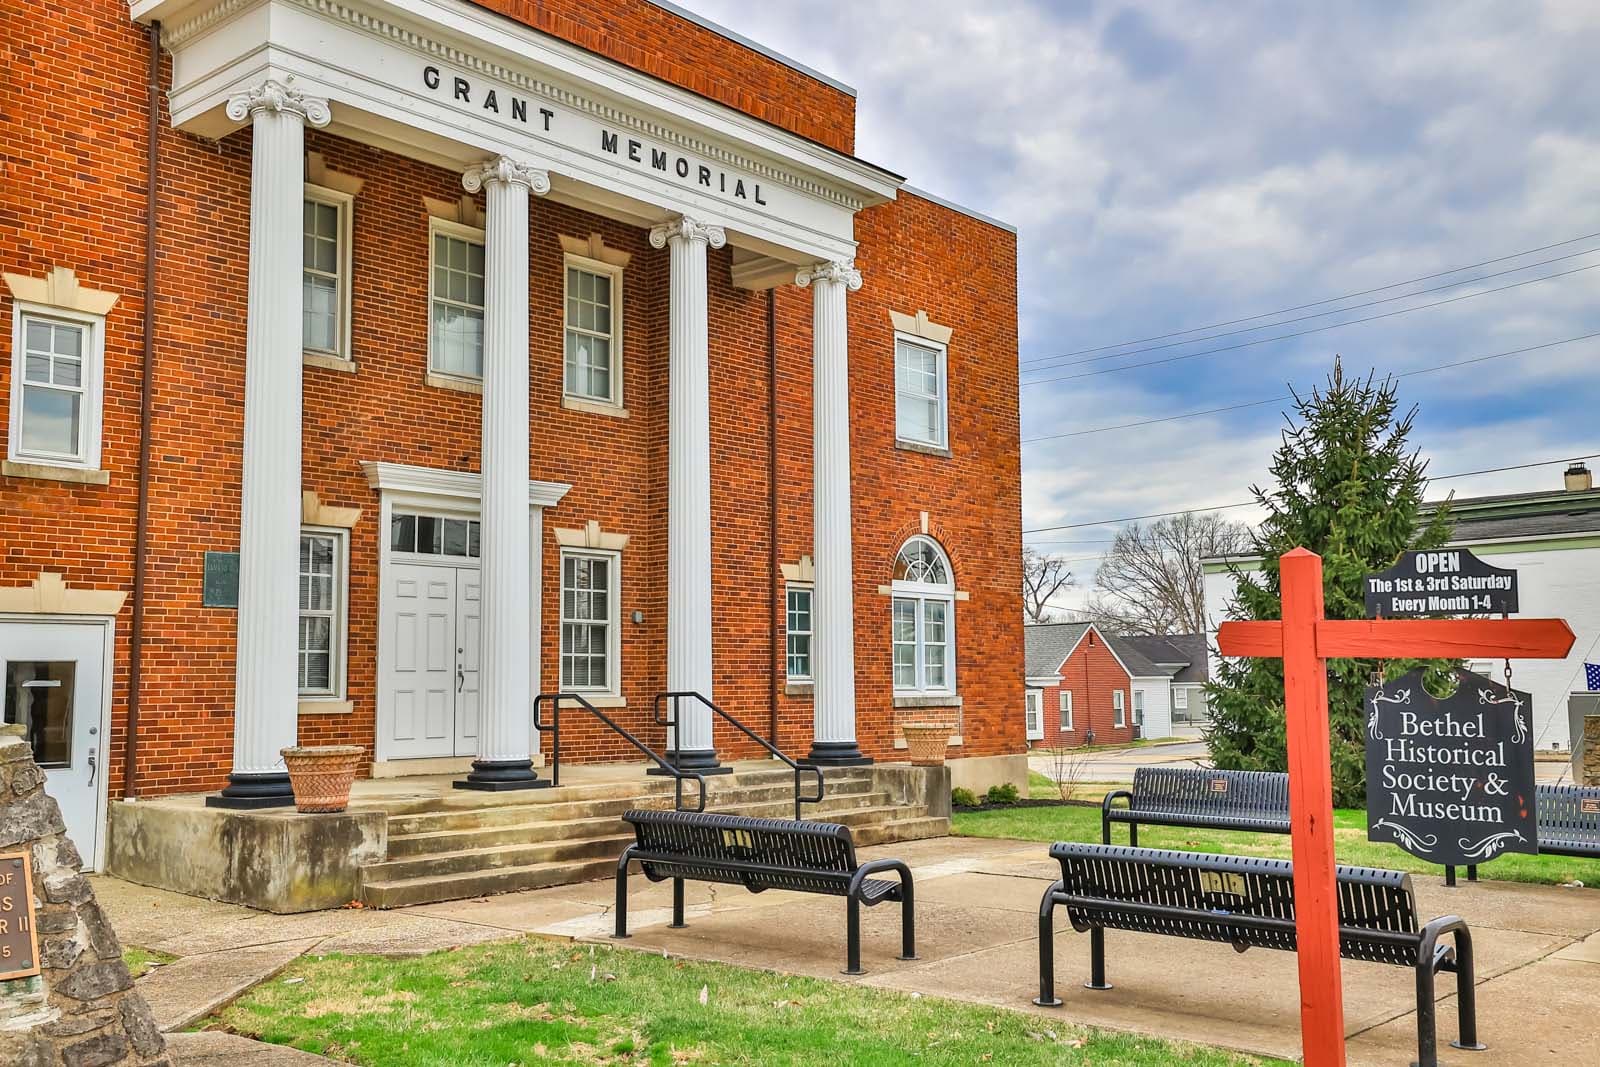
Explore Lewis Township & Surrounding Area


Monthly Cost
Mortgage Calculator
Enter your details for an estimated monthly payment. See how much house you can afford
%
LEGAL DISCLAIMERS▼

Sell with Sibcy Cline
Enter your address for a free market report on your home. Explore your home value estimate, buyer heatmap, supply-side trends, and more.
Must reads

The data relating to real estate for sale on this website comes in part from the Broker Reciprocity programs of the MLS of Greater Cincinnati, Inc. Those listings held by brokerage firms other than Sibcy Cline, Inc. are marked with the Broker Reciprocity logo and house icon. The properties displayed may not be all of the properties available through Broker Reciprocity. Copyright© 2026 Multiple Listing Services of Greater Cincinnati / All Information is believed accurate, but is NOT guaranteed.