
8705 Quietwood Lane Cleves, OH 45002
4
Bed
3/1
Bath
4,108
Sq. Ft
0.28
Acres
$727,900
MLS# 959800
4 BR
3/1 BA
4,108 Sq. Ft
0.28 AC

1/50

2/50

3/50
Photos
Map
Photos
Map
More About 8705 Quietwood Lane
Discover this stunning 4-bed, 4-bath home that blends modern elegance with cozy charm. A spacious living room welcomes you with natural light and stylish finishes. The dedicated study near the entrance is perfect for remote work or a quiet retreat. The finished basement is an entertainer's dream complete with a recreation room, wet bar, and a closed porch ideal for year-round gatherings. The kitchen features sleek cabinetry, stainless steel appliances, and a central island for casual dining. Enjoy the warmth of wood-style flooring and the comfort of recessed lighting and ceiling fans throughout. Nestled close to nature, this home offers peaceful views and easy access to outdoor activities. Whether you're hosting parties or enjoying quiet evenings, this versatile space is designed to fit your lifestyle. This Property is Available for land Contract and Creative Financing.
Connect with a loan officer to get started!
Information Refreshed: 8/23/2026 11:39 PM

Property Details
MLS#:
959800Type:
Single FamilySq. Ft:
4,108County:
HamiltonAge:
3Appliances:
Built In Oven, Cooktop, Dryer, Dishwasher, Microwave, Refrigerator, Range, WasherArchitecture:
TraditionalBasement:
Full, FinishedConstruction:
Aluminum Siding, Brick, Shingle Siding, Stone, Wood SidingCooling:
Central AirFireplace:
GasGarage Spaces:
2Heating:
Forced Air, Natural Gas, GeothermalHOA Fee:
420HOA Fee Period:
AnnuallyInside Features:
Kitchen Family Room Combo, Laminate Counters, Skylights, Stone Counters, Marble Counters, Kitchen Island, Pantry, Vaulted Ceilings, Solid Surface Counters, Cathedral Ceiling, Walk In ClosetsLevels:
2 StoryLot Description:
12066Outside:
Patio, PorchParking:
Garage, Attached, Two Car GarageSchool District:
Three Rivers LocalWindows:
Double Hung, Insulated Windows, Aluminum Frames, Skylights
Rooms
Bedroom 1:
20x18 (Level: Second)Bedroom 2:
11x16 (Level: Second)Bedroom 3:
14x11 (Level: Second)Bedroom 4:
11x14 (Level: Second)Dining Room:
13x18 (Level: Main)Entry:
8x20 (Level: Main)Family Room:
18x19 (Level: Main)Kitchen:
11x22 (Level: Main)Laundry Room:
7x13 (Level: Second)Living Room:
11x15 (Level: Main)Recreation Room:
29x21 (Level: Basement)
This listing courtesy of Pooja Mehta (814) 460-7036 , e-Merge Real Estate Victory (614) 678-5505
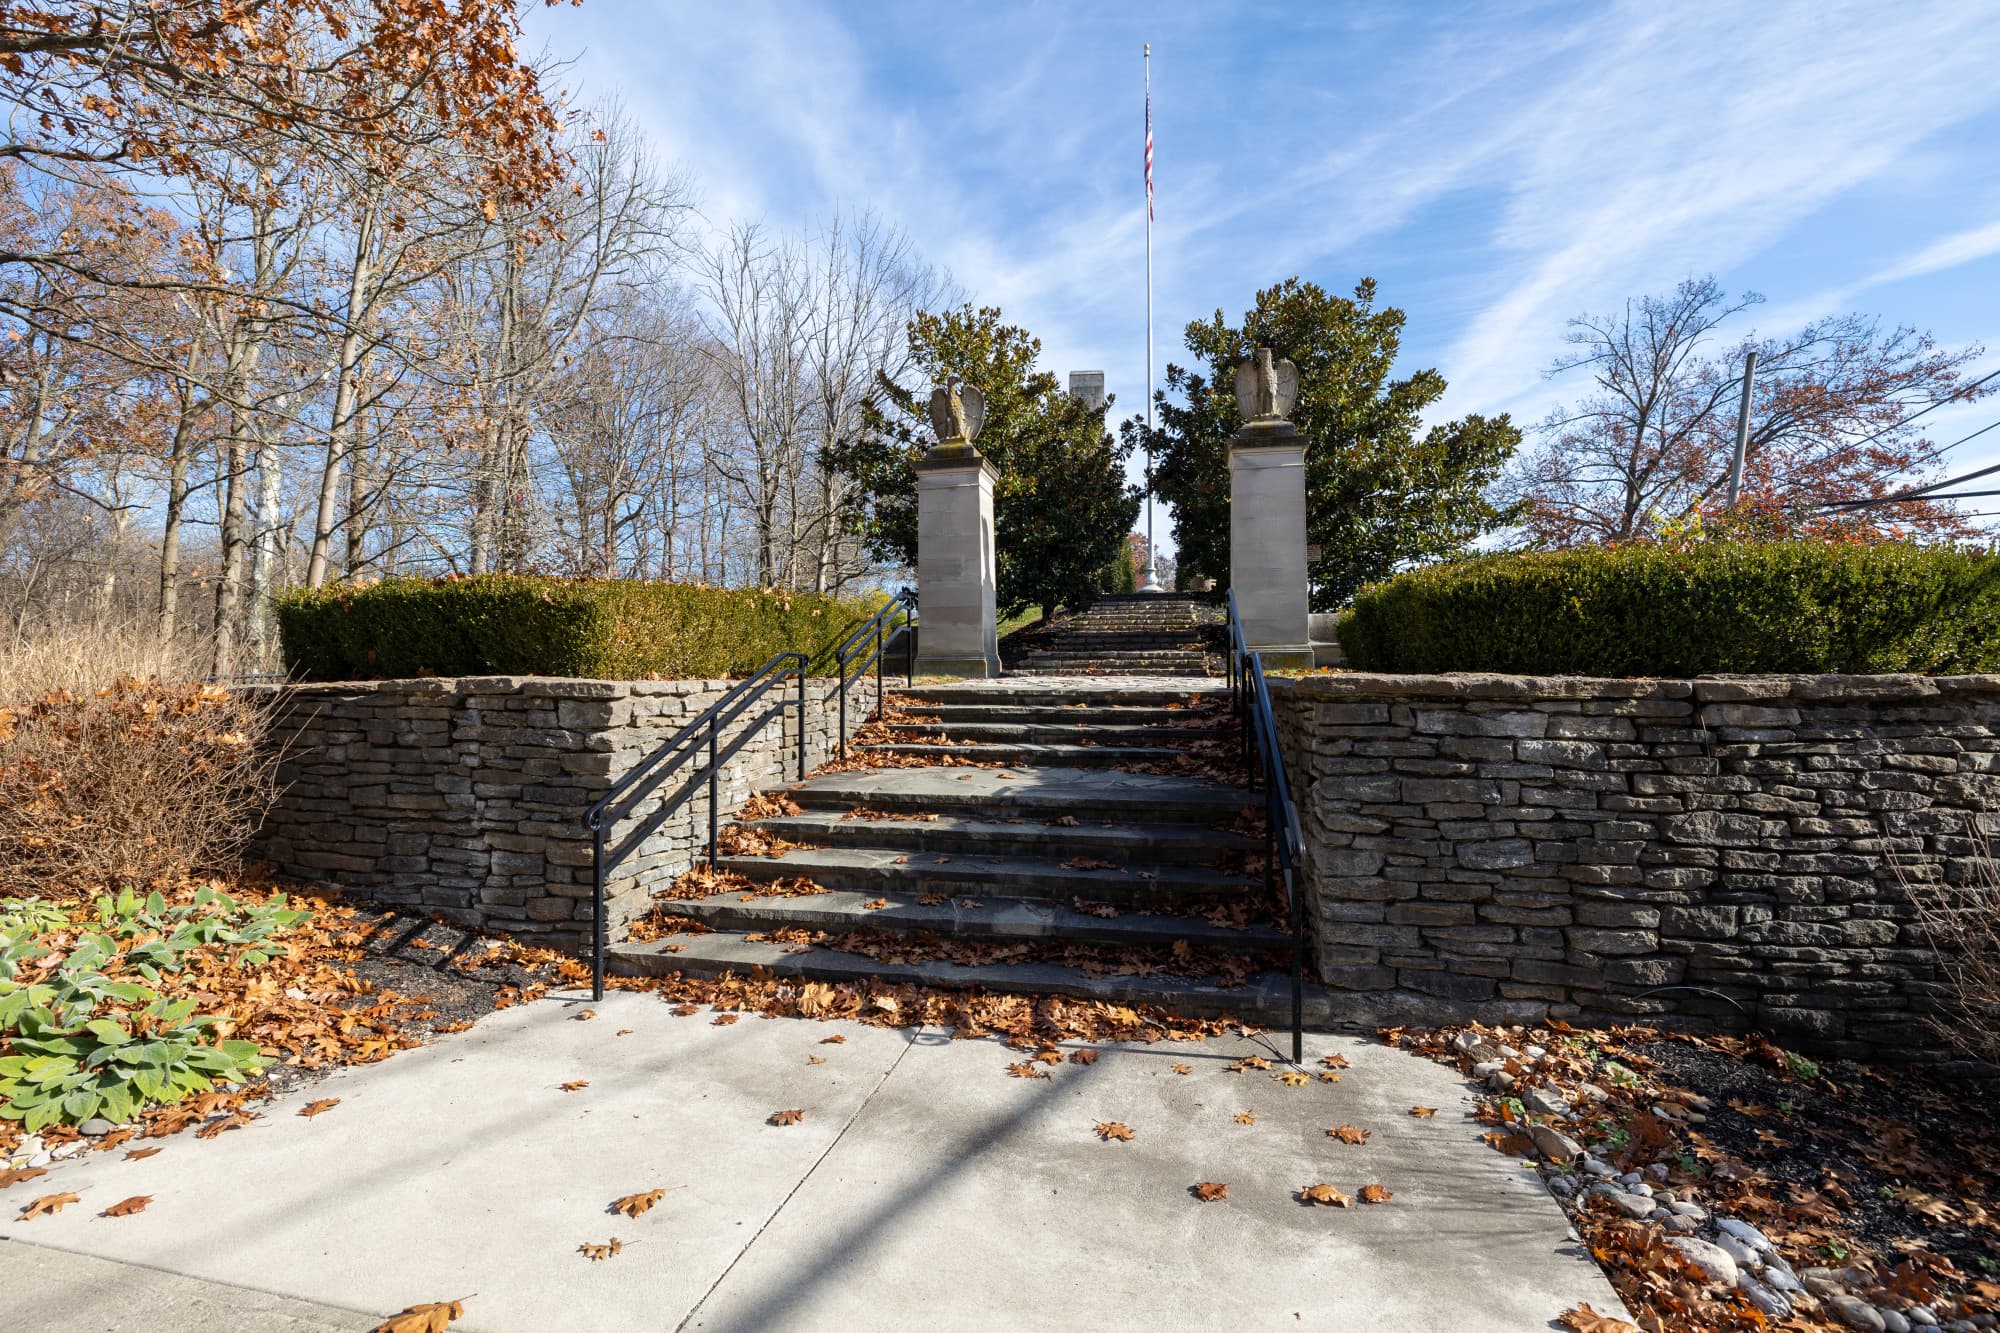
Explore Cleves & Surrounding Area


Monthly Cost
Mortgage Calculator
Enter your details for an estimated monthly payment. See how much house you can afford
%
LEGAL DISCLAIMERS▼

Sell with Sibcy Cline
Enter your address for a free market report on your home. Explore your home value estimate, buyer heatmap, supply-side trends, and more.
Must reads

The data relating to real estate for sale on this website comes in part from the Broker Reciprocity program of the Dayton REALTORS® MLS IDX Database. Real estate listings from the Dayton REALTORS® MLS IDX Database held by brokerage firms other than Sibcy Cline, Inc. are marked with the IDX logo and are provided by the Dayton REALTORS® MLS IDX Database. Information is provided for personal, non-commercial use and may not be used for any purpose other than to identify prospective properties consumers may be interested in. Copyright© 2026 Dayton REALTORS® / Information deemed reliable but not guaranteed.