
302 Main Street Augusta, KY 41002
4
Bed
2/1
Bath
2,293
Sq. Ft
0.11
Acres
$474,900
MLS# 642878
4 BR
2/1 BA
2,293 Sq. Ft
0.11 AC

1/48
- Open House

2/48

3/48
Photos
Map
Photos
Map
- Open: Sat, Oct 10, 12pm - 2pm
More About 302 Main Street
Check out this completely renovated 1860 home on Augusta's iconic Main Street! Thoughtfully expanded and beautifully updated from top to bottom, this 4-bedroom, 2.5-bath residence blends historical character with the most sought-after finishes. The main level offers the ultimate in convenience with a private primary suite featuring a generous walk-in closet and indulgent steam bath with pebble tile. Open concept living is the key in the new addition which features a brand-new gourmet kitchen with quartz countertops and large living room area. Step outside to a spacious yard anchored by a new pergola -- ideal for entertaining or simply enjoying the charm of small-town Kentucky living. Upstairs, three additional bedrooms provide space for living or working. A one-car garage adds everyday practicality, and with an above-flood-zone elevation, you'll enjoy peace of mind year-round in this golf-cart friendly town. All of this, steps from Augusta's beloved riverfront shops, dining, and community events. This is Augusta living at its finest!
Connect with a loan officer to get started!
Directions to this Listing
: Take AA Highway and turn north on rt 19 towards Augusta. Turn left on Rt 8/Heather Renee French Blvd. Turn right on Main. House is on left.
Information Refreshed: 10/08/2026 12:41 AM

Property Details
MLS#:
642878Type:
Single FamilySq. Ft:
2,293County:
BrackenAge:
166Appliances:
Dishwasher, Dryer, Disposal, Refrigerator, Washer, Water Softener, Gas Oven, Gas RangeArchitecture:
HistoricBasement:
UnfinishedConstruction:
Aluminum Siding, StuccoCooling:
Central Air, Wall UnitFireplace:
InoperableGarage Spaces:
1Heating:
Natural GasInside Features:
Attic Storage, Crown Molding, Ceiling Fan(s), Kitchen Island, Pantry, Master DownstairsLevels:
2 StoryLot Description:
57x86Outside:
Other, Private YardParking:
Off Street, Garage, Garage Faces FrontSchool District:
Augusta IndependentSewer:
Public SewerWater:
Public
Rooms
Bathroom 1:
10x15 (Level: First)Bathroom 2:
3x7 (Level: First)Bathroom 3:
7x8 (Level: Second)Bedroom 1:
13x15 (Level: First)Bedroom 2:
15x15 (Level: Second)Bedroom 3:
13x15 (Level: Second)Bedroom 4:
13x14 (Level: Second)Dining Room:
14x15 (Level: First)Kitchen:
22x11 (Level: First)Living Room:
22x11 (Level: First)
This listing courtesy of Leah Frederick (513) 289-9800 , Howard Hanna Real Estate Serv (606) 756-2500
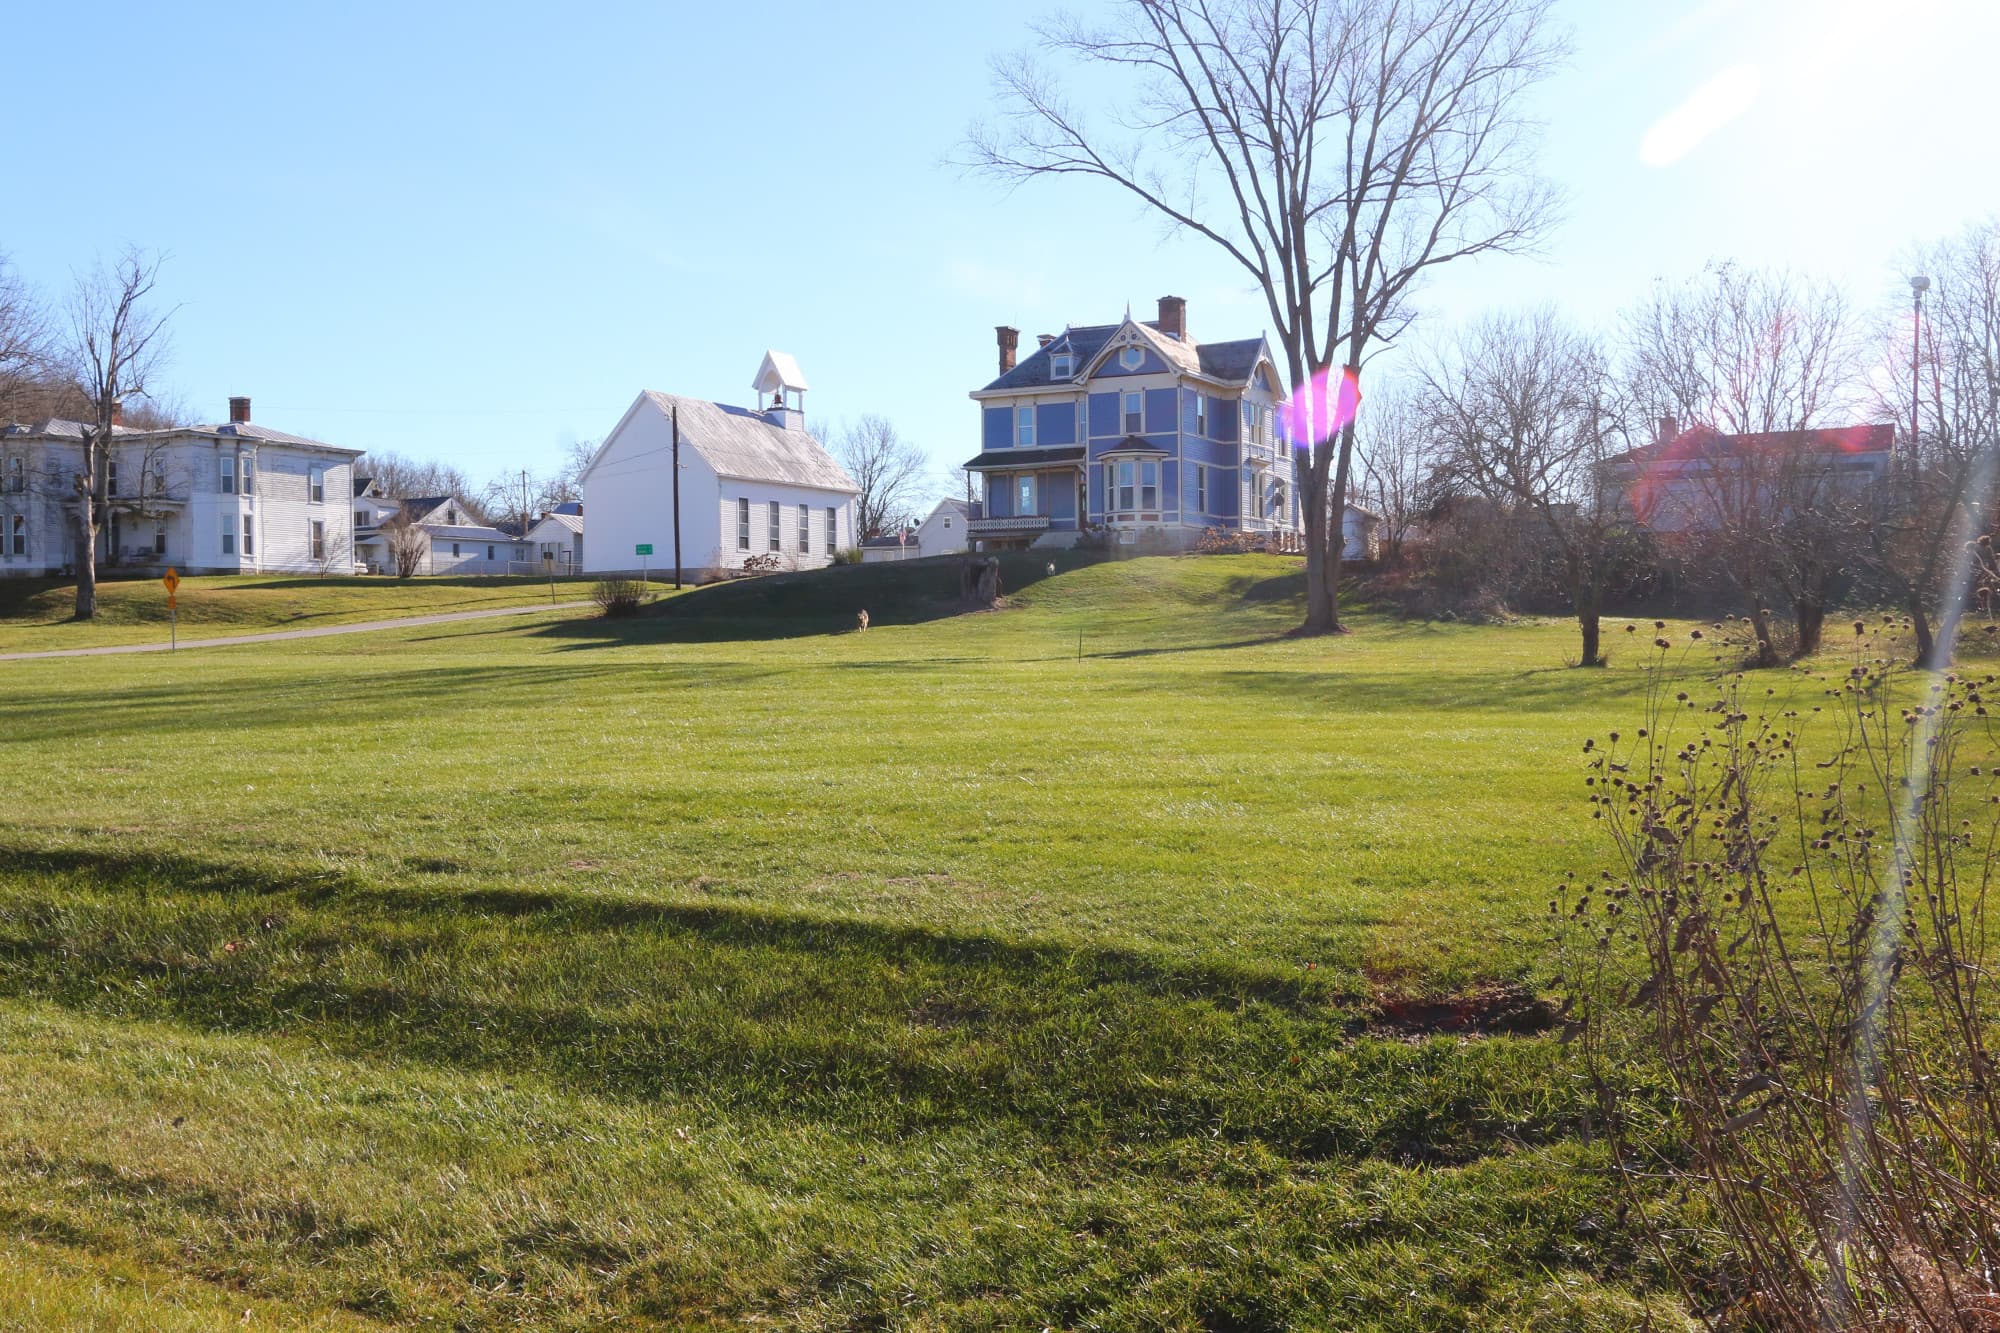
Explore Augusta & Surrounding Area



Monthly Cost
Mortgage Calculator
Enter your details for an estimated monthly payment. See how much house you can afford
%
LEGAL DISCLAIMERS▼

Sell with Sibcy Cline
Enter your address for a free market report on your home. Explore your home value estimate, buyer heatmap, supply-side trends, and more.
Must reads

The data relating to real estate for sale on this website comes in part from the Broker Reciprocity programs of the Northern Kentucky Multiple Listing Service, Inc.Those listings held by brokerage firms other than Sibcy Cline, Inc. are marked with the Broker Reciprocity logo and house icon. The properties displayed may not be all of the properties available through Broker Reciprocity. Copyright© 2026 Northern Kentucky Multiple Listing Service, Inc. / All Information is believed accurate, but is NOT guaranteed.