
2211 Reeder Road Vernon Twp, OH 45107
3
Bed
4/1
Bath
2,944
Sq. Ft
21.06
Acres
$1,065,000
MLS# 1880553
3 BR
4/1 BA
2,944 Sq. Ft
21.06 AC

1/49

2/49

3/49
Photos
Map
Photos
Map
More About 2211 Reeder Road
Escape the City and come home to serenity of a 21+ acre estate designed for those who want the best of both worlds, refined living and open space. This exceptional property features two homes, rolling pastures, a creek and a barn for future equestrian pursuits. The main residence built in 2003 blends timeless style with modern comfort. A full wrap around porch frames sweeping views while inside, hardwood floors and natural light set the tones. The Chef kitchen flows into the dining and living space anchored by a cozy fireplace. Upstairs every bedroom includes its own private bath, with the primary suite offering a private retreat. The lower level expands your lifestyle featuring a large recreation area, flex room for fitness or office and walk-out to pavered patio. A second detached home provides 2 bedrooms, and full bath provides the ultimate flexibility for guests, extended family or private staff.
Connect with a loan officer to get started!
Directions to this Listing
: I-71 to S on 68 R on 2nd Creek R on Reeder. Or from 28 to Blanchester L on W Center changes to 2nd Creek to R on Reeder.
Information Refreshed: 10/09/2026 10:16 PM

Property Details
MLS#:
1880553Type:
Single FamilySq. Ft:
2,944County:
ClintonAge:
22Appliances:
Dishwasher, Refrigerator, Microwave, Convection Oven, Electric CooktopArchitecture:
TraditionalBasement:
Concrete Floor, WalkoutBasement Type:
FullConstruction:
Vinyl SidingCooling:
Central Air, Ceiling FansFireplace:
GasFlex Room:
Bedroom, Bonus Room, Exercise Room, Game RoomGarage:
Garage Detached, FrontGarage Spaces:
2Gas:
PropaneHeating:
Heat Pump, Forced AirInside Features:
French DoorsKitchen:
Pantry, Wood Cabinets, Eat-In, Counter BarMechanical Systems:
Garage Door OpenerParking:
Gravel, DrivewayPrimary Bedroom:
Wall-to-Wall Carpet, Bath Adjoins, Walk-in Closet, Dressing AreaS/A Taxes:
3386School District:
Clinton-Massie LocalSewer:
Septic TankView:
ValleyWater:
Public
Rooms
Bath 1:
F (Level: 2)Bath 2:
F (Level: 2)Bath 3:
F (Level: 2)Bath 4:
F (Level: L)Bedroom 1:
18x11 (Level: 2)Bedroom 2:
19x9 (Level: 2)Bedroom 3:
12x13 (Level: 2)Dining Room:
13x10 (Level: 1)Entry:
9x10 (Level: 1)Family Room:
18x12 (Level: 1)Kitchen:
13x12 (Level: 1)Laundry Room:
7x5 (Level: 1)Living Room:
13x12 (Level: 1)
This listing courtesy of Thomas Flynn (513) 607-9573 , Huff Realty (513) 474-3500
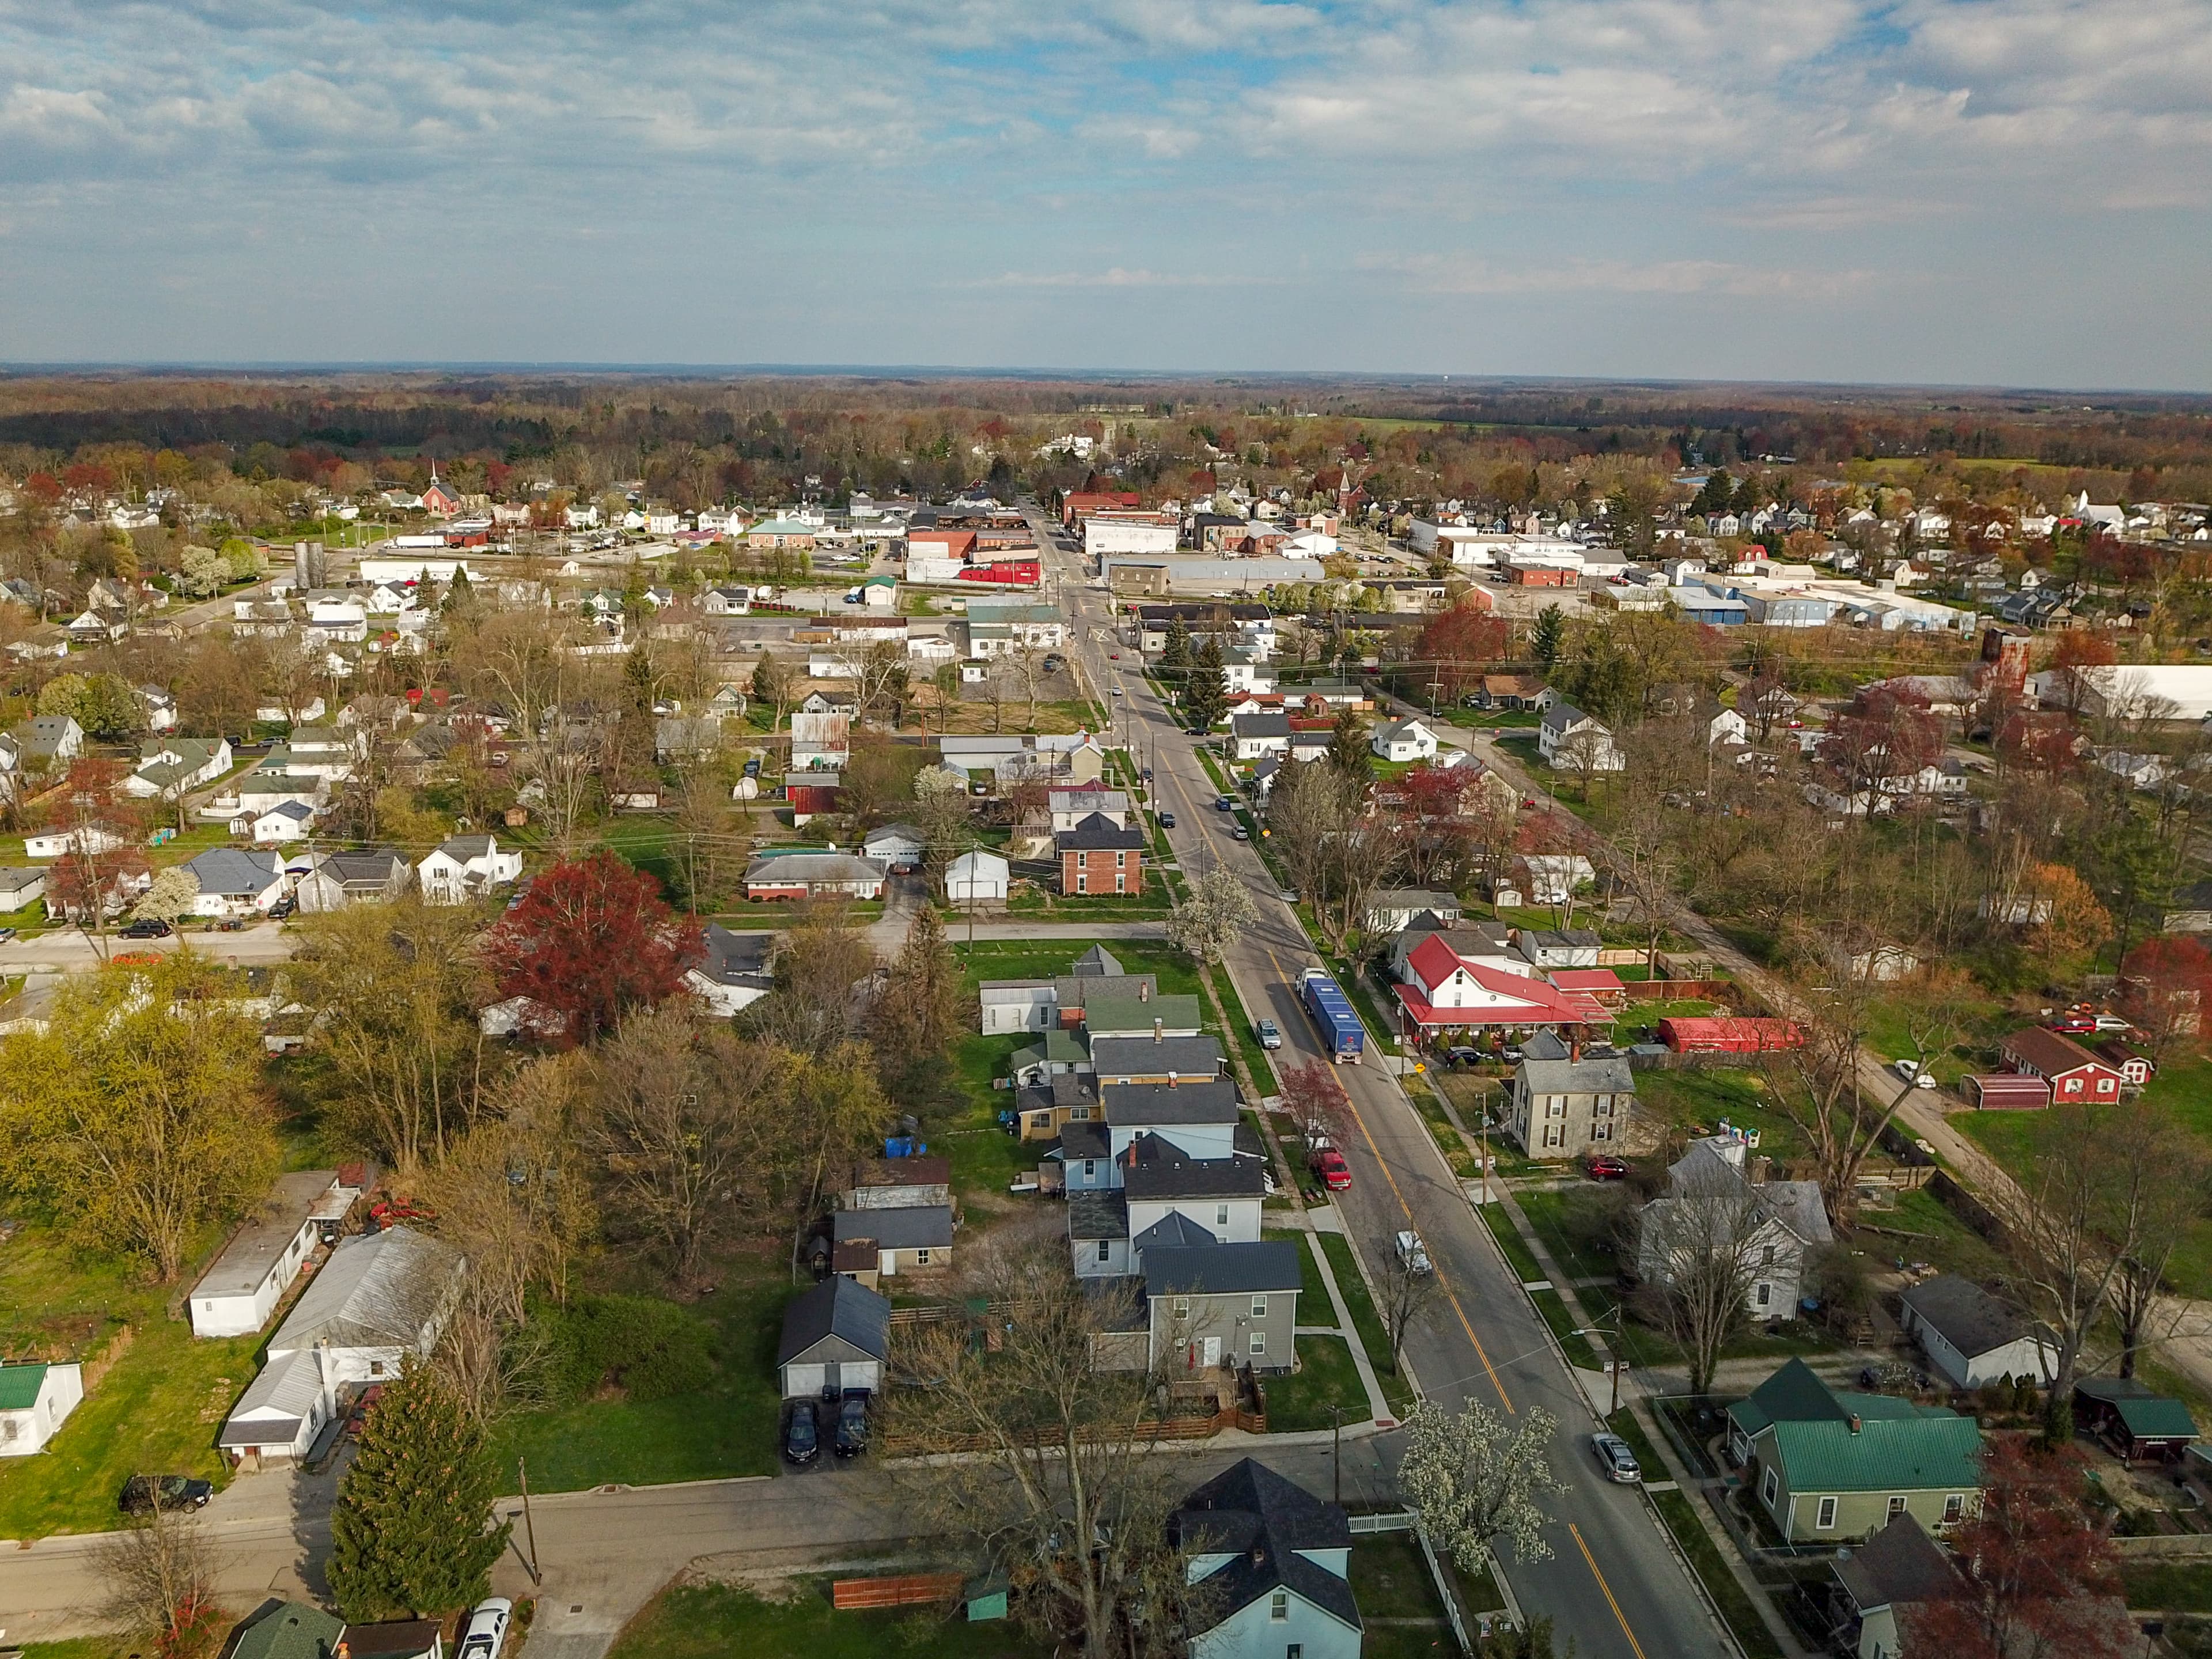
Explore Vernon Township & Surrounding Area



Monthly Cost
Mortgage Calculator
Enter your details for an estimated monthly payment. See how much house you can afford
%
LEGAL DISCLAIMERS▼

Sell with Sibcy Cline
Enter your address for a free market report on your home. Explore your home value estimate, buyer heatmap, supply-side trends, and more.
Must reads

The data relating to real estate for sale on this website comes in part from the Broker Reciprocity programs of the MLS of Greater Cincinnati, Inc. Those listings held by brokerage firms other than Sibcy Cline, Inc. are marked with the Broker Reciprocity logo and house icon. The properties displayed may not be all of the properties available through Broker Reciprocity. Copyright© 2026 Multiple Listing Services of Greater Cincinnati / All Information is believed accurate, but is NOT guaranteed.