Sign in
Home
    • Browse
    • Browse A-Z
    • Coming Soon
    • New Listings
    • Price Changes
    • Open Houses
    • New Construction
    • Premier Builders
    • National Search
    • View All Properties
    • Premier Collection
    • Luxury Homes
    • Find a Builder
    • Explore Developments
    • Get Help
    • Get Pre-Approved
    • Buyer’s Guide
    • Find an Agent
    • Find a Loan Officer
    • Sell your Home
    • Seller’s Guide
    • Find an Agent
    • Home Services
    • School Links
    • Community Guide
    • Buyer’s Guide
    • Seller’s Guide
    • Regional Guide
    • What's Your Home Worth?
    • Utility Connection
    • Blog
    • Overview
    • Mortgage
    • Insurance
    • Title
    • Relocation
    • U.S. Military on the Move
    • Home Services
    • Home Warranty
    • Earnest Money Payment
    • Offices
    • Find an Agent
    • Find a Loan Officer
    • Becoming an Agent
Sign in

606 Melissa Drive Oxford, OH 45056

4
Bed
2/1
Bath
1,802
Sq. Ft
0.35
Acres
$369,000
MLS# 1880497
4 BR
2/1 BA
1,802 Sq. Ft
0.35 AC
1/55
    2/55
    3/55
    Photos
    Map
    Photos
    Map
    Virtual Tour

    Sale Pending

    More About 606 Melissa Drive

    Spectacular home, incredible setting, and years of meticulous care come together at 606 Melissa Drive in coveted Southern Knolls. Loved by longtime owners, this property is filled with warmth, character, and pride of ownership throughout. Updated kitchen, baths, and thoughtful landscaping create an inviting feel inside and out, while the exterior living spaces truly steal the show. Relax in the large screened porch, unwind in the hot tub, or enjoy the swimming pool surrounded by perennial gardens, mature trees, and peaceful wooded views alive with birds, pollinators, and wildlife. Inside, you'll find hardwood floors on the first floor with additional hardwoods waiting beneath second floor carpet, an eat-in kitchen, whole house attic fan, and two fireplaces including one in the lower level family room. A rec room and laundry area add even more functional space. With a few cosmetic updates, this home has the potential to become an absolute showstopper for years to come.

    Connect with a loan officer to get started!

    Directions to this Listing

    : North on 27, left on E Chestnut St, left on S Locust St, right onto Melissa Dr, house is on the right

    Information Refreshed: 7/09/2026 7:23 PM

    Ask a Question

    Contact our Customer Care team or
    513-985-4010
    CallText

    This site is protected by reCAPTCHA and the Google Privacy Policy and Terms of Service apply.

    Call us now at 513-985-4010

    Property Details

    • MLS#:

      1880497
    • Type:

      Single Family
    • Sq. Ft:

      1,802
    • County:

      Butler
    • Age:

      58
    • Appliances:

      Oven/Range, Other, Dishwasher, Refrigerator, Garbage Disposal, Washer, Dryer
    • Architecture:

      Traditional
    • Basement:

      Finished, Concrete Floor, Fireplace, WW Carpet
    • Basement Type:

      Full
    • Construction:

      Brick, Vinyl Siding
    • Cooling:

      Central Air
    • Fence:

      Wood
    • Fireplace:

      Wood, Gas
    • Garage:

      Garage Attached, Built in, Front
    • Garage Spaces:

      2
    • Gas:

      Natural
    • Heating:

      Gas, Forced Air
    • Kitchen:

      Pantry, Wood Cabinets, Walkout, Solid Surface Ctr, Eat-In
    • Mechanical Systems:

      Garage Door Opener, Water Softener
    • Misc:

      Ceiling Fan, Cable
    • Parking:

      On Street, Driveway
    • Pool:

      Above Ground, Heated, Lap Pool, Vinyl
    • Primary Bedroom:

      Wall-to-Wall Carpet, Fireplace
    • S/A Taxes:

      1213
    • School District:

      Talawanda City
    • Sewer:

      Public Sewer
    • Water:

      Public

    Rooms

    • Bath 1:

      F (Level: 2)
    • Bath 2:

      F (Level: 2)
    • Bath 3:

      P (Level: 1)
    • Bedroom 1:

      18x13 (Level: 2)
    • Bedroom 2:

      12x11 (Level: 2)
    • Bedroom 3:

      13x10 (Level: 2)
    • Bedroom 4:

      13x12 (Level: 2)
    • Dining Room:

      12x12 (Level: 1)
    • Entry:

      10x5 (Level: 1)
    • Family Room:

      25x12 (Level: Basement)
    • Kitchen:

      16x13 (Level: 1)
    • Laundry Room:

      22x12 (Level: Basement)
    • Living Room:

      26x12 (Level: 1)
    This listing courtesy of Melissa Friede (513) 255-0193 , Keller Williams Seven Hills Re (513) 371-5070

    Explore Oxford & Surrounding Area

    Oxford OH2

    Oxford

    For such a small town, Oxford is rich in history and has become the center for culture and intellectual pursuits in the area. A scenic 35-mile drive northwest of Cincinnati and 45 miles southwest of Dayton in Butler County, 22,000 residents fill the nea...

    View Community
    Fairfield Township

    Fairfield Township

    Fairfield Township has been experiencing a huge growth in the area with exploding population. The township is bordered by the City of Hamilton to the west, the City of Fairfield to the south, the City of Middletown to the north and West Chester and Libe...

    View Community
    Fairfield

    Fairfield

    Large one and two-story homes are plentiful and multiple-dwelling units offer condominium living in a park-like setting. There are also a number of custom designs on lovely landscaped grounds that feature incredible extras. With such a selection of beau...

    View Community
    Hamilton OH (2)

    Hamilton

    One person renovated three row houses in the downtown area and a whole new trend began. Restoration fever has come to Hamilton and there is a resurgence of community involvement. Even the local government has joined the movement by adding brick sidewalk...

    View Community
    West College Corner IN

    West College Corner

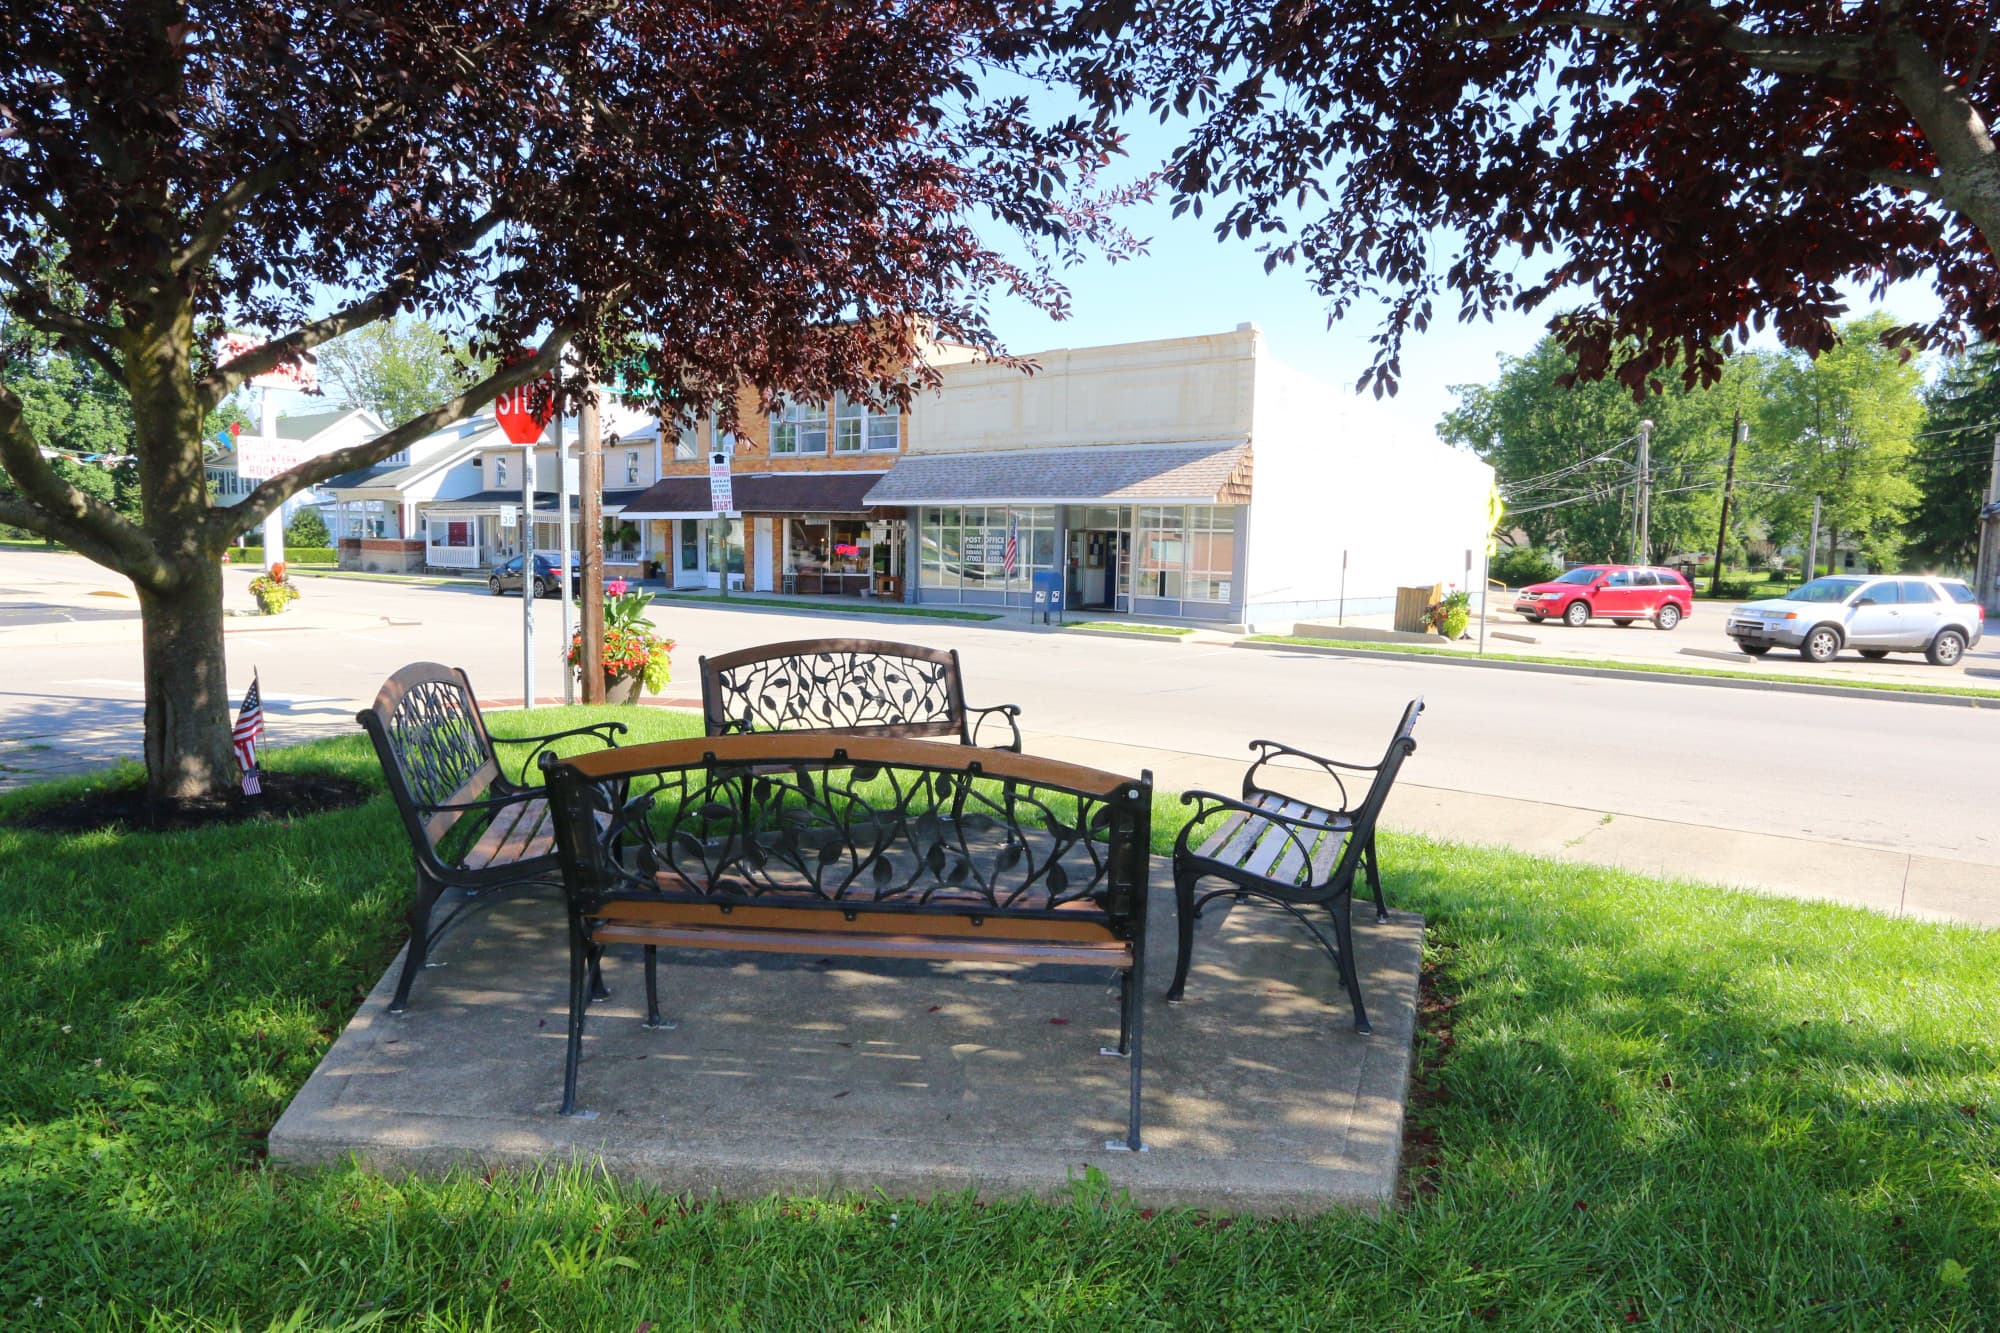
    Five miles northwest of Oxford, Ohio just as you cross the state line into Indiana lies the village of West College Corner. Union County Indiana is farm country with wide open fields dotted with tiny villages and cities. While tiny at only 676 residents...

    View Community
    OH•45056•Butler County•Oxford•606 Melissa Drive

    Ask a Question

    Contact our Customer Care team or
    513-985-4010
    CallText

    This site is protected by reCAPTCHA and the Google Privacy Policy and Terms of Service apply.

    Call us now at 513-985-4010

    Monthly Cost

    Mortgage Calculator

    Enter your details for an estimated monthly payment. See how much house you can afford

    %
    LEGAL DISCLAIMERS▼

    Your estimated payment

    $1,852
    per month
    PRINCIPAL & INTEREST
    $1,852
    CHAT WITH A LOAN OFFICER

    Properties Similar to 606 Melissa Drive

      $349,900117 E Central AvenueOxford, OH 45056
      • 4 br
      • 2/0 ba
      • 0.14 ac
        $379,0001001 Cedar DriveOxford, OH 45056
        • 4 br
        • 2/0 ba
        • 0.44 ac
          $412,00015 Bull Run DriveOxford, OH 45056
          • 3 br
          • 3/0 ba
          • 0.38 ac

          Sell with Sibcy Cline

          Enter your address for a free market report on your home. Explore your home value estimate, buyer heatmap, supply-side trends, and more.

          Must reads

          The data relating to real estate for sale on this website comes in part from the Broker Reciprocity programs of the MLS of Greater Cincinnati, Inc. Those listings held by brokerage firms other than Sibcy Cline, Inc. are marked with the Broker Reciprocity logo and house icon. The properties displayed may not be all of the properties available through Broker Reciprocity. Copyright© 2026 Multiple Listing Services of Greater Cincinnati / All Information is believed accurate, but is NOT guaranteed.