
18 Gardenia Drive Oxford, OH 45056
4
Bed
3/1
Bath
2,602
Sq. Ft
0.29
Acres
$449,000
MLS# 1881716
4 BR
3/1 BA
2,602 Sq. Ft
0.29 AC

1/25

2/25

3/25
Photos
Map
Photos
Map
More About 18 Gardenia Drive
Welcome to 18 Gardenia: Beautifully crafted and built in 2023, featuring 4 beds 3.5 baths and over 2,600 square feet of thoughtfully designed living space. Open concept on the first floor with 9' ceilings, a stunning kitchen with quartz countertops, stainless steel appliances, gas range and a surround sound system. Great primary bedroom offering both a walk-in shower and walk-in closet. Tasteful finishes, custom touches and many upgrades throughout including a fully finished basement complete with a kitchenette, full bath and 2 additional rooms perfect for a home office, gym, guest suite or whatever you choose! Enjoy entertaining on the brand new back deck overlooking the spacious corner lot with scenic views. Conveniently located adjacent to the Oxford Bike Trail and only a mile from all Oxford has to offer. Opportunities like this do not come around often!
Connect with a loan officer to get started!
Directions to this Listing
: Kehr Road to Gardenia Drive
Information Refreshed: 10/07/2026 9:41 PM

Property Details
MLS#:
1881716Type:
Single FamilySq. Ft:
2,602County:
ButlerAge:
3Appliances:
Oven/Range, Dishwasher, Refrigerator, Microwave, Washer, DryerArchitecture:
TraditionalBasement Type:
FullConstruction:
Brick, Vinyl SidingCooling:
Central Air, Ceiling Fans, Energy StarFlex Room:
Bonus Room, Exercise RoomGarage:
Garage AttachedGarage Spaces:
2Gas:
NaturalHeating:
Gas, Forced Air, Energy Star, Gas Furn EF Rtd 95%+Inside Features:
9Ft + CeilingParking:
Concrete, DrivewayPrimary Bedroom:
Bath Adjoins, Walk-in ClosetS/A Taxes:
1896School District:
Talawanda CitySewer:
Public SewerWater:
Public
Rooms
Bath 1:
F (Level: 2)Bath 2:
F (Level: 2)Bath 3:
F (Level: L)Bedroom 1:
15x12 (Level: 2)Bedroom 2:
13x12 (Level: 2)Bedroom 3:
12x11 (Level: 2)Bedroom 4:
18x19 (Level: 2)Laundry Room:
7x6 (Level: 1)Recreation Room:
26x14 (Level: Lower)Study:
11x11 (Level: Lower)
This listing courtesy of Christy Grupenhof (513) 218-9387 , Plum Tree Realty (513) 443-5060
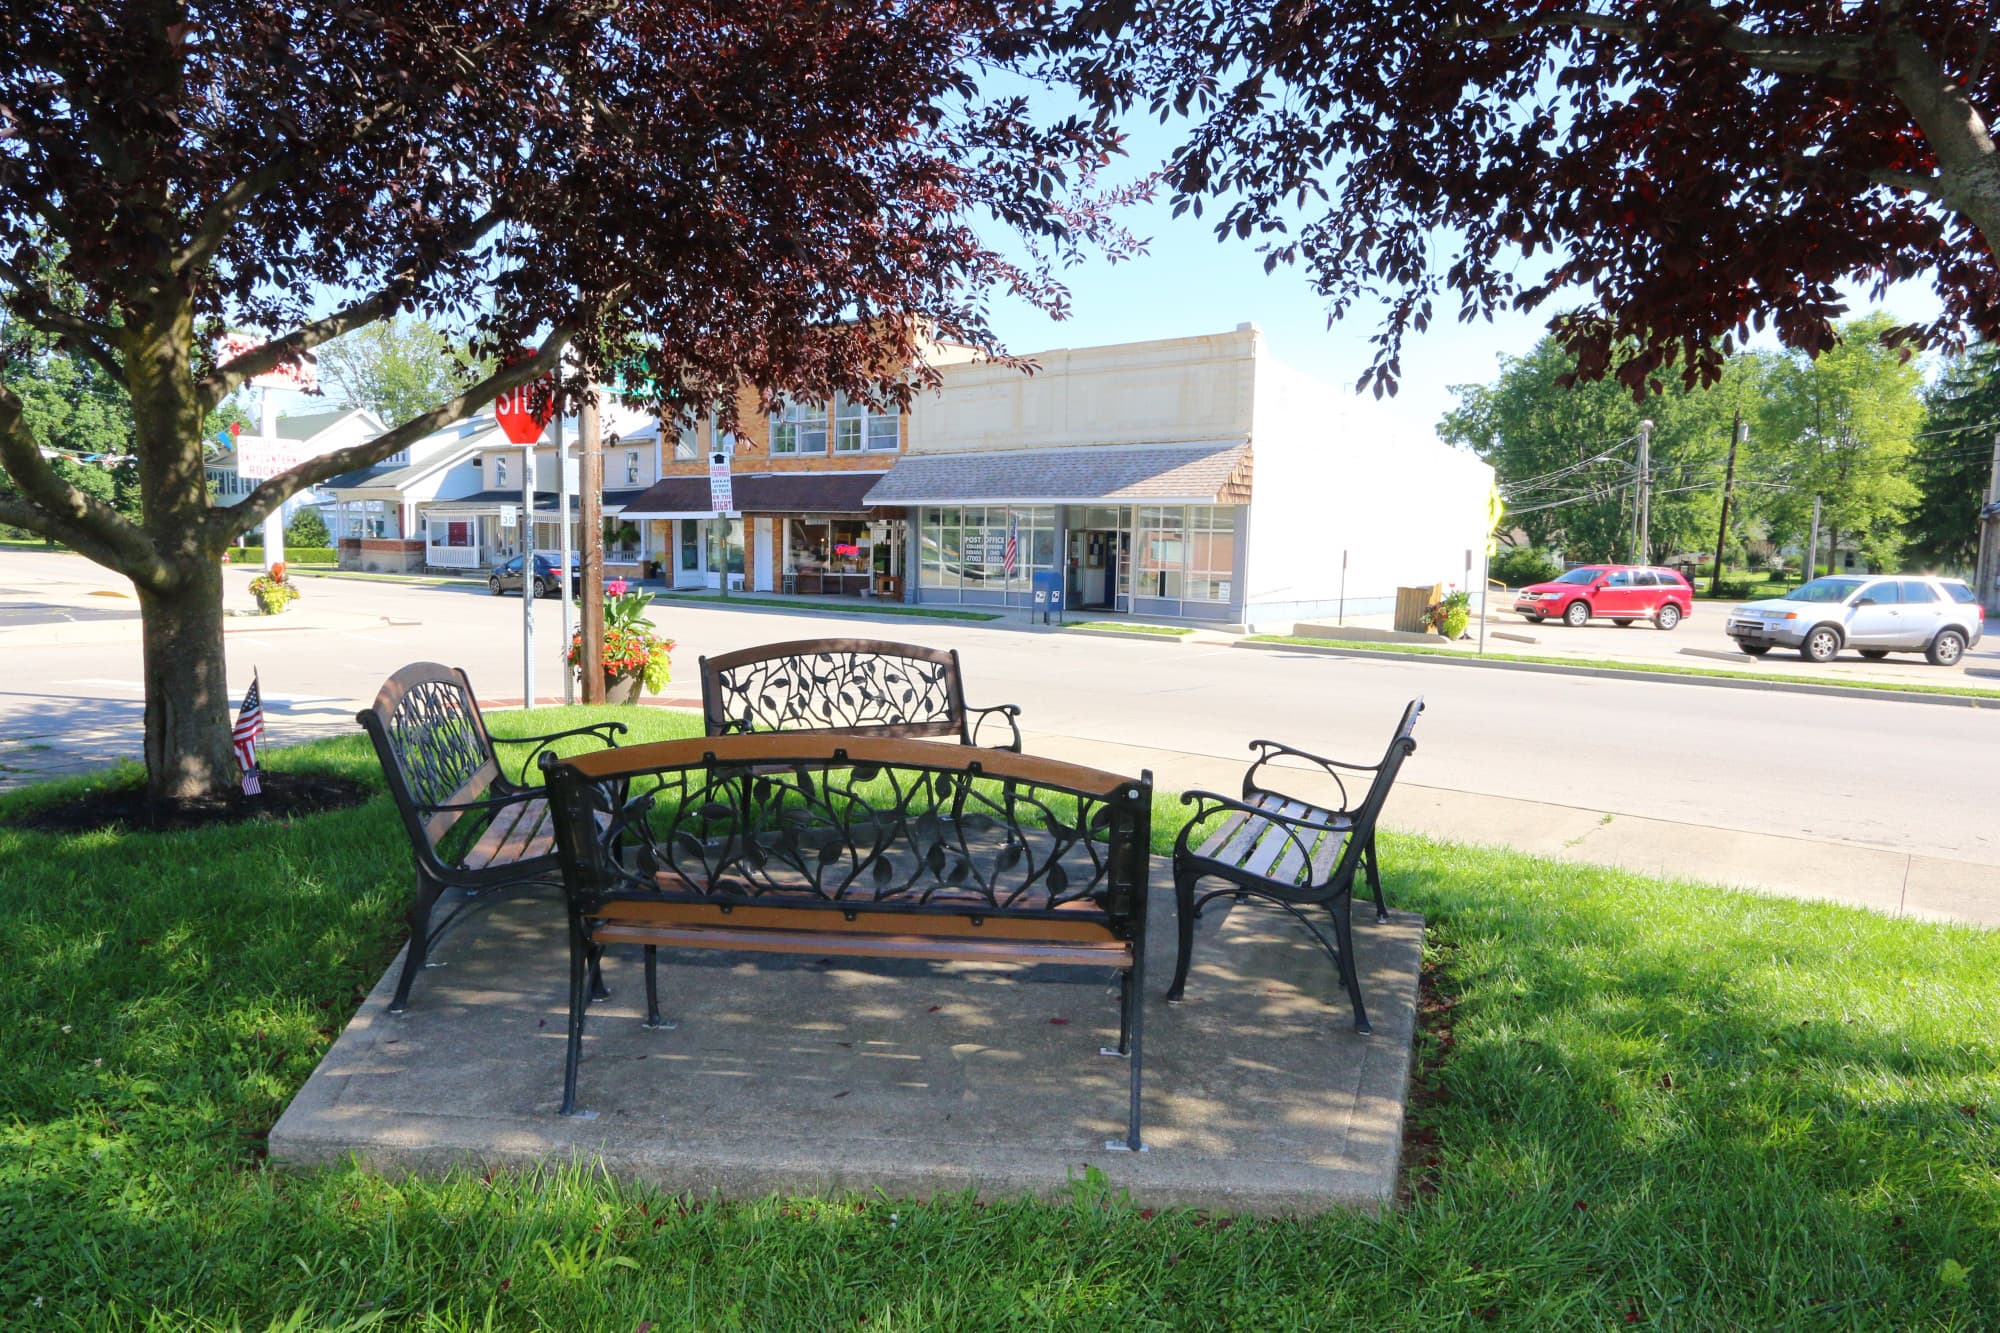
Explore Oxford & Surrounding Area



Monthly Cost
Mortgage Calculator
Enter your details for an estimated monthly payment. See how much house you can afford
%
LEGAL DISCLAIMERS▼





Sell with Sibcy Cline
Enter your address for a free market report on your home. Explore your home value estimate, buyer heatmap, supply-side trends, and more.
Must reads

The data relating to real estate for sale on this website comes in part from the Broker Reciprocity programs of the MLS of Greater Cincinnati, Inc. Those listings held by brokerage firms other than Sibcy Cline, Inc. are marked with the Broker Reciprocity logo and house icon. The properties displayed may not be all of the properties available through Broker Reciprocity. Copyright© 2026 Multiple Listing Services of Greater Cincinnati / All Information is believed accurate, but is NOT guaranteed.