Sign in
Home
    • Browse
    • Browse A-Z
    • Coming Soon
    • New Listings
    • Price Changes
    • Open Houses
    • New Construction
    • Premier Builders
    • National Search
    • View All Properties
    • Premier Collection
    • Luxury Homes
    • Find a Builder
    • Explore Developments
    • Get Help
    • Get Pre-Approved
    • Buyer’s Guide
    • Find an Agent
    • Find a Loan Officer
    • Sell your Home
    • Seller’s Guide
    • Find an Agent
    • Home Services
    • School Links
    • Community Guide
    • Buyer’s Guide
    • Seller’s Guide
    • Regional Guide
    • What's Your Home Worth?
    • Utility Connection
    • Blog
    • Overview
    • Mortgage
    • Insurance
    • Title
    • Relocation
    • U.S. Military on the Move
    • Home Services
    • Home Warranty
    • Earnest Money Payment
    • Offices
    • Find an Agent
    • Find a Loan Officer
    • Becoming an Agent
Sign in

4193 Muchmore Road Columbia Twp., OH 45227

3
Bed
3
Bath
2,499
Sq. Ft
0.5
Acres
$575,000
MLS# 1880595
3 BR
3 BA
2,499 Sq. Ft
0.5 AC
1/67
    2/67
    3/67
    Photos
    Map
    Photos
    Map
    Virtual Tour

    Sale Pending

    More About 4193 Muchmore Road

    Welcome to this beautifully renovated home in the highly sought-after Mariemont Schools, tax abated through 2030! Nestled on a private wooded lot, this spacious home offers nearly 2,500 sqft with 3 bedrooms, a dedicated office, bonus bedroom & 3 full bathrooms. Thoughtfully renovated in 2017, major updates include the roof, plumbing, electric, windows, dual-zoned HVAC, water heater & kitchen. The gourmet kitchen features GE Slate appliances, quartz countertops, custom wood cabinetry, pot filler, hidden microwave pantry. Enjoy soaring 10 ft ceilings, hardwood floors throughout & the convenience of 2nd floor laundry. Recent improvements include a rebuilt Trex/composite deck w/warranty, freshly painted exterior, resurfaced driveway & water softener w/filter. A whole-house generator provides added peace of mind. The detached garage offers additional storage, while the serene wooded setting creates a private retreat across from a park & just minutes from everything Mariemont has to offer!

    Connect with a loan officer to get started!

    Directions to this Listing

    : Wooster to Walton Creek to L on Muchmore

    Information Refreshed: 7/09/2026 4:27 PM

    Ask a Question

    Contact our Customer Care team or
    513-985-4010
    CallText

    This site is protected by reCAPTCHA and the Google Privacy Policy and Terms of Service apply.

    Call us now at 513-985-4010

    Property Details

    • MLS#:

      1880595
    • Type:

      Single Family
    • Sq. Ft:

      2,499
    • County:

      Hamilton
    • Age:

      116
    • Appliances:

      Oven/Range, Dishwasher, Microwave
    • Architecture:

      Traditional, Historical
    • Basement:

      Unfinished
    • Basement Type:

      Partial
    • Construction:

      Wood Siding
    • Cooling:

      Central Air
    • Fireplace:

      Inoperable, Brick
    • Garage:

      Garage Detached
    • Garage Spaces:

      1
    • Gas:

      Natural
    • Heating:

      Gas, Forced Air
    • Inside Features:

      Vaulted Ceiling(s), 9Ft + Ceiling
    • Kitchen:

      Pantry, Wood Cabinets, Wood Floor, Eat-In, Gourmet, Island, Counter Bar, Quartz Counters
    • Mechanical Systems:

      Backup Generator, Water Softener
    • Misc:

      Ceiling Fan, Recessed Lights, 220 Volt, Smoke Alarm
    • Parking:

      Off Street, Driveway
    • Primary Bedroom:

      Wall-to-Wall Carpet, Walkout, Vaulted Ceiling, Bath Adjoins
    • S/A Taxes:

      4567
    • School District:

      Mariemont City
    • Sewer:

      Septic Tank
    • View:

      Woods
    • Water:

      Public

    Rooms

    • Bath 1:

      F (Level: 2)
    • Bath 2:

      F (Level: 2)
    • Bath 3:

      F (Level: 2)
    • Bedroom 1:

      17x13 (Level: 2)
    • Bedroom 2:

      17x13 (Level: 2)
    • Bedroom 3:

      12x13 (Level: 2)
    • Dining Room:

      12x11 (Level: 1)
    • Entry:

      11x6 (Level: 1)
    • Family Room:

      14x14 (Level: 1)
    • Kitchen:

      17x20 (Level: 1)
    • Laundry Room:

      8x4 (Level: 2)
    • Living Room:

      18x19 (Level: 1)
    This listing courtesy of Sarah Copeland (513) 405-0013, Lynn Fritts (513) 200-9569, Keller Williams Advisors (513) 766-9200

    Explore Columbia Township & Surrounding Area
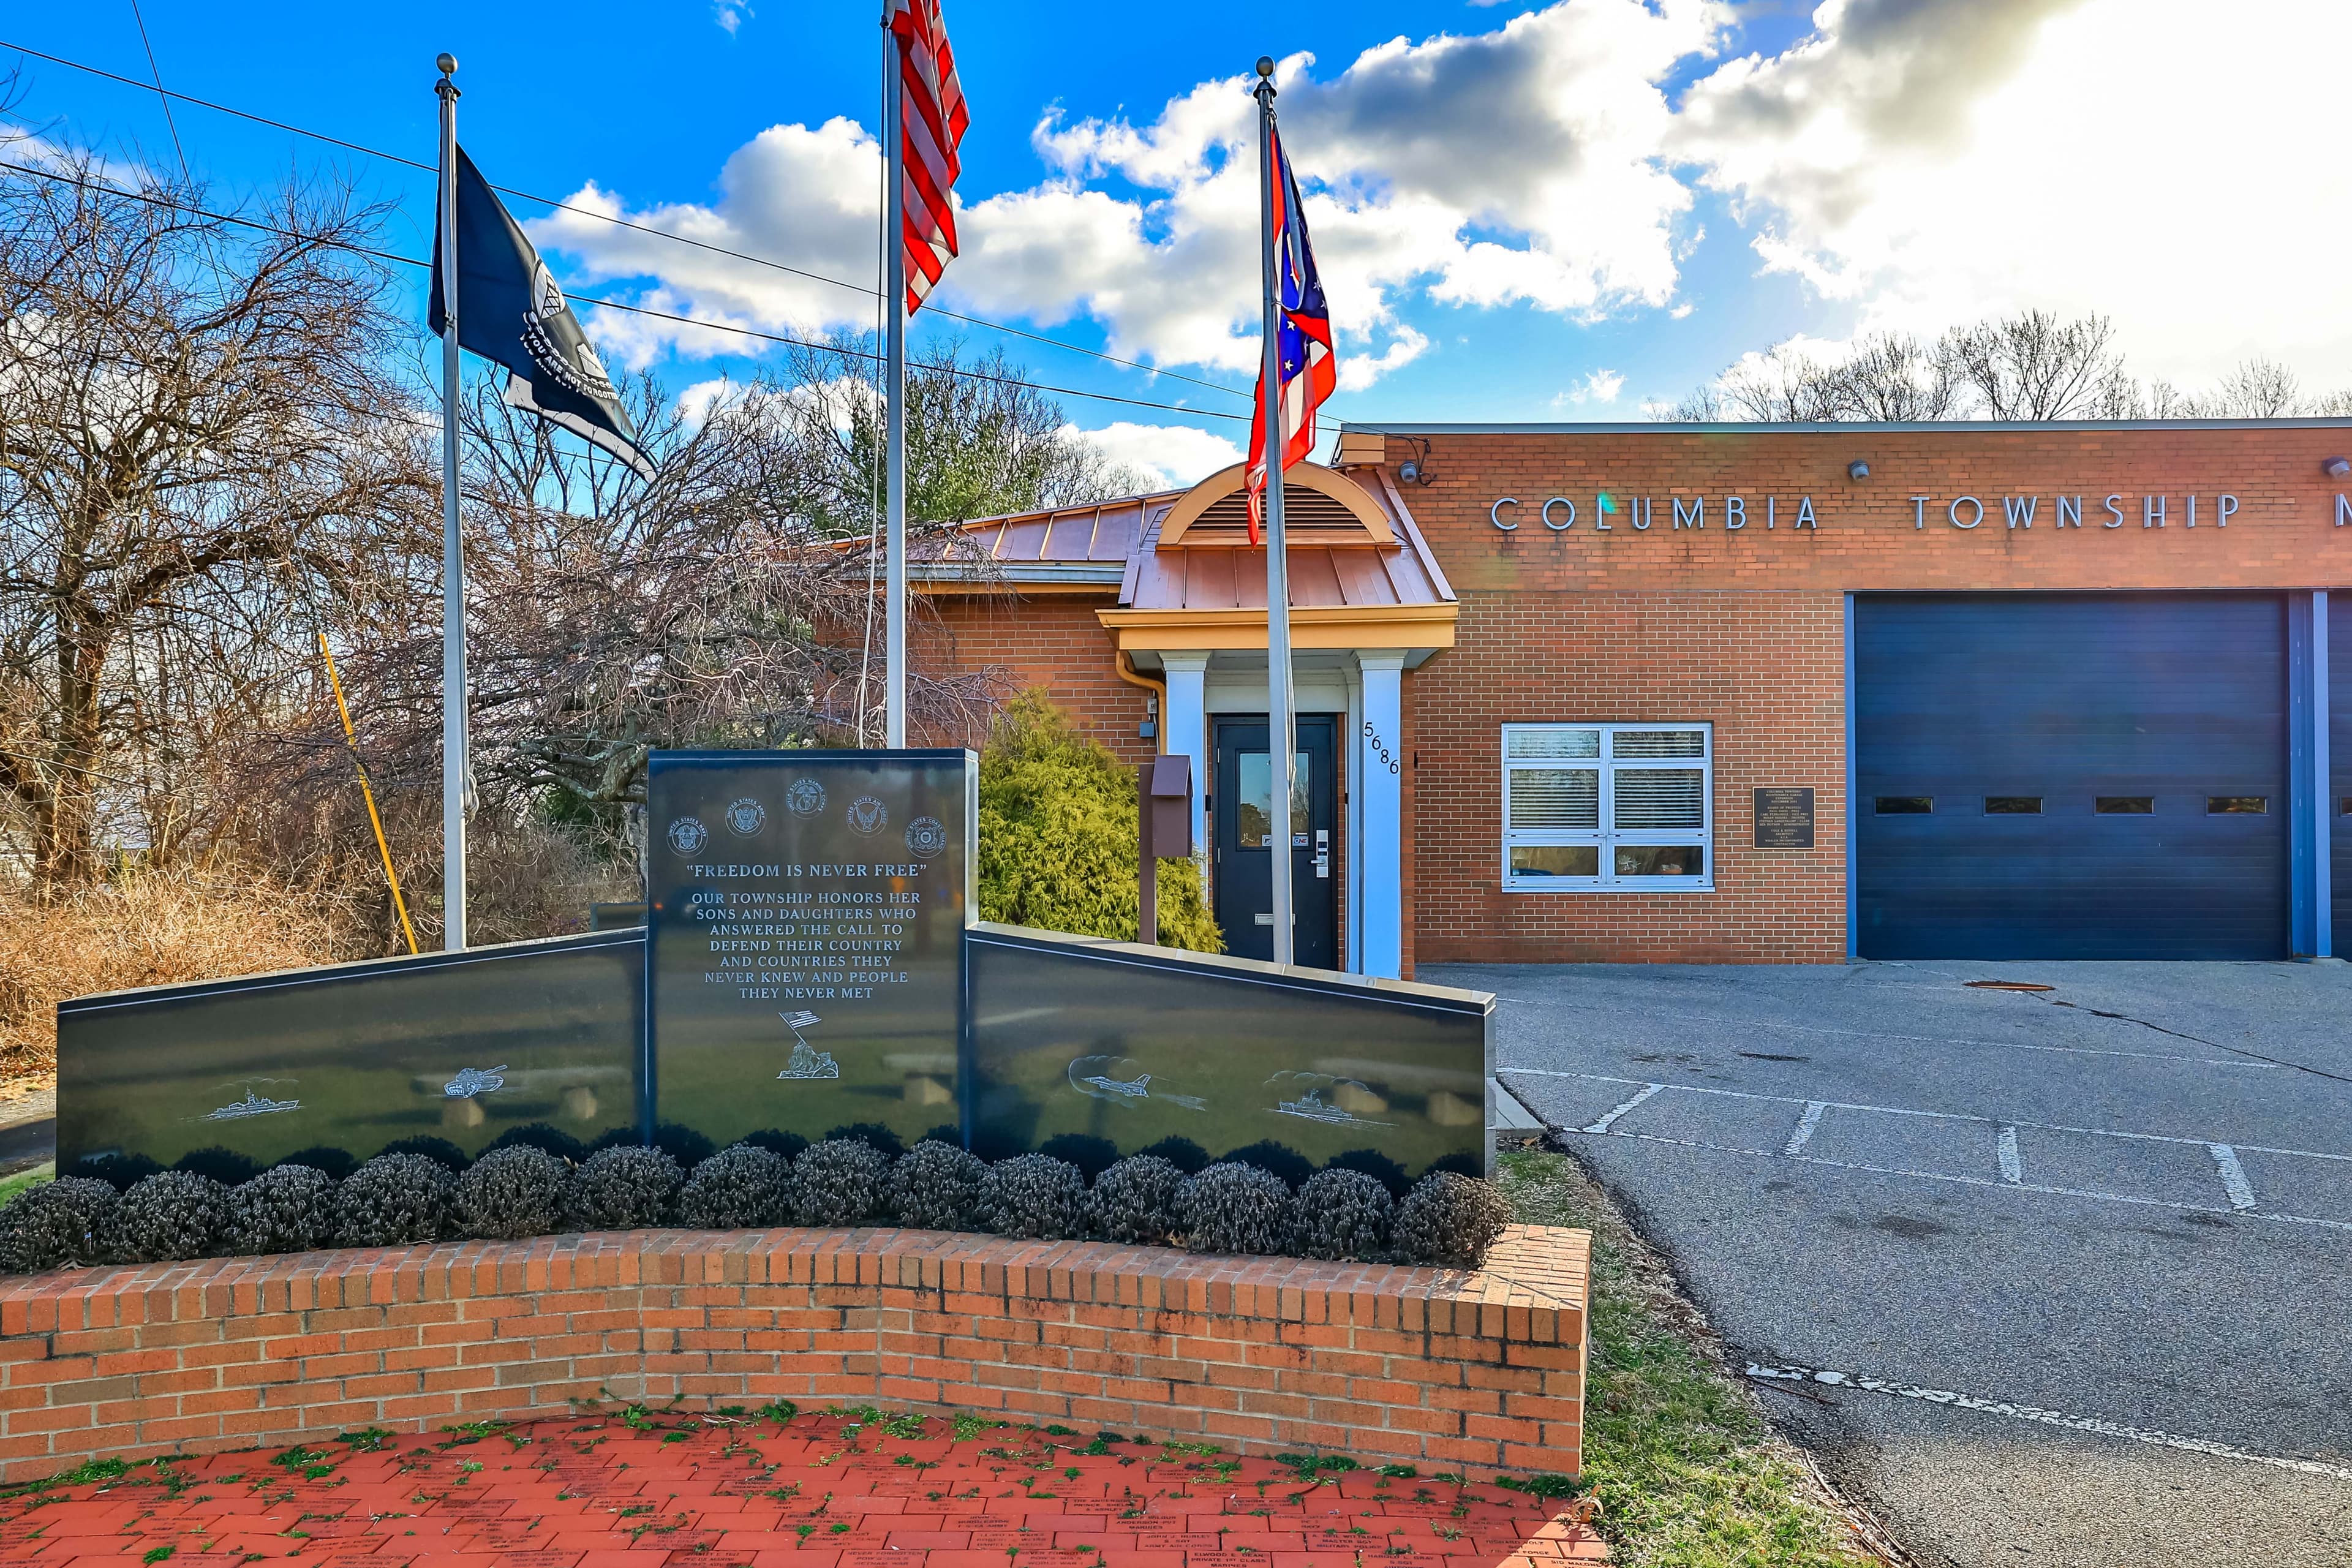
    Columbia Township OH (2)

    Columbia Township

    Columbia Township was founded in 1791. Formerly one of the largest townships in the state of Ohio, Columbia Township is now a 2.5 square mile group of nine "island" areas: Norwood Green, Ridgewood Subdivision, Madison Place, Stewart Road, Ridge and High...

    View Community
    MADISONVILLE_OH

    Madisonville

    Madisonville is in the midst of a community resurgence from newly renovated homes to new businesses and commercial developments. Many homes in Madisonville are affordably priced. Home styles range in variety from cape cods to cottage style to brick-styl...

    View Community
    Mariemont_OH

    Mariemont

    Homes have quaint mullioned windowpanes. Municipal, commercial and community buildings are in Tudor or English Gothic design, with timbered rafters within. But the charm of Mariemont is more than a matter of architecture. There is great community pride ...

    View Community
    Fairfax

    Fairfax

    Fairfax has a mayor-council form of government made up of a mayor and six at large council members. City council appoints a village administrator. The long-standing Frisch’s Mainliner Restaurant is a familiar gathering place for those from the area. Fai...

    View Community
    Hyde Park

    Hyde Park - Mt. Lookout

    Hyde Park and Mt. Lookout are adjacent urban communities where people of all ages enjoy the convenience of being centrally located and only minutes from downtown. Throughout this community, older homes are lovingly care for in an urban setting with a su...

    View Community
    OH•45227•Hamilton County•Columbia Twp.•4193 Muchmore Road

    Ask a Question

    Contact our Customer Care team or
    513-985-4010
    CallText

    This site is protected by reCAPTCHA and the Google Privacy Policy and Terms of Service apply.

    Call us now at 513-985-4010

    Monthly Cost

    Mortgage Calculator

    Enter your details for an estimated monthly payment. See how much house you can afford

    %
    LEGAL DISCLAIMERS▼

    Your estimated payment

    $2,886
    per month
    PRINCIPAL & INTEREST
    $2,886
    CHAT WITH A LOAN OFFICER

    Sell with Sibcy Cline

    Enter your address for a free market report on your home. Explore your home value estimate, buyer heatmap, supply-side trends, and more.

    Must reads

    The data relating to real estate for sale on this website comes in part from the Broker Reciprocity programs of the MLS of Greater Cincinnati, Inc. Those listings held by brokerage firms other than Sibcy Cline, Inc. are marked with the Broker Reciprocity logo and house icon. The properties displayed may not be all of the properties available through Broker Reciprocity. Copyright© 2026 Multiple Listing Services of Greater Cincinnati / All Information is believed accurate, but is NOT guaranteed.


