
105 Taylor Lane Vernon Twp, OH 45113
4
Bed
4
Bath
3,876
Sq. Ft
1.2
Acres
$769,900
MLS# 961566
4 BR
4 BA
3,876 Sq. Ft
1.2 AC

1/73

2/73

3/73
Photos
Map
Photos
Map
More About 105 Taylor Lane
This sprawling custom brick ranch with a full walkout basement sits on a picturesque 1.2+ acre partially wooded lot in a highly desirable, established neighborhood within Clinton-Massie Schools. A peaceful creek winds through the property, creating a serene backdrop that beautifully complements the home’s blend of comfort, tranquil, and thoughtful updates.
Step inside to an open-concept floorplan offering 4 spacious bedrooms, including three with their own private en-suite full baths — an exceptional feature for convenience and guest comfort. The home has been extensively updated with high-quality finishes, including a Frigidaire Commercial refrigerator, new KitchenAid dishwasher, a powder-coated fiberglass front door, and a fully renovated primary bath featuring a SmartHome shower system, new vanity, dual-head walk-in tile shower with seat, and a defog mirror. A newly renovated guest bath offers a step-in tile shower, updated flooring, and its own defog mirror.
The custom gas-pipe staircase railing, new front porch cedar columns, and full professional interior repaint (including closets) elevate the home’s aesthetic. Additional upgrades include a whole-house generator/camper hookup, a custom kitchen remodel, commercial-grade LVP flooring throughout the stairs, basement rec room, workout room, and both basement bedrooms, plus new tile flooring in the laundry room and a newer roof.
Outdoor living shines here. Enjoy a composite deck overlooking the backyard, creek, and partially wooded landscape, with a patio below accessible directly from the walkout basement — ideal for entertaining or unwinding after a long day. The property also features a treehouse, firepit, and a stunning keystone landscaping wall accented by a small koi pond with a fountain.
This home effortlessly blends a refined, city-inspired feel with the tranquility of rural living — a rare combination that makes it truly one-of-a-kind.
Connect with a loan officer to get started!
Information Refreshed: 8/23/2026 7:12 PM

Property Details
MLS#:
961566Type:
Single FamilySq. Ft:
3,876County:
ClintonAge:
26Appliances:
Built In Oven, Electric Water Heater, Cooktop, Garbage Disposal, Dryer, Dishwasher, Microwave, Refrigerator, WasherArchitecture:
RanchBasement:
Walk Out Access, Partially FinishedConstruction:
BrickCooling:
Central AirGarage Spaces:
3Heating:
Forced Air, PropaneInside Features:
Ceiling Fans, Granite Counters, Kitchen Island, Pantry, Cathedral Ceiling, Walk In ClosetsLevels:
1 StoryLot Description:
IrregularOutside:
Propane Tank Leased, Deck, Patio, PorchParking:
Garage, Garage Door Opener, AttachedSchool District:
Clinton-Massie LocalSewer:
SepticWater:
PublicWindows:
Wood Frames
Rooms
Bedroom 1:
13x17 (Level: Main)Bedroom 2:
12x12 (Level: Basement)Bedroom 3:
12x12 (Level: Basement)Bedroom 4:
11x14 (Level: Main)Dining Room:
11x14 (Level: Main)Entry:
12x10 (Level: Main)Exercise Room:
20x21 (Level: Basement)Great Room:
25x19 (Level: Main)Kitchen:
13x23 (Level: Main)Laundry Room:
5x9 (Level: Main)Recreation Room:
25x16 (Level: Basement)
This listing courtesy of Xanni Burton (937) 768-3821 , Glasshouse Realty Group (937) 768-3821
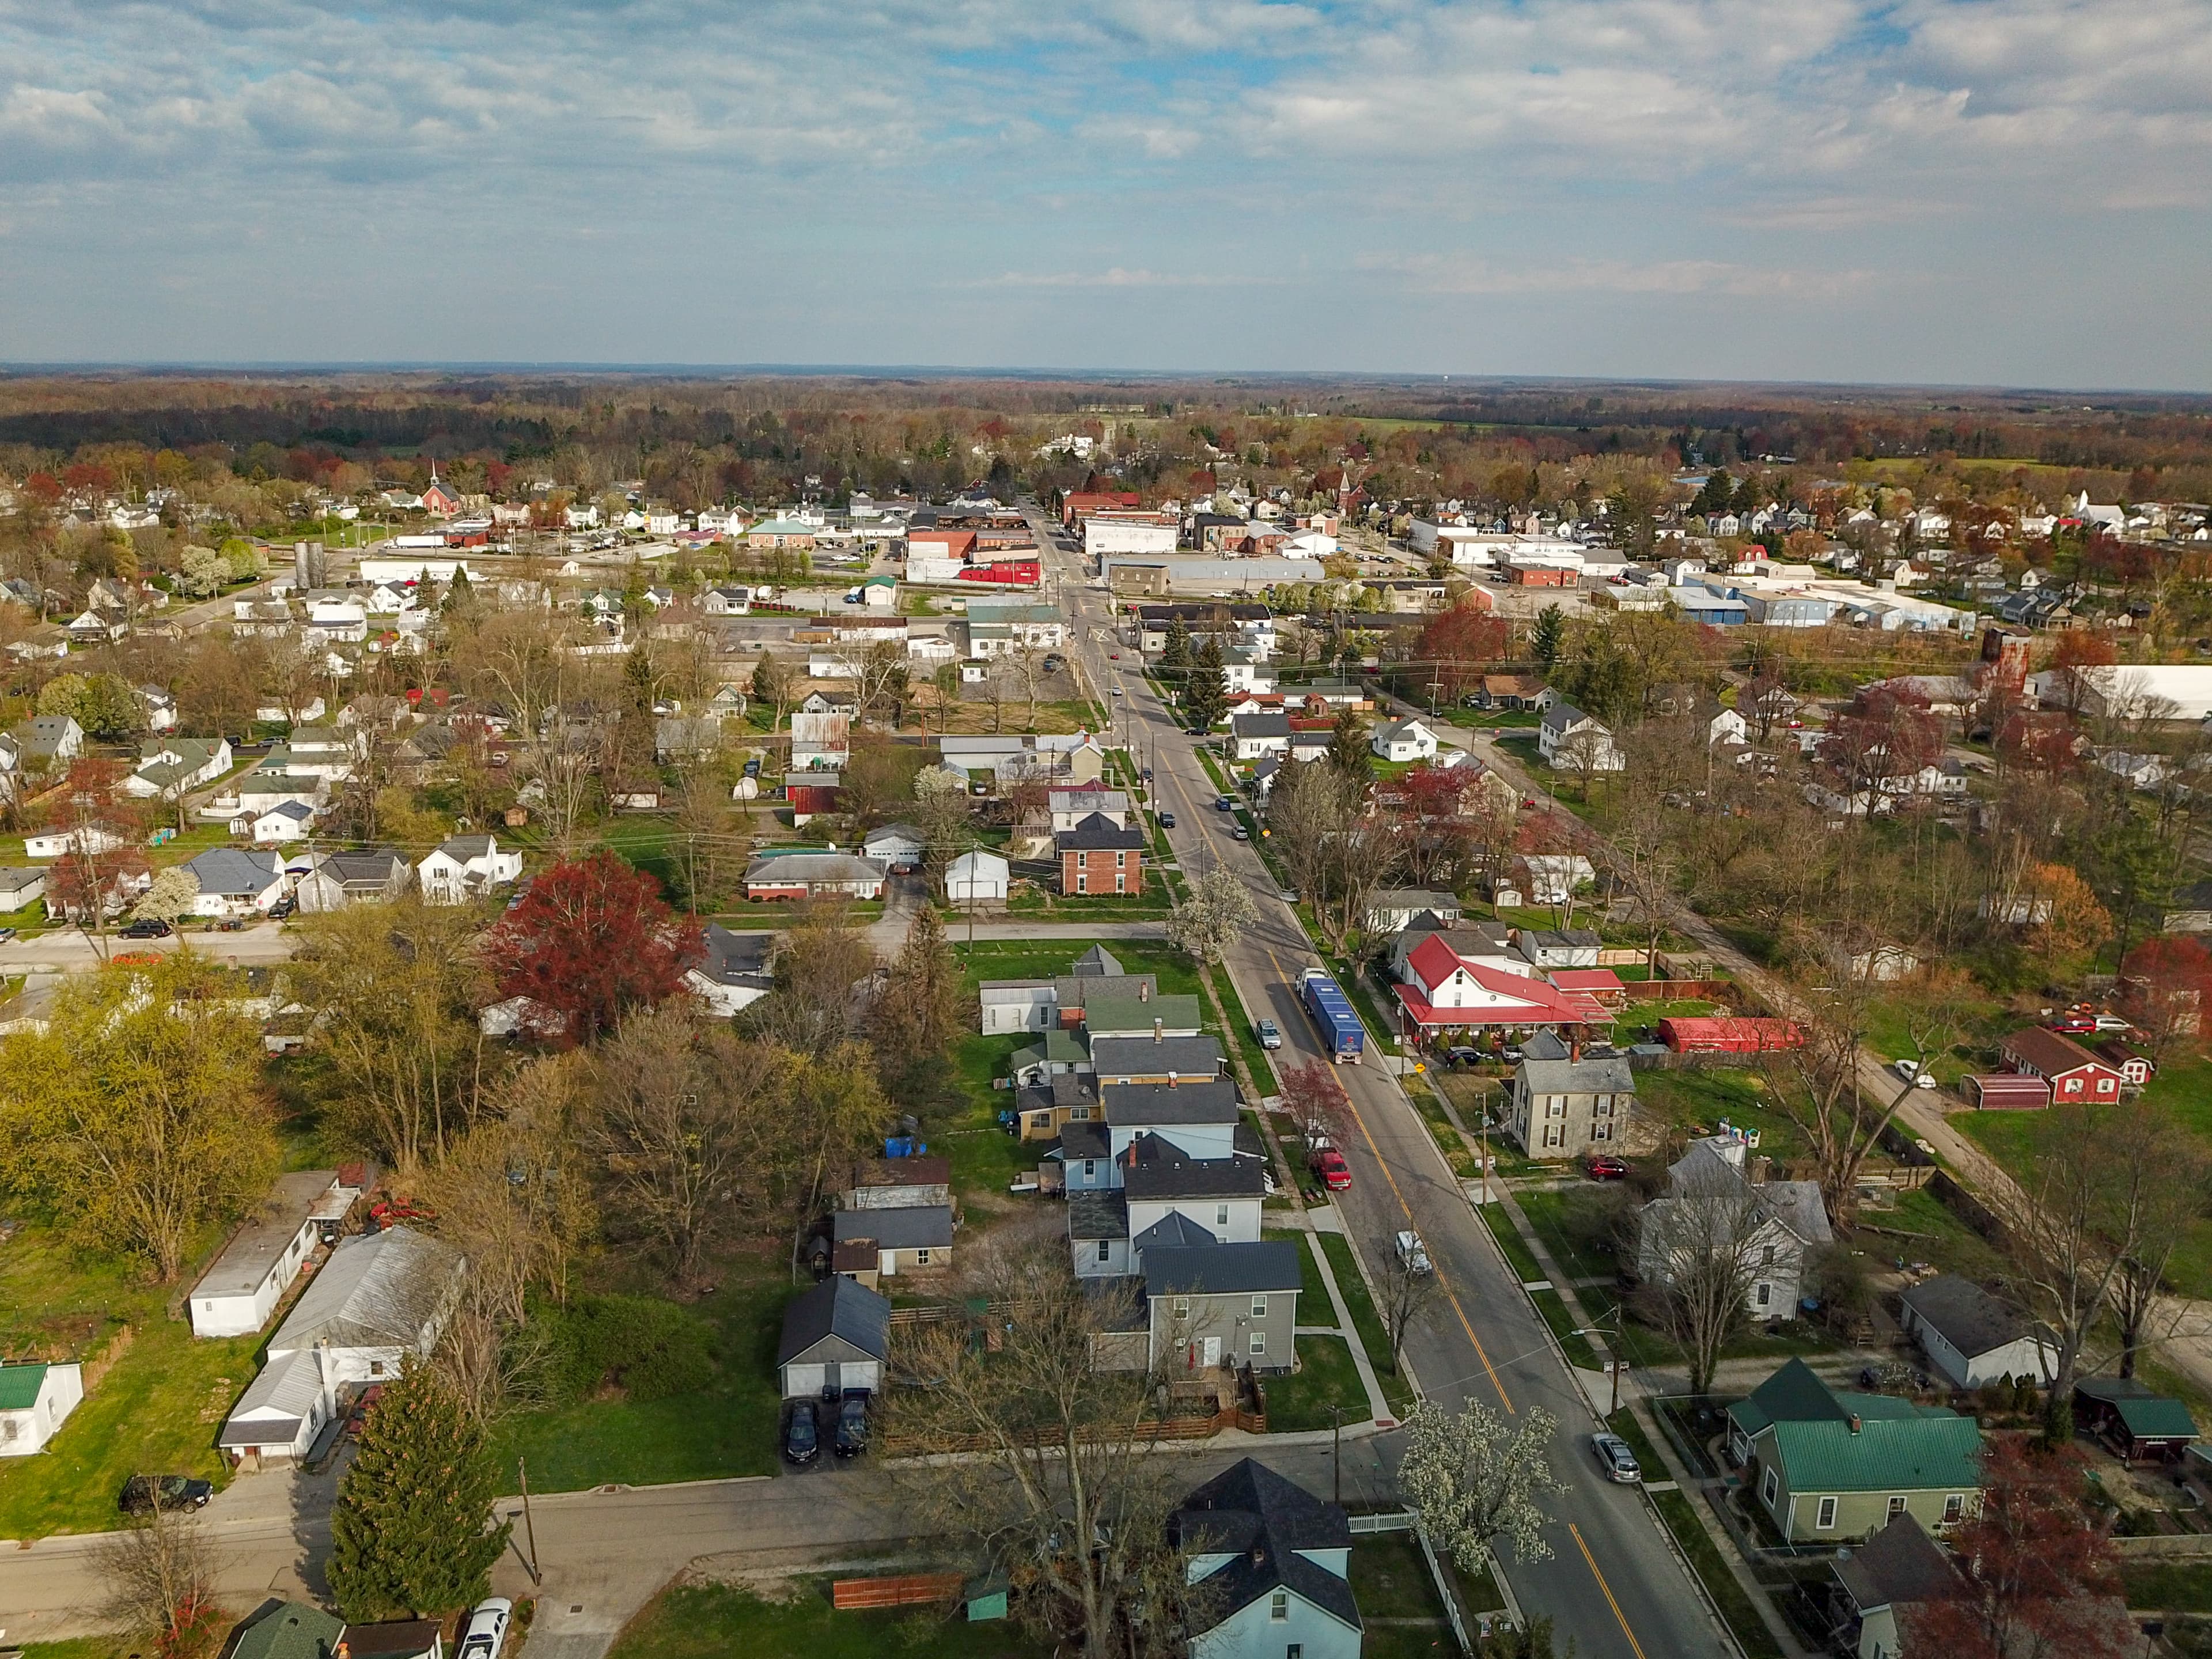
Explore Vernon Township & Surrounding Area



Monthly Cost
Mortgage Calculator
Enter your details for an estimated monthly payment. See how much house you can afford
%
LEGAL DISCLAIMERS▼
Properties Similar to 105 Taylor Lane



Sell with Sibcy Cline
Enter your address for a free market report on your home. Explore your home value estimate, buyer heatmap, supply-side trends, and more.
Must reads

The data relating to real estate for sale on this website comes in part from the Broker Reciprocity program of the Dayton REALTORS® MLS IDX Database. Real estate listings from the Dayton REALTORS® MLS IDX Database held by brokerage firms other than Sibcy Cline, Inc. are marked with the IDX logo and are provided by the Dayton REALTORS® MLS IDX Database. Information is provided for personal, non-commercial use and may not be used for any purpose other than to identify prospective properties consumers may be interested in. Copyright© 2026 Dayton REALTORS® / Information deemed reliable but not guaranteed.