
4323 Wayne Madison Road Wayne Twp. (Butler Co.), OH 45067
3
Bed
1
Bath
1,014
Sq. Ft
2
Acres
$280,000
MLS# 1884856
3 BR
1 BA
1,014 Sq. Ft
2 AC

1/31

2/31

3/31
Photos
Map
Photos
Map
Sale Pending
More About 4323 Wayne Madison Road
Totally remodeled raised ranch on 2 private acres just outside Trenton in Edgewood School District- 20 minutes from both Hamilton and Liberty Township! Renovations are quality (not quick flip)- owner intended to live here- job was transferred. Practically everything is new! Interior has a charming country home feel- spacious living room has gorgeous hardwood floors and large picture window that fills the home with natural light. Classy upscale kitchen offers all-new appliances (not even used yet), butcher block countertops, stylish tile backsplash, tile floor, and opens to the dining area. The remodeled bath and updated plumbing add even more value. 3 bedrooms with hardwood floors. Lower level consists of an oversized walkout garage, providing excellent storage, workshop space, or room for hobbies. Major updates include new roof (2025), water heater (2025), vinyl siding (2025), electric HVAC (2024), septic system (2018), interior paint (2026)
Connect with a loan officer to get started!
Directions to this Listing
: Trenton Oxford Road (SR-73) to N on Wayne Madison Road. Property on Left
Information Refreshed: 10/08/2026 8:09 PM

Property Details
MLS#:
1884856Type:
Single FamilySq. Ft:
1,014County:
ButlerAge:
77Appliances:
Oven/Range, Dishwasher, Refrigerator, MicrowaveArchitecture:
Craftsman/BungalowBasement:
UnfinishedBasement Type:
PartialConstruction:
Vinyl SidingCooling:
Central AirGarage:
Garage Attached, FrontGarage Spaces:
1Gas:
NoneGreat Room:
Wood FloorHeating:
Electric, Forced AirKitchen:
Wood Cabinets, Tile Floor, WalkoutMechanical Systems:
Garage Door OpenerParking:
DrivewayPrimary Bedroom:
Wood FloorS/A Taxes:
835School District:
Edgewood CitySewer:
Aerobic SepticWater:
Public
Rooms
Bath 1:
F (Level: 1)Bedroom 1:
11x11 (Level: 1)Bedroom 2:
13x9 (Level: 1)Bedroom 3:
11x9 (Level: 1)Great Room:
21x13 (Level: 1)Kitchen:
12x11 (Level: 1)
This listing courtesy of Andrew Gaydosh (937) 305-9570 , eXp Realty (866) 212-4991
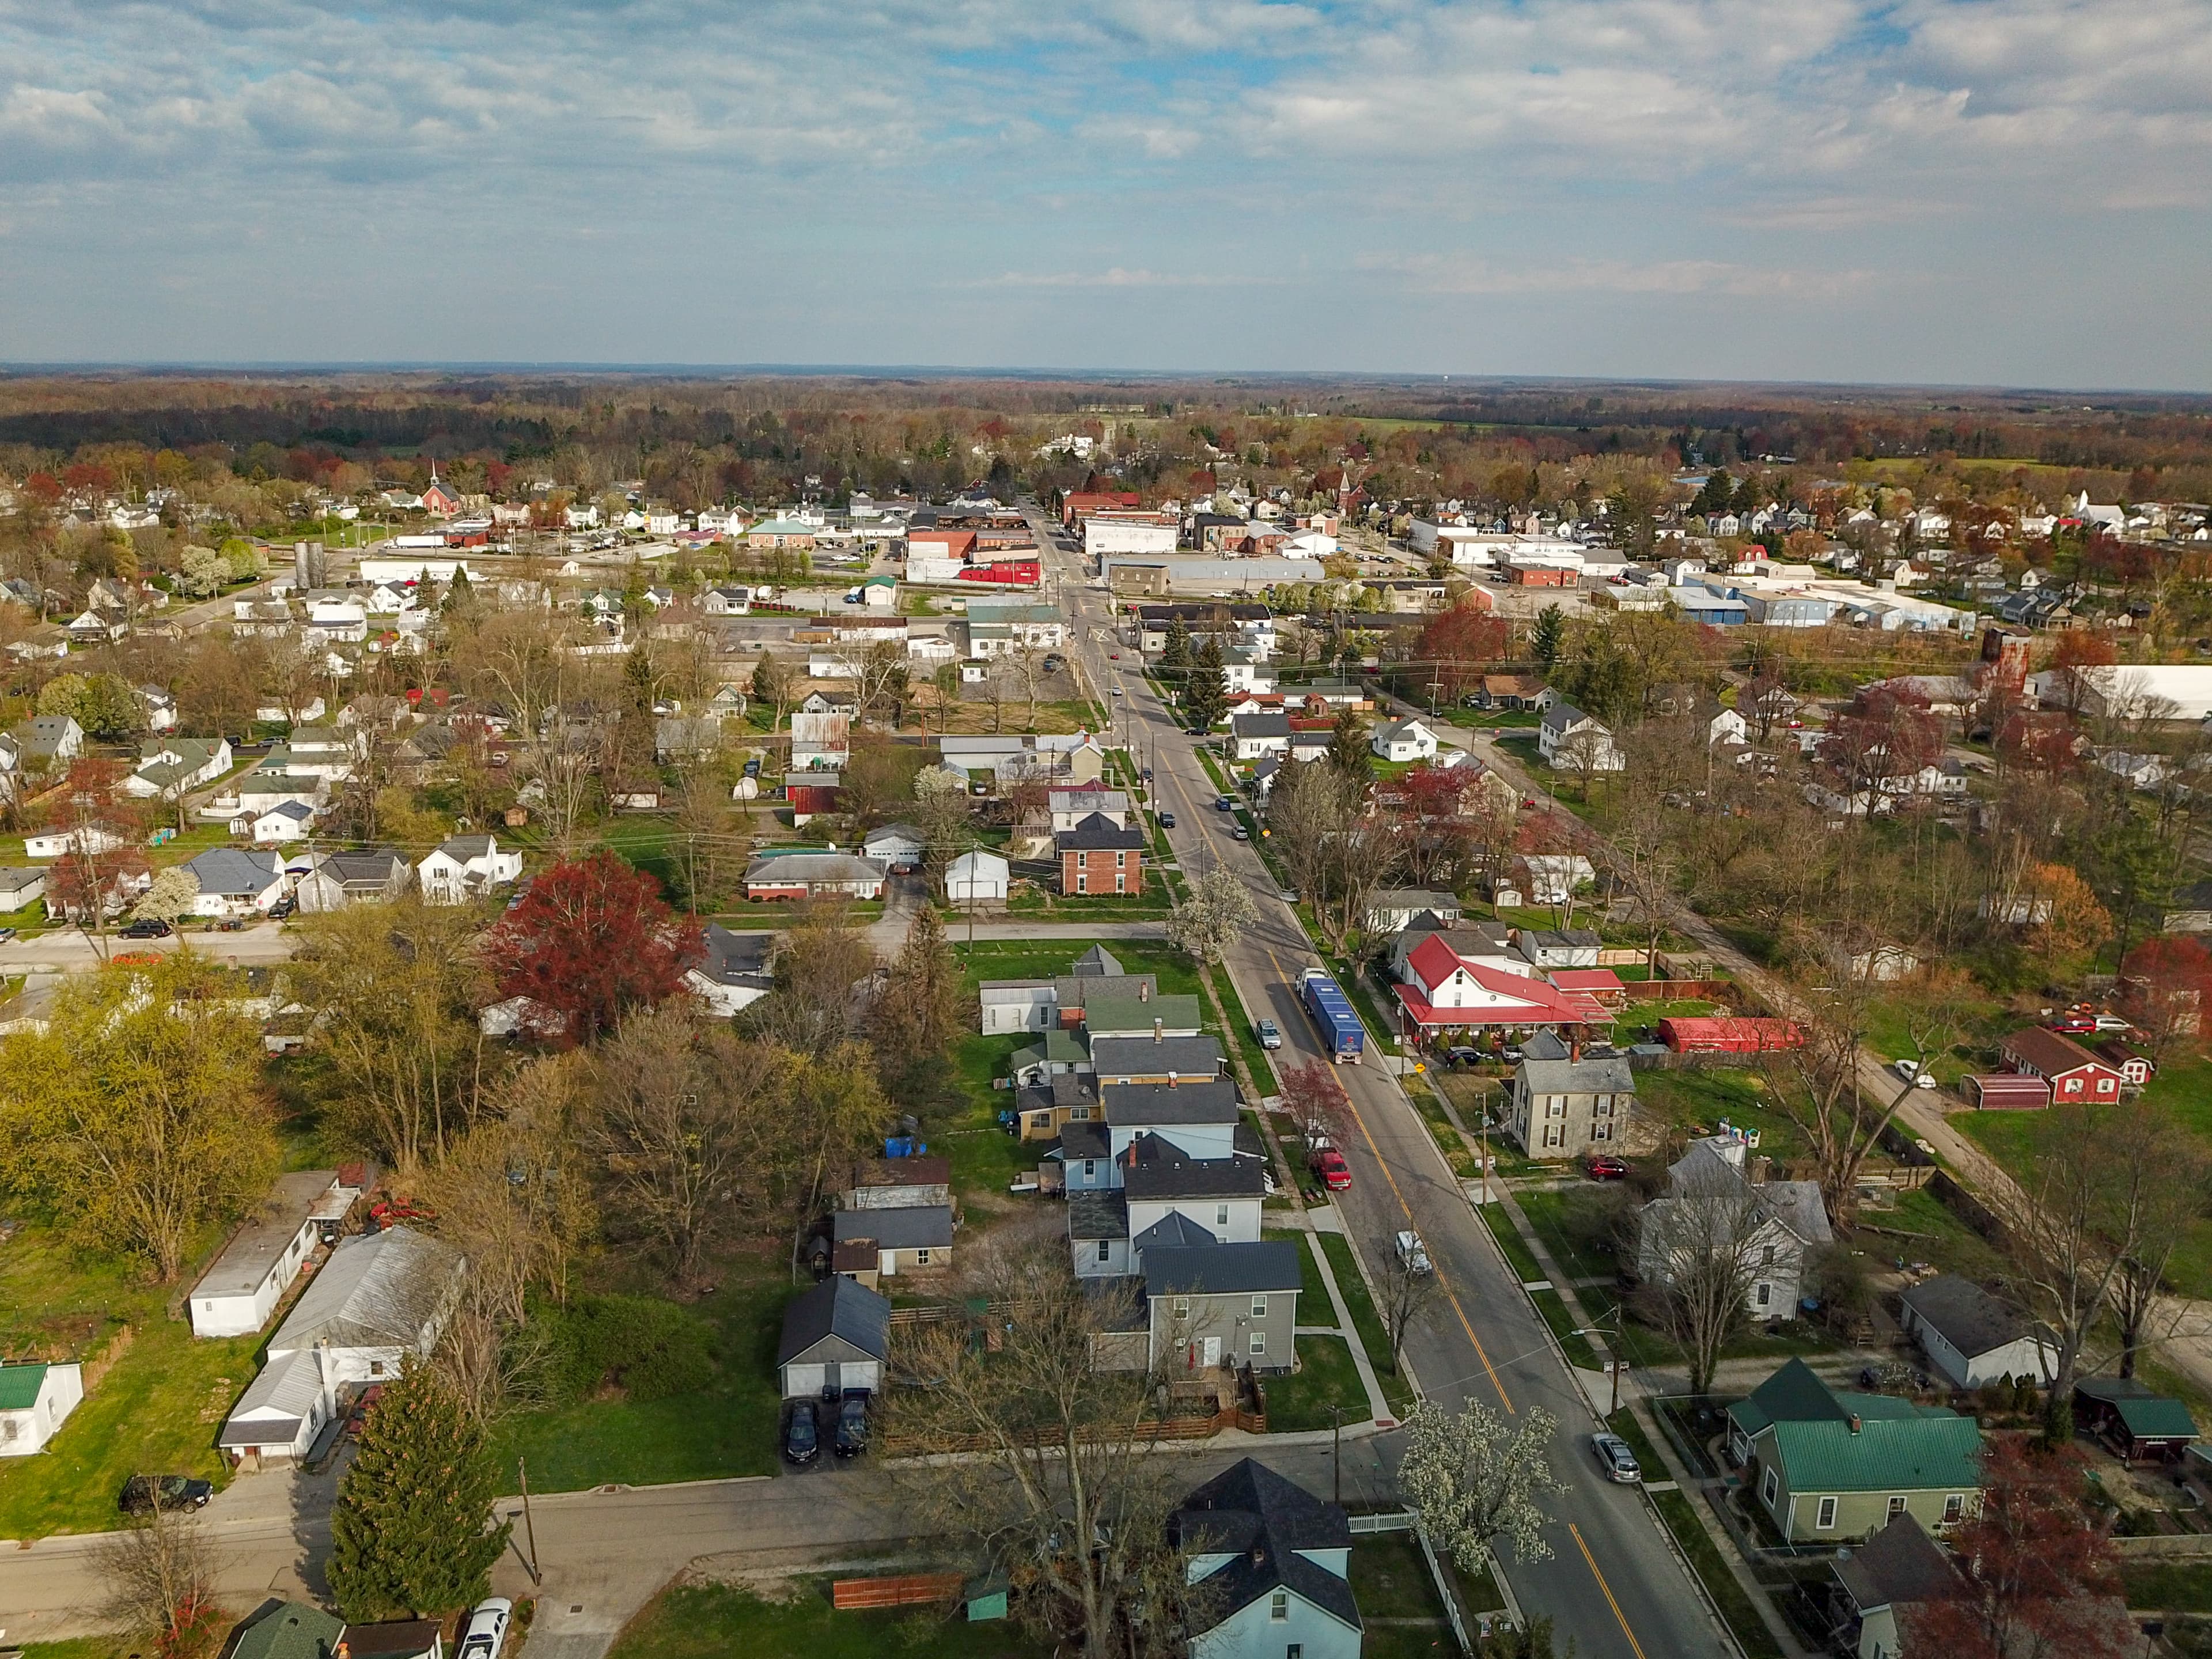
Explore Wayne Township & Surrounding Area



Monthly Cost
Mortgage Calculator
Enter your details for an estimated monthly payment. See how much house you can afford
%
LEGAL DISCLAIMERS▼

Sell with Sibcy Cline
Enter your address for a free market report on your home. Explore your home value estimate, buyer heatmap, supply-side trends, and more.
Must reads

The data relating to real estate for sale on this website comes in part from the Broker Reciprocity programs of the MLS of Greater Cincinnati, Inc. Those listings held by brokerage firms other than Sibcy Cline, Inc. are marked with the Broker Reciprocity logo and house icon. The properties displayed may not be all of the properties available through Broker Reciprocity. Copyright© 2026 Multiple Listing Services of Greater Cincinnati / All Information is believed accurate, but is NOT guaranteed.