
303 N Main Street Wayne Twp. (Butler Co.), OH 45062
3
Bed
1/1
Bath
1,710
Sq. Ft
0.16
Acres
$205,000
MLS# 1886111
3 BR
1/1 BA
1,710 Sq. Ft
0.16 AC

1/30

2/30

3/30
Photos
Map
Photos
Map
Sale Pending
More About 303 N Main Street
Classic charm meets everyday convenience in this inviting century-old home! Full of character and charm, this well-maintained 3-bedroom, 1.5-bath home offers the best of both worlds timeless details with updates that make everyday living easy. The main bath features a tub and shower combination with an abundance of storage for towels and toiletries. The main floor features new laminate flooring throughout, while all three bedrooms have new carpet. Newer windows, high ceilings, and an abundance of natural light add to the home's warm and spacious feel. The kitchen is equipped with stainless steel appliances, and the main-floor laundry adds an extra touch of convenience. Outside, you'll find a welcoming front porch, a fenced-in backyard, and a one-car garage with additional off-street parking. Location is another highlight you're just steps away from the local coffee shop, making that morning cup of coffee as convenient as walking out your front door.
Connect with a loan officer to get started!
Directions to this Listing
: Take 127 North to Seven Mile, turns into Main Street, property/driveway on the left.
Information Refreshed: 10/11/2026 1:58 AM

Property Details
MLS#:
1886111Type:
Single FamilySq. Ft:
1,710County:
ButlerAge:
126Appliances:
Oven/Range, Dishwasher, Refrigerator, MicrowaveArchitecture:
ColonialBasement:
UnfinishedBasement Type:
PartialConstruction:
Vinyl SidingCooling:
Central Air, Ceiling FansFence:
MetalFireplace:
InoperableGarage:
Garage DetachedGarage Spaces:
1Gas:
NaturalHeating:
Gas, Forced AirInside Features:
9Ft + CeilingKitchen:
Wood FloorParking:
DrivewayPrimary Bedroom:
Wall-to-Wall CarpetS/A Taxes:
964School District:
Edgewood CitySewer:
Septic TankView:
CityWater:
Public
Rooms
Bath 1:
F (Level: 2)Bedroom 1:
15x13 (Level: 1)Bedroom 2:
17x9 (Level: 2)Bedroom 3:
12x9 (Level: 2)Dining Room:
15x17 (Level: 1)Kitchen:
9x13 (Level: 1)Living Room:
16x17 (Level: 1)
This listing courtesy of Bryan Richardson (937) 728-2024 , eXp Realty (216) 242-2322
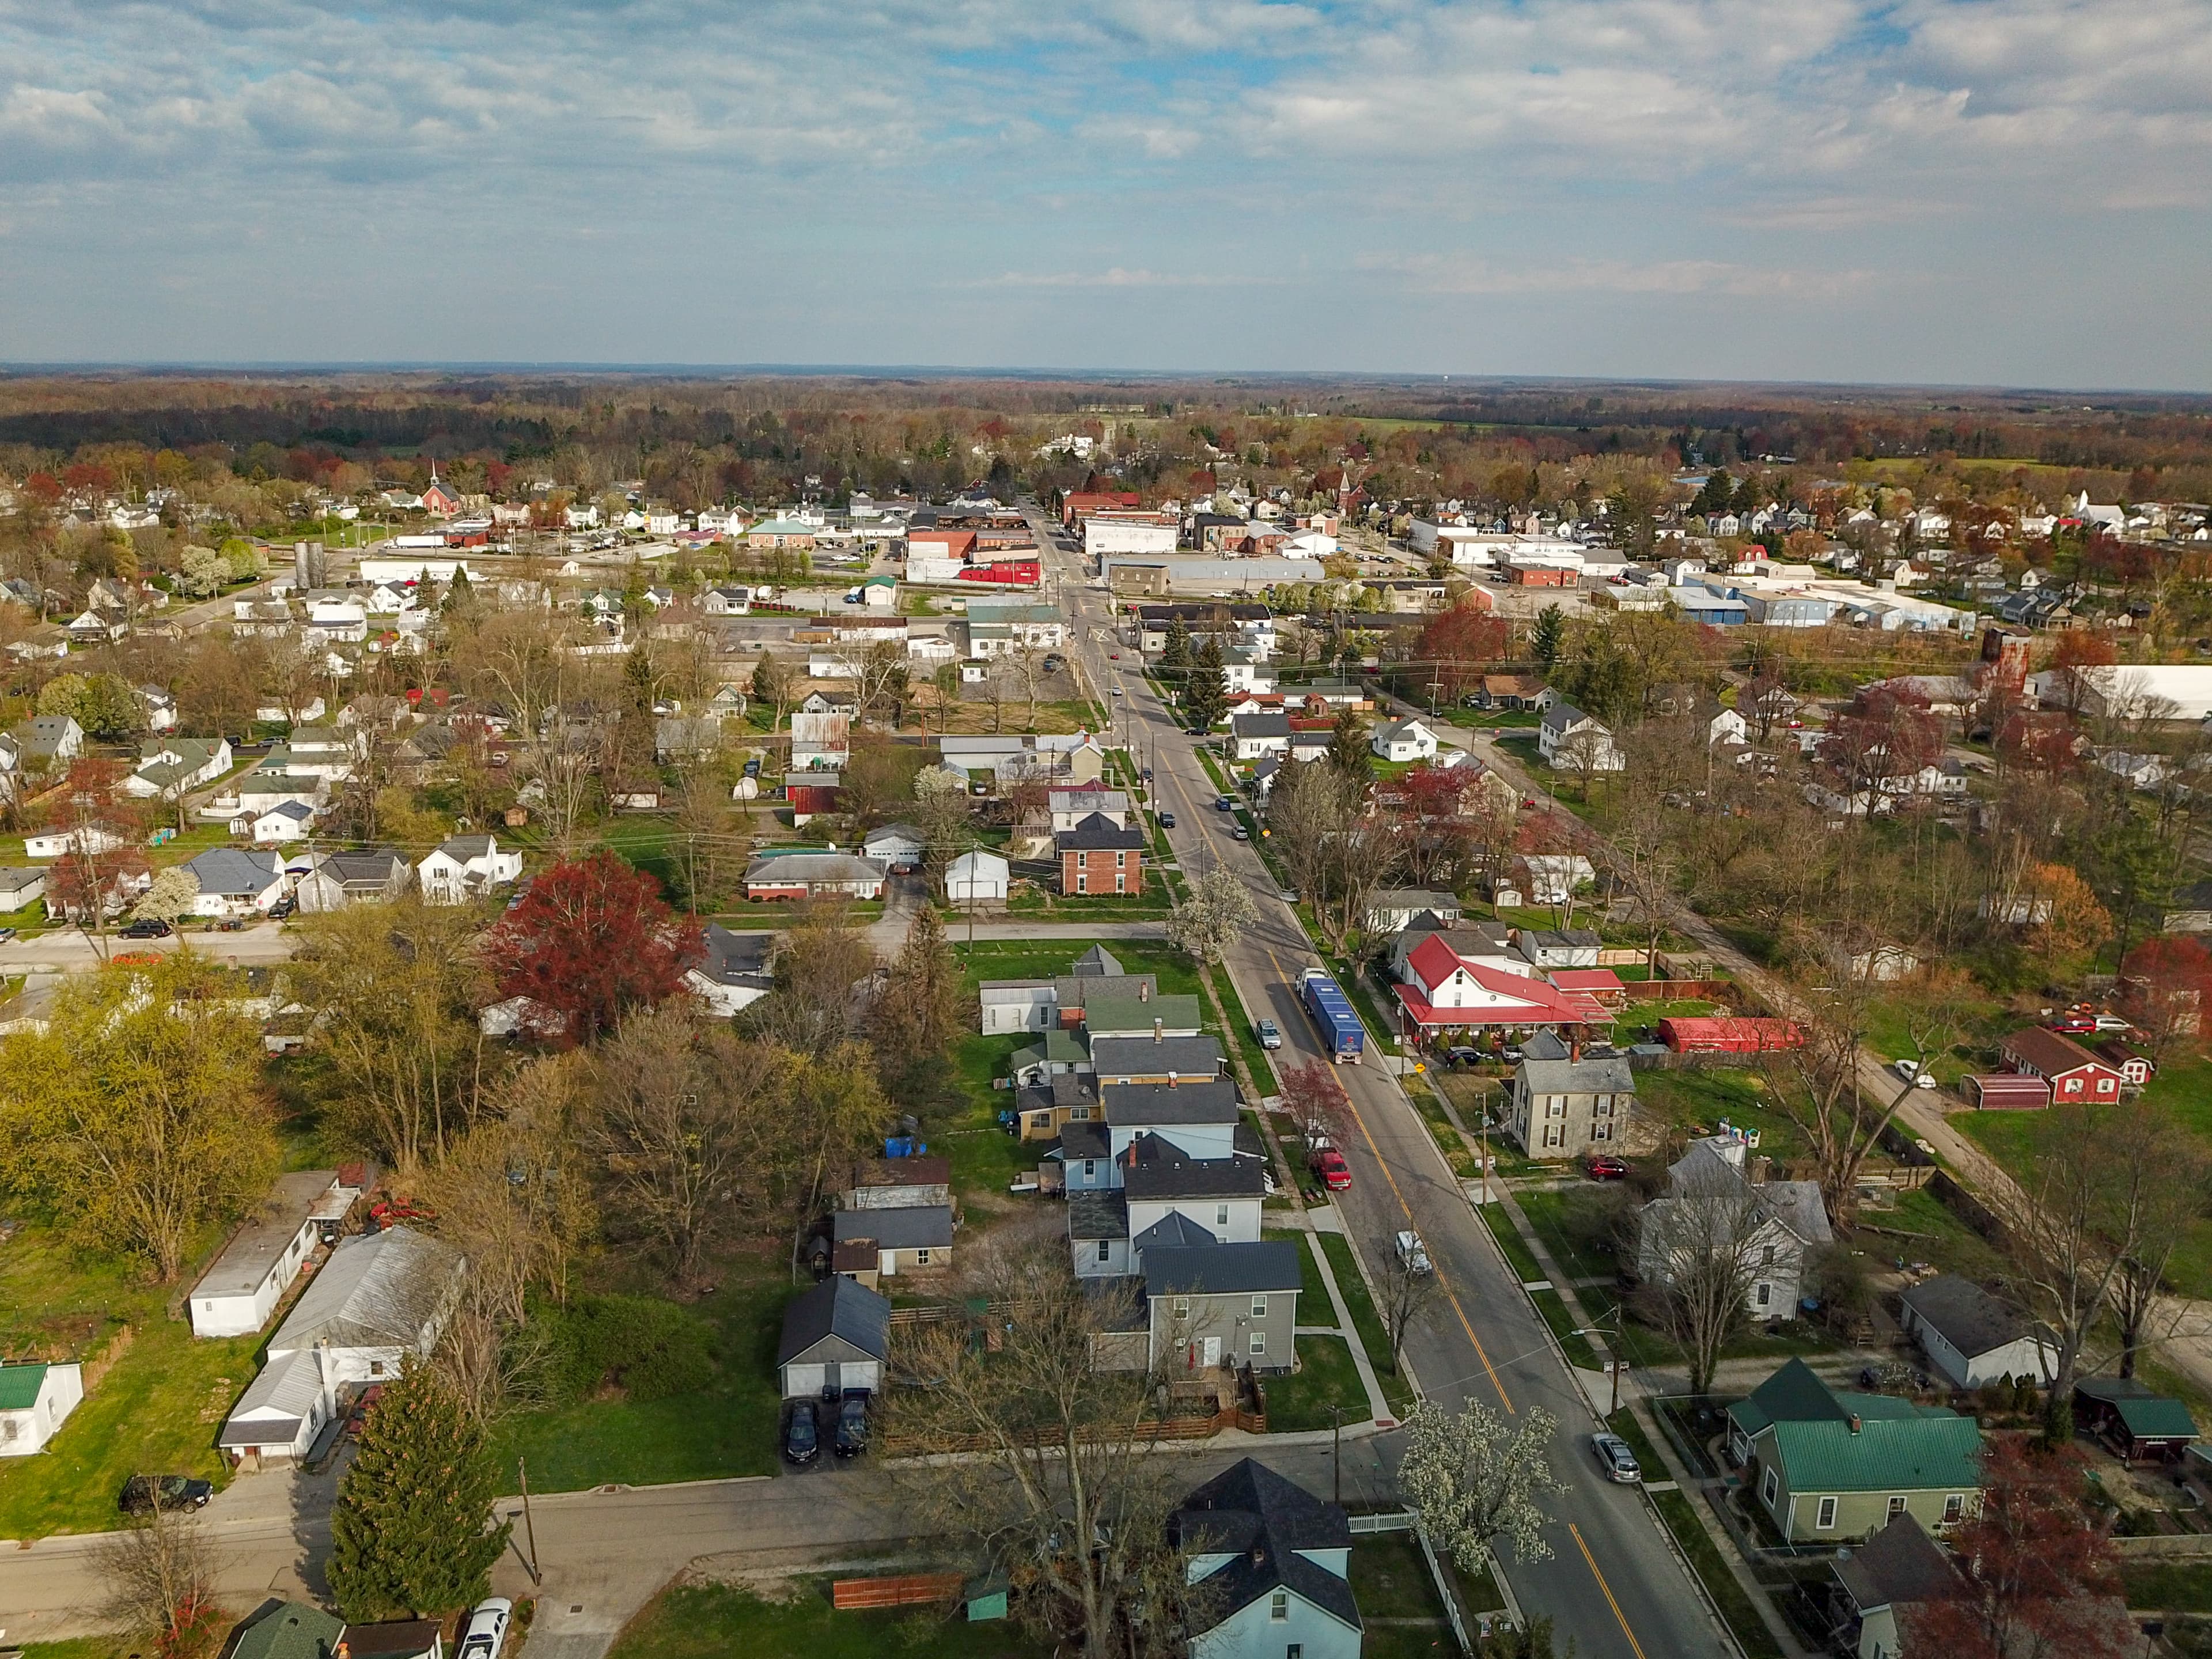
Explore Wayne Township & Surrounding Area



Monthly Cost
Mortgage Calculator
Enter your details for an estimated monthly payment. See how much house you can afford
%
LEGAL DISCLAIMERS▼

Sell with Sibcy Cline
Enter your address for a free market report on your home. Explore your home value estimate, buyer heatmap, supply-side trends, and more.
Must reads

The data relating to real estate for sale on this website comes in part from the Broker Reciprocity programs of the MLS of Greater Cincinnati, Inc. Those listings held by brokerage firms other than Sibcy Cline, Inc. are marked with the Broker Reciprocity logo and house icon. The properties displayed may not be all of the properties available through Broker Reciprocity. Copyright© 2026 Multiple Listing Services of Greater Cincinnati / All Information is believed accurate, but is NOT guaranteed.