
8963 Kunker Road Harlan Twp., OH 45152
3
Bed
3
Bath
3,028
Sq. Ft
5.81
Acres
$650,000
MLS# 1887726
3 BR
3 BA
3,028 Sq. Ft
5.81 AC

1/63

2/63

3/63
Photos
Map
Photos
Map
Sale Pending
More About 8963 Kunker Road
Tucked away on more than five acres, this well-maintained ranch offers the perfect setting to enjoy country living. The main level features a vaulted living room, formal dining room, eat-in kitchen, generous primary suite, and convenient first-floor laundry. The finished walkout lower level includes a full bath, a possible fourth bedroom, and flexible space for recreation, guests, or a home office with lots of natural light. Outside, relax on the wraparound front porch, enjoy the oversized deck overlooking the backyard, or make use of the 21' x 26' detached barn with a concrete floor for storage, hobbies, or a workshop. Whether you're enjoying your morning coffee on the porch or an evening on the deck, you'll appreciate the peace and privacy this beautiful property has to offer while still being convenient to 71!
Connect with a loan officer to get started!
Directions to this Listing
: State route 123 N to left 132 right on Kunker
Information Refreshed: 9/05/2026 12:37 AM

Property Details
MLS#:
1887726Type:
Single FamilySq. Ft:
3,028County:
WarrenAge:
25Appliances:
Oven/Range, Dishwasher, RefrigeratorArchitecture:
Cape CodBasement:
Finished, WW CarpetBasement Type:
FullConstruction:
Vinyl SidingCooling:
Central AirFireplace:
GasGarage:
Garage AttachedGarage Spaces:
3Gas:
PropaneHeating:
Forced AirInside Features:
Vaulted Ceiling(s), 9Ft + CeilingKitchen:
Pantry, Tile Floor, Marble/Granite/Slate, Eat-In, IslandMechanical Systems:
Garage Door OpenerMisc:
Ceiling Fan, Recessed Lights, 220 VoltParking:
DrivewayPrimary Bedroom:
Wall-to-Wall Carpet, Walkout, Bath Adjoins, Walk-in ClosetS/A Taxes:
3568School District:
Little Miami LocalSewer:
Aerobic SepticView:
WoodsWater:
Public
Rooms
Bath 1:
F (Level: 1)Bath 2:
F (Level: 2)Bath 3:
F (Level: L)Bedroom 1:
16x13 (Level: 1)Bedroom 2:
13x13 (Level: 1)Bedroom 3:
34x13 (Level: 2)Breakfast Room:
13x11 (Level: 1)Dining Room:
20x14 (Level: 1)Kitchen:
11x11 (Level: 1)Laundry Room:
9x9 (Level: 1)Living Room:
19x18 (Level: 1)Recreation Room:
34x13 (Level: Lower)Study:
12x12 (Level: 1)
This listing courtesy of Elizabeth Heinbach (513) 706-6403, Amy Hackett Roe (513) 379-5445, Coldwell Banker Realty (513) 321-9944
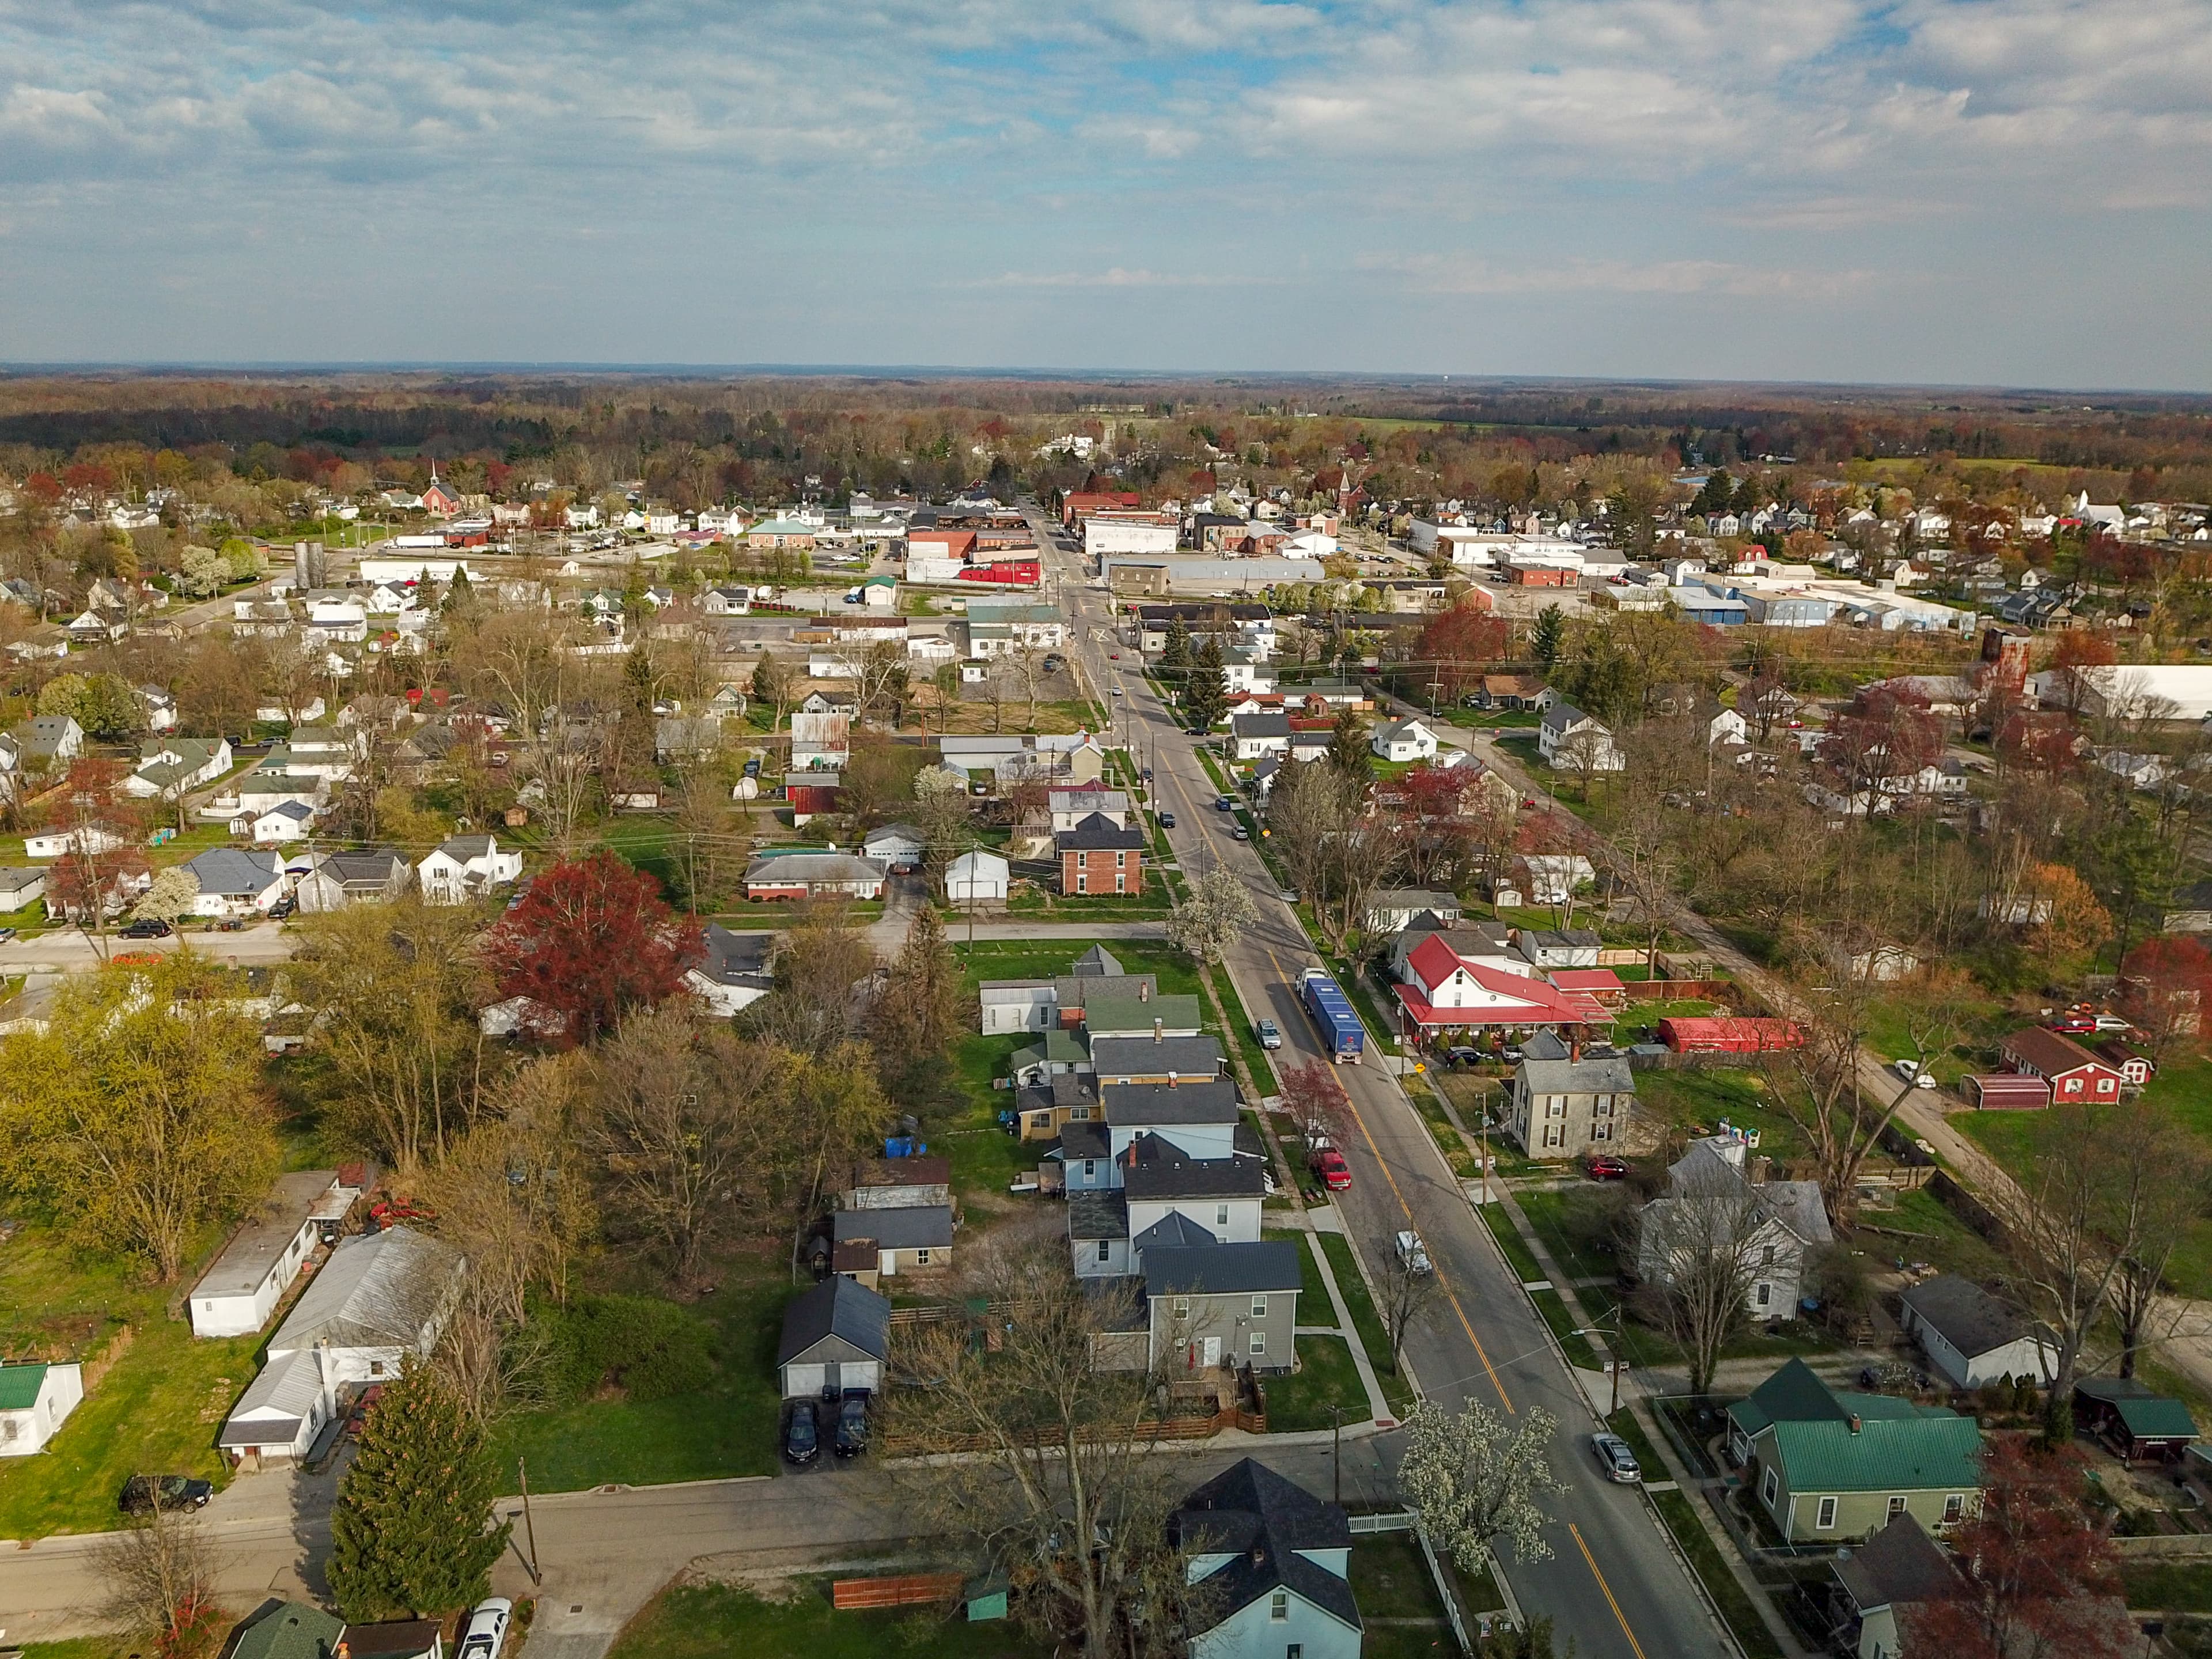
Explore Harlan Township & Surrounding Area



Monthly Cost
Mortgage Calculator
Enter your details for an estimated monthly payment. See how much house you can afford
%
LEGAL DISCLAIMERS▼
Properties Similar to 8963 Kunker Road



Sell with Sibcy Cline
Enter your address for a free market report on your home. Explore your home value estimate, buyer heatmap, supply-side trends, and more.
Must reads

The data relating to real estate for sale on this website comes in part from the Broker Reciprocity programs of the MLS of Greater Cincinnati, Inc. Those listings held by brokerage firms other than Sibcy Cline, Inc. are marked with the Broker Reciprocity logo and house icon. The properties displayed may not be all of the properties available through Broker Reciprocity. Copyright© 2026 Multiple Listing Services of Greater Cincinnati / All Information is believed accurate, but is NOT guaranteed.