
823 American Barn Lane Oxford, OH 45056
4
Bed
2
Bath
$394,900
MLS# 1887880
4 BR
2 BA

1/2
- New Construction

2/2
Sale Pending
More About 823 American Barn Lane
Discover the Chatham, a beautifully designed ranch-style home in Owls Landing. This Traditions Series℠ residence offers 4 bedrooms, 2 baths, and 1,859 sq. ft. of modern single-level living. The open layout features 9-foot ceilings and durable laminate flooring, creating a bright, welcoming space for everyday living and entertaining. Tucked at the rear of the home, the main bedroom includes a walk-in closet and private bath for added comfort. The kitchen is equipped with a 3-piece appliance package, large island, quartz countertops, 36'' cabinetry, and a convenient corner pantry. With four bedrooms, this floorplan offers flexibility for guests, a home office, hobbies, or room to grow. Enjoy comfort, style, and easy living in a vibrant community designed to feel like home.
Connect with a loan officer to get started!
Directions to this Listing
: OH-126/US Hwy 27N, Left on Millville Oxford Rd, Left on Stillwell Beckett Rd, Right on OH-732 N/Oxford Reily Rd/Left on Brookville Rd
Information Refreshed: 9/05/2026 10:04 PM

Property Details
MLS#:
1887880Type:
Single FamilyCounty:
ButlerAppliances:
Oven/Range, Dishwasher, Microwave, Garbage DisposalArchitecture:
Ranch, TraditionalBasement:
Unfinished, Bath Rough-InBasement Type:
FullConstruction:
Vinyl Siding, StoneCooling:
Central AirGarage:
Garage Attached, FrontGarage Spaces:
2Gas:
NaturalGreat Room:
Fireplace, Laminate FloorHeating:
Gas, Forced AirHOA Features:
Association DuesHOA Fee:
82HOA Fee Period:
MonthlyInside Features:
Multi Panel Doors, 9Ft + CeilingKitchen:
Pantry, Walkout, Laminate Floor, Marble/Granite/Slate, IslandLot Description:
IrregularMechanical Systems:
Garage Door OpenerMisc:
Cable, Recessed Lights, Home Warranty, Smoke AlarmParking:
On Street, DrivewayPrimary Bedroom:
Bath Adjoins, Walk-in ClosetSchool District:
Talawanda CitySewer:
Public SewerWater:
Public
Rooms
Bath 1:
F (Level: 1)Bath 2:
F (Level: 1)Bedroom 1:
12x15 (Level: 1)Bedroom 2:
11x10 (Level: 1)Bedroom 3:
11x10 (Level: 1)Bedroom 4:
12x12 (Level: 1)Breakfast Room:
9x15 (Level: 1)Great Room:
17x15 (Level: 1)Kitchen:
17x15 (Level: 1)Laundry Room:
8x6 (Level: 1)
This listing courtesy of James McKinney (937) 238-1308 , D.R. Horton Realty of Ohio, In (614) 508-0250
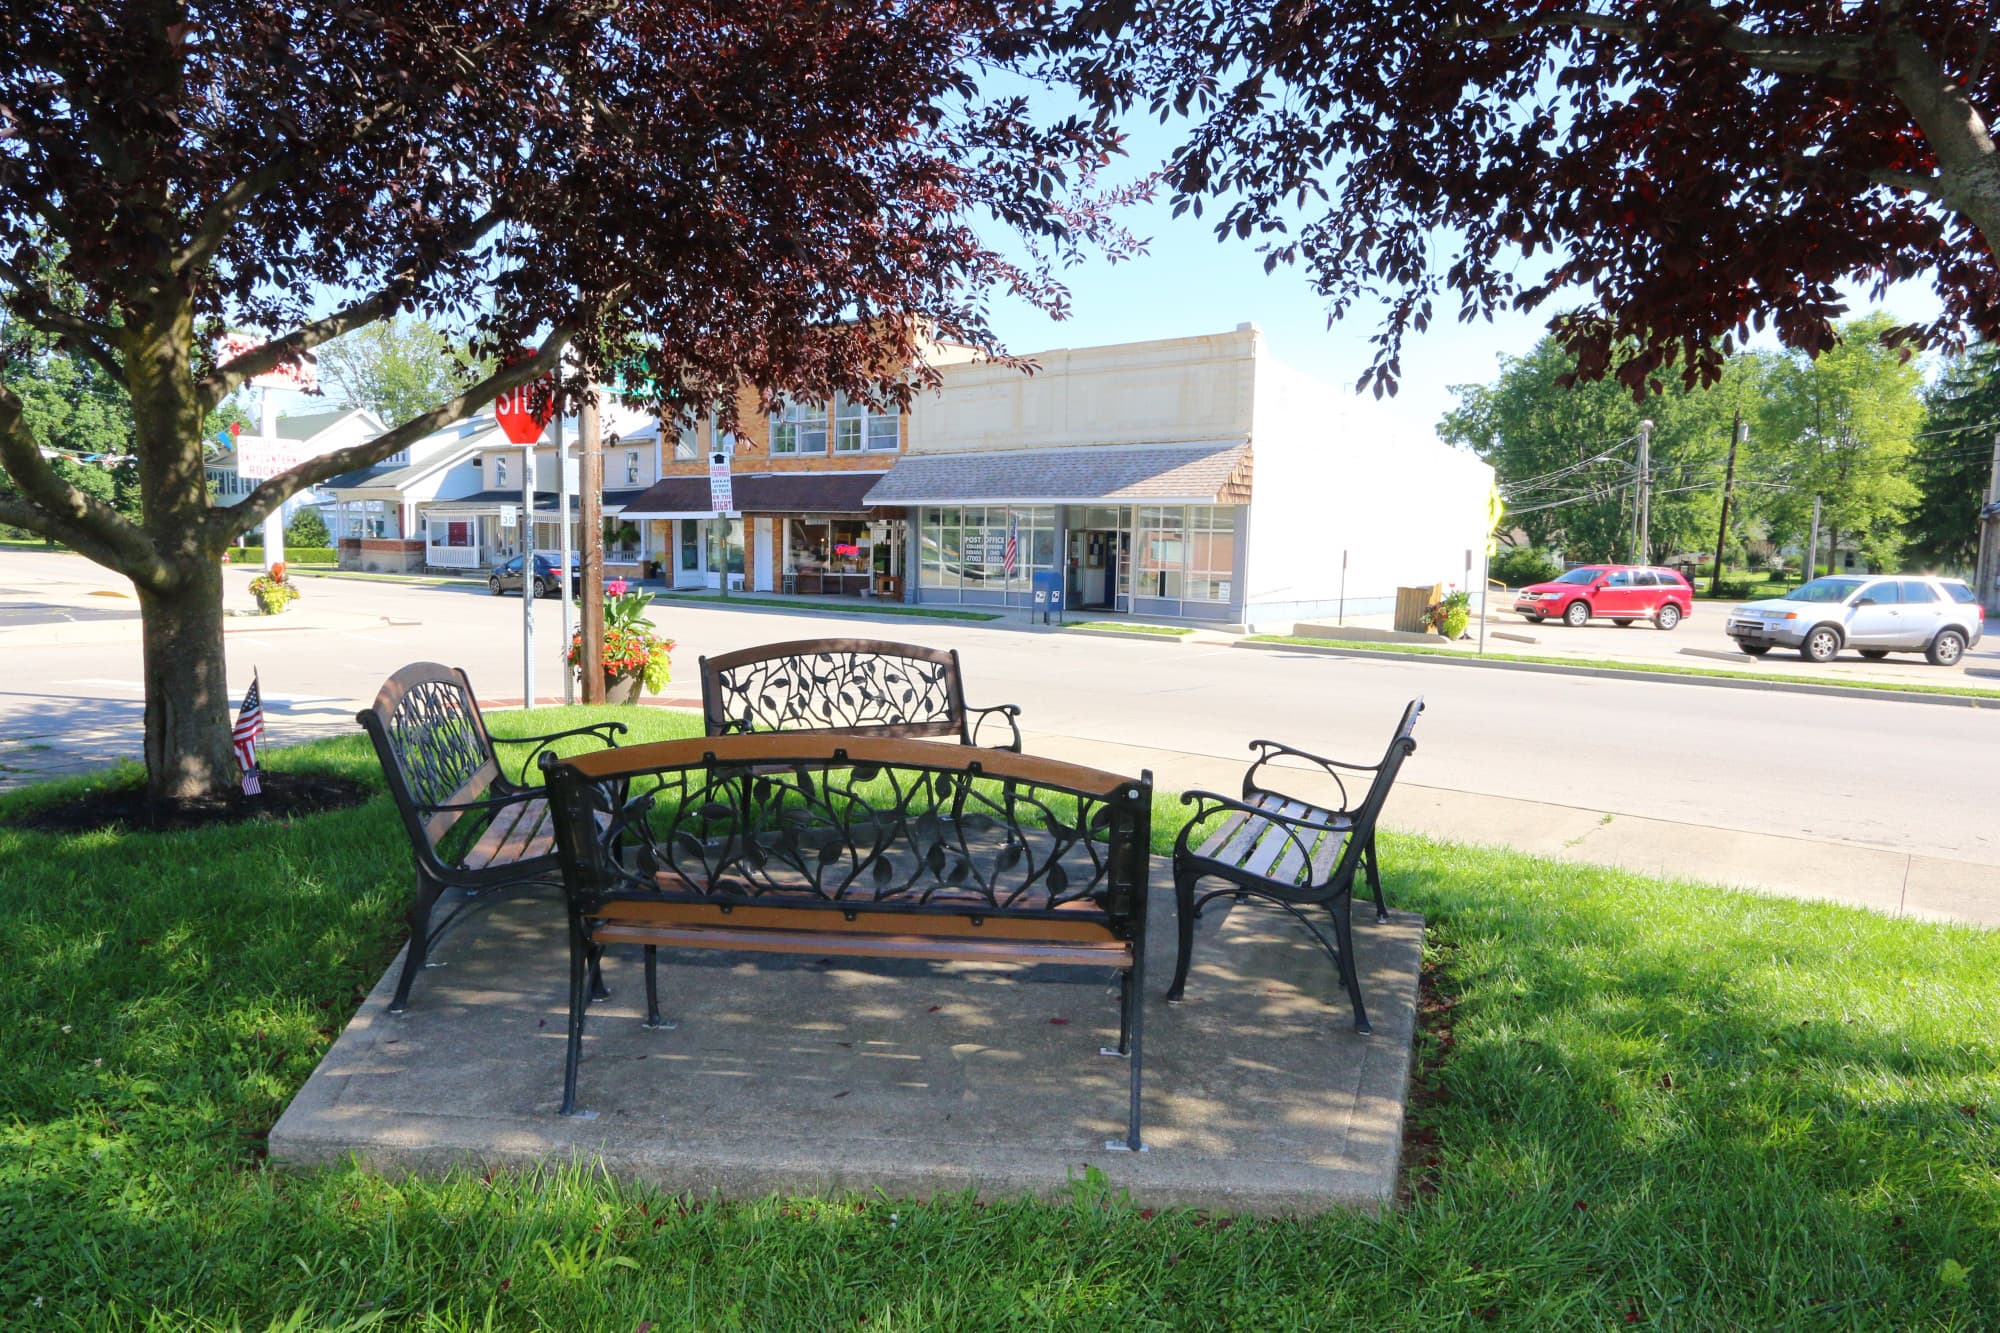
Explore Oxford & Surrounding Area



Monthly Cost
Mortgage Calculator
Enter your details for an estimated monthly payment. See how much house you can afford
%
LEGAL DISCLAIMERS▼
Properties Similar to 823 American Barn Lane






Sell with Sibcy Cline
Enter your address for a free market report on your home. Explore your home value estimate, buyer heatmap, supply-side trends, and more.
Must reads

The data relating to real estate for sale on this website comes in part from the Broker Reciprocity programs of the MLS of Greater Cincinnati, Inc. Those listings held by brokerage firms other than Sibcy Cline, Inc. are marked with the Broker Reciprocity logo and house icon. The properties displayed may not be all of the properties available through Broker Reciprocity. Copyright© 2026 Multiple Listing Services of Greater Cincinnati / All Information is believed accurate, but is NOT guaranteed.