Sign in
Home
    • Browse
    • Browse A-Z
    • Coming Soon
    • New Listings
    • Price Changes
    • Open Houses
    • New Construction
    • Premier Builders
    • National Search
    • View All Properties
    • Premier Collection
    • Luxury Homes
    • Find a Builder
    • Explore Developments
    • Get Help
    • Get Pre-Approved
    • Buyer’s Guide
    • Find an Agent
    • Find a Loan Officer
    • Sell your Home
    • Seller’s Guide
    • Find an Agent
    • Home Services
    • School Links
    • Community Guide
    • Buyer’s Guide
    • Seller’s Guide
    • Regional Guide
    • What's Your Home Worth?
    • Utility Connection
    • Blog
    • Overview
    • Mortgage
    • Insurance
    • Title
    • Relocation
    • U.S. Military on the Move
    • Home Services
    • Home Warranty
    • Earnest Money Payment
    • Offices
    • Find an Agent
    • Find a Loan Officer
    • Becoming an Agent
Sign in

3965 Tolbert Road Wayne Twp. (Butler Co.), OH 45067

3
Bed
2/1
Bath
3,010
Sq. Ft
5.01
Acres
$629,900
MLS# 1888001
3 BR
2/1 BA
3,010 Sq. Ft
5.01 AC
1/48
  • New Listing
2/48
3/48
Photos
Map
Photos
Map

Received 07/24/2026

More About 3965 Tolbert Road

Welcome to this spacious 5+ acre property offering the perfect blend of comfort, functionality, and outdoor living! This home features 3 bedrooms plus a possible 4th bedroom or bonus room, 2.5 baths, and a dedicated study with built-in bookcases, cabinets, and desk. The inviting living room is centered around a cozy gas fireplace. The finished basement adds exceptional living space with a large family room and versatile flex area currently used as a home gym. Outside, enjoy a heated in-ground pool with diving board and pool safety fence, invisible fence, oversized 2-car garage, pole barn w/concrete floor & electric, wood shed w/electric, an additional storage shed, and a tree-lined asphalt driveway that creates a welcoming entrance. With room to spread out, entertain, and enjoy country living, this property offers the space and amenities you've been searching for! Pool & Pool Fence (2019), Roof (2020), Furnace (2021), Asphalt Driveway (2019), Basement Finished (2021)

Connect with a loan officer to get started!

Directions to this Listing

: West on 73/State St. to R on Jacksonburg Rd. to L on Tolbert Rd.

Information Refreshed: 7/24/2026 8:53 AM

Ask a Question

Contact our Customer Care team or
513-985-4010
CallText

This site is protected by reCAPTCHA and the Google Privacy Policy and Terms of Service apply.

Call us now at 513-985-4010

Property Details

  • MLS#:

    1888001
  • Type:

    Single Family
  • Sq. Ft:

    3,010
  • County:

    Butler
  • Age:

    26
  • Appliances:

    Dishwasher, Refrigerator, Microwave, Double Oven
  • Architecture:

    Traditional, Colonial
  • Basement:

    Finished, Walkout
  • Basement Type:

    Full
  • Construction:

    Brick, Vinyl Siding
  • Cooling:

    Central Air
  • Fence:

    Invisible
  • Fireplace:

    Gas, Insert
  • Flex Room:

    Bonus Room, Exercise Room
  • Garage:

    Garage Attached, Side, Oversized
  • Garage Spaces:

    2
  • Gas:

    Propane
  • Heating:

    Gas, Heat Pump, Electric, Dual Fuel
  • Inside Features:

    Other
  • Kitchen:

    Pantry, Wood Cabinets, Laminate Floor, Marble/Granite/Slate, Eat-In, Island
  • Lot Description:

    200x1100
  • Mechanical Systems:

    Sump Pump
  • Misc:

    Ceiling Fan, Recessed Lights, 220 Volt
  • Parking:

    Asphalt, Driveway
  • Pool:

    Diving Board, Heated, In-Ground, Solar Cover
  • Primary Bedroom:

    Wall-to-Wall Carpet, Bath Adjoins, Walk-in Closet
  • S/A Taxes:

    2222
  • School District:

    Edgewood City
  • Sewer:

    Aerobic Septic
  • Water:

    Public

Rooms

  • Bath 1:

    F (Level: 2)
  • Bath 2:

    F (Level: 2)
  • Bath 3:

    P (Level: 1)
  • Bedroom 1:

    14x16 (Level: 2)
  • Bedroom 2:

    13x12 (Level: 2)
  • Bedroom 3:

    12x10 (Level: 2)
  • Dining Room:

    13x9 (Level: 1)
  • Entry:

    13x8 (Level: 1)
  • Family Room:

    17x27 (Level: Basement)
  • Kitchen:

    13x9 (Level: 1)
  • Laundry Room:

    7x8 (Level: 1)
  • Living Room:

    18x20 (Level: 1)
  • Study:

    13x12 (Level: 1)
This listing courtesy of Amy Markowski (513) 805-8406, Paige Ruggles (513) 280-2061, Real of Ohio (855) 450-0442

Explore Wayne Township & Surrounding Area

Wayne Township

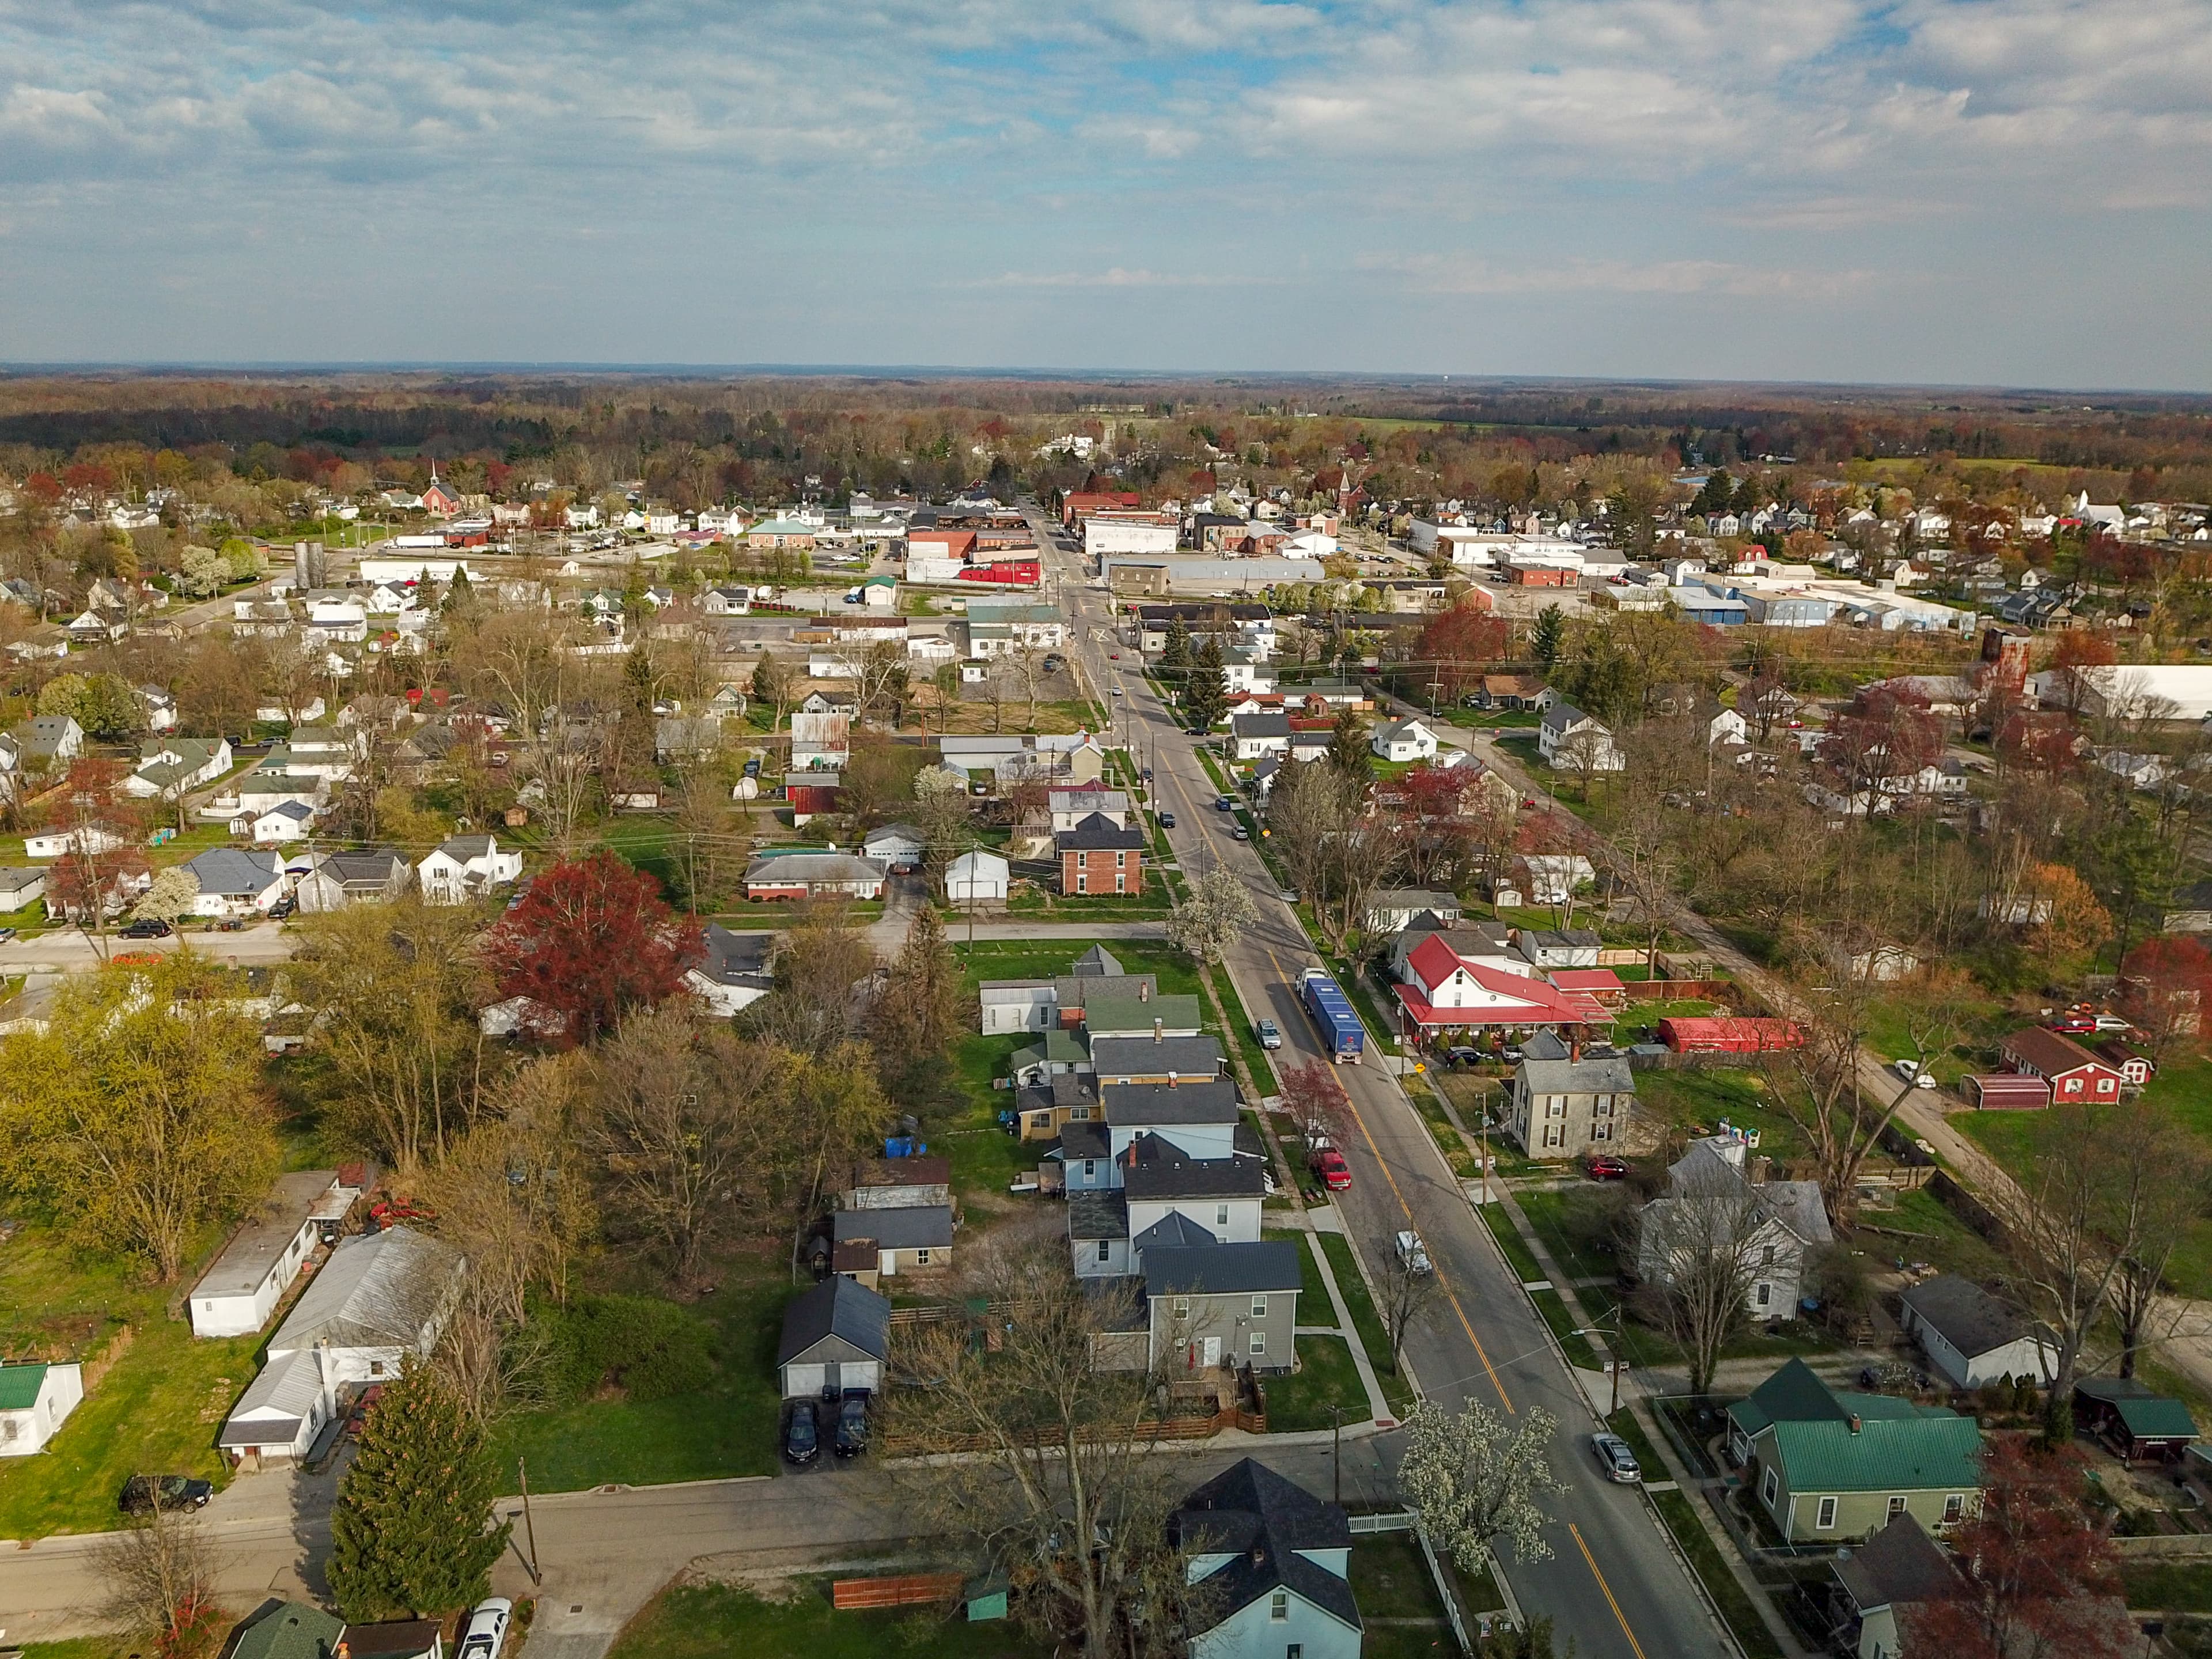
Wayne Township is located in north central Butler County, between Oxford and Trenton, and includes the towns of Jacksonburg (Ohio’s smallest village with a population of 50) and Seven Mile. At 36 square miles, nearly 90% of the rolling hills of the town...

View Community
Trenton OH

Trenton

Trenton sits in northeastern Butler County about 20 miles north of Cincinnati. Its nickname is the ‘small town with a big heart’. With its roots as a farming village, Trenton was founded in 1799 by Michael Pearce. One of the first buildings was a hotel ...

View Community
Middletown OH2

Middletown

Incorporated in 1833, Middletown is home to approximately 50,000 people living within its corporate limits and another 50,000 in the surrounding area. Located conveniently between Cincinnati and Dayton on the Great Miami River, Middletown boasts a wealt...

View Community
Hamilton OH (2)

Hamilton

One person renovated three row houses in the downtown area and a whole new trend began. Restoration fever has come to Hamilton and there is a resurgence of community involvement. Even the local government has joined the movement by adding brick sidewalk...

View Community
Blanchester

Blanchester

“A small town with a big” heart, Blanchester is a community of homes in a wide variety of price ranges and home styles. One finds older homes as well as newly constructed residences. The village is located along the Warren/Clinton County line. It is Cli...

View Community
OH•45067•Butler County•Wayne Twp. (Butler Co.)•3965 Tolbert Road

Ask a Question

Contact our Customer Care team or
513-985-4010
CallText

This site is protected by reCAPTCHA and the Google Privacy Policy and Terms of Service apply.

Call us now at 513-985-4010

Monthly Cost

Mortgage Calculator

Enter your details for an estimated monthly payment. See how much house you can afford

%
LEGAL DISCLAIMERS▼

Your estimated payment

$3,212
per month
PRINCIPAL & INTEREST
$3,212
CHAT WITH A LOAN OFFICER

Sell with Sibcy Cline

Enter your address for a free market report on your home. Explore your home value estimate, buyer heatmap, supply-side trends, and more.

Must reads

The data relating to real estate for sale on this website comes in part from the Broker Reciprocity programs of the MLS of Greater Cincinnati, Inc. Those listings held by brokerage firms other than Sibcy Cline, Inc. are marked with the Broker Reciprocity logo and house icon. The properties displayed may not be all of the properties available through Broker Reciprocity. Copyright© 2026 Multiple Listing Services of Greater Cincinnati / All Information is believed accurate, but is NOT guaranteed.