Sign in
Home
    • Browse
    • Browse A-Z
    • Coming Soon
    • New Listings
    • Price Changes
    • Open Houses
    • New Construction
    • Premier Builders
    • National Search
    • View All Properties
    • Premier Collection
    • Luxury Homes
    • Find a Builder
    • Explore Developments
    • Get Help
    • Get Pre-Approved
    • Buyer’s Guide
    • Find an Agent
    • Find a Loan Officer
    • Sell your Home
    • Seller’s Guide
    • Find an Agent
    • Home Services
    • School Links
    • Community Guide
    • Buyer’s Guide
    • Seller’s Guide
    • Regional Guide
    • What's Your Home Worth?
    • Utility Connection
    • Blog
    • Overview
    • Mortgage
    • Insurance
    • Title
    • Relocation
    • U.S. Military on the Move
    • Home Services
    • Home Warranty
    • Earnest Money Payment
    • Offices
    • Find an Agent
    • Find a Loan Officer
    • Becoming an Agent
Sign in

1649 Main Street W Lewis Twp., OH 45119

4
Bed
2
Bath
1,666
Sq. Ft
0.82
Acres
$250,000
MLS# 1888213
4 BR
2 BA
1,666 Sq. Ft
0.82 AC
1/27
    2/27
    3/27

    More About 1649 Main Street W

    4 bed, 2 bath, 1,959 sq ft ranch with detached 30X40 garage with electric, on 0.8190 acres. Partially fenced in yard. Has been completely remodeled. Updates include New 4 ton hvac, all new hardwood floors, new tile, new water heater, new electric panel (200 amp), new wood stove, all new plumbing, new heat pump. Western Brown School District! Baby gate in laundry room not included.

    Connect with a loan officer to get started!

    Directions to this Listing

    : St rt 125 then turn left onto 756,then onto to main st.

    Information Refreshed: 9/07/2026 11:30 PM

    Ask a Question

    Contact our Customer Care team or
    513-985-4010
    CallText

    This site is protected by reCAPTCHA and the Google Privacy Policy and Terms of Service apply.

    Call us now at 513-985-4010

    Property Details

    • MLS#:

      1888213
    • Type:

      Single Family
    • Sq. Ft:

      1,666
    • County:

      Brown
    • Age:

      57
    • Architecture:

      Ranch
    • Basement Type:

      None
    • Construction:

      Vinyl Siding
    • Cooling:

      Central Air
    • Garage:

      Garage Detached, Oversized
    • Garage Spaces:

      3
    • Gas:

      Propane
    • Heating:

      Baseboard
    • Parking:

      Driveway
    • Primary Bedroom:

      Bath Adjoins
    • School District:

      Western Brown Local
    • Sewer:

      Septic Tank
    • View:

      Woods, Other
    • Water:

      Cistern

    Rooms

    • Bath 1:

      F (Level: 1)
    • Bath 2:

      F (Level: 1)
    • Bedroom 1:

      15x13 (Level: 1)
    • Bedroom 2:

      14x11 (Level: 1)
    • Bedroom 3:

      13x13 (Level: 1)
    • Bedroom 4:

      12x12 (Level: 1)
    • Kitchen:

      16x16 (Level: 1)
    • Laundry Room:

      13x9 (Level: 1)
    • Living Room:

      22x16 (Level: 1)
    This listing courtesy of Amber Roush (513) 491-0628 , Coldwell Banker Realty, Anders (513) 474-5000

    Explore Lewis Township & Surrounding Area
    Lewis Township OH

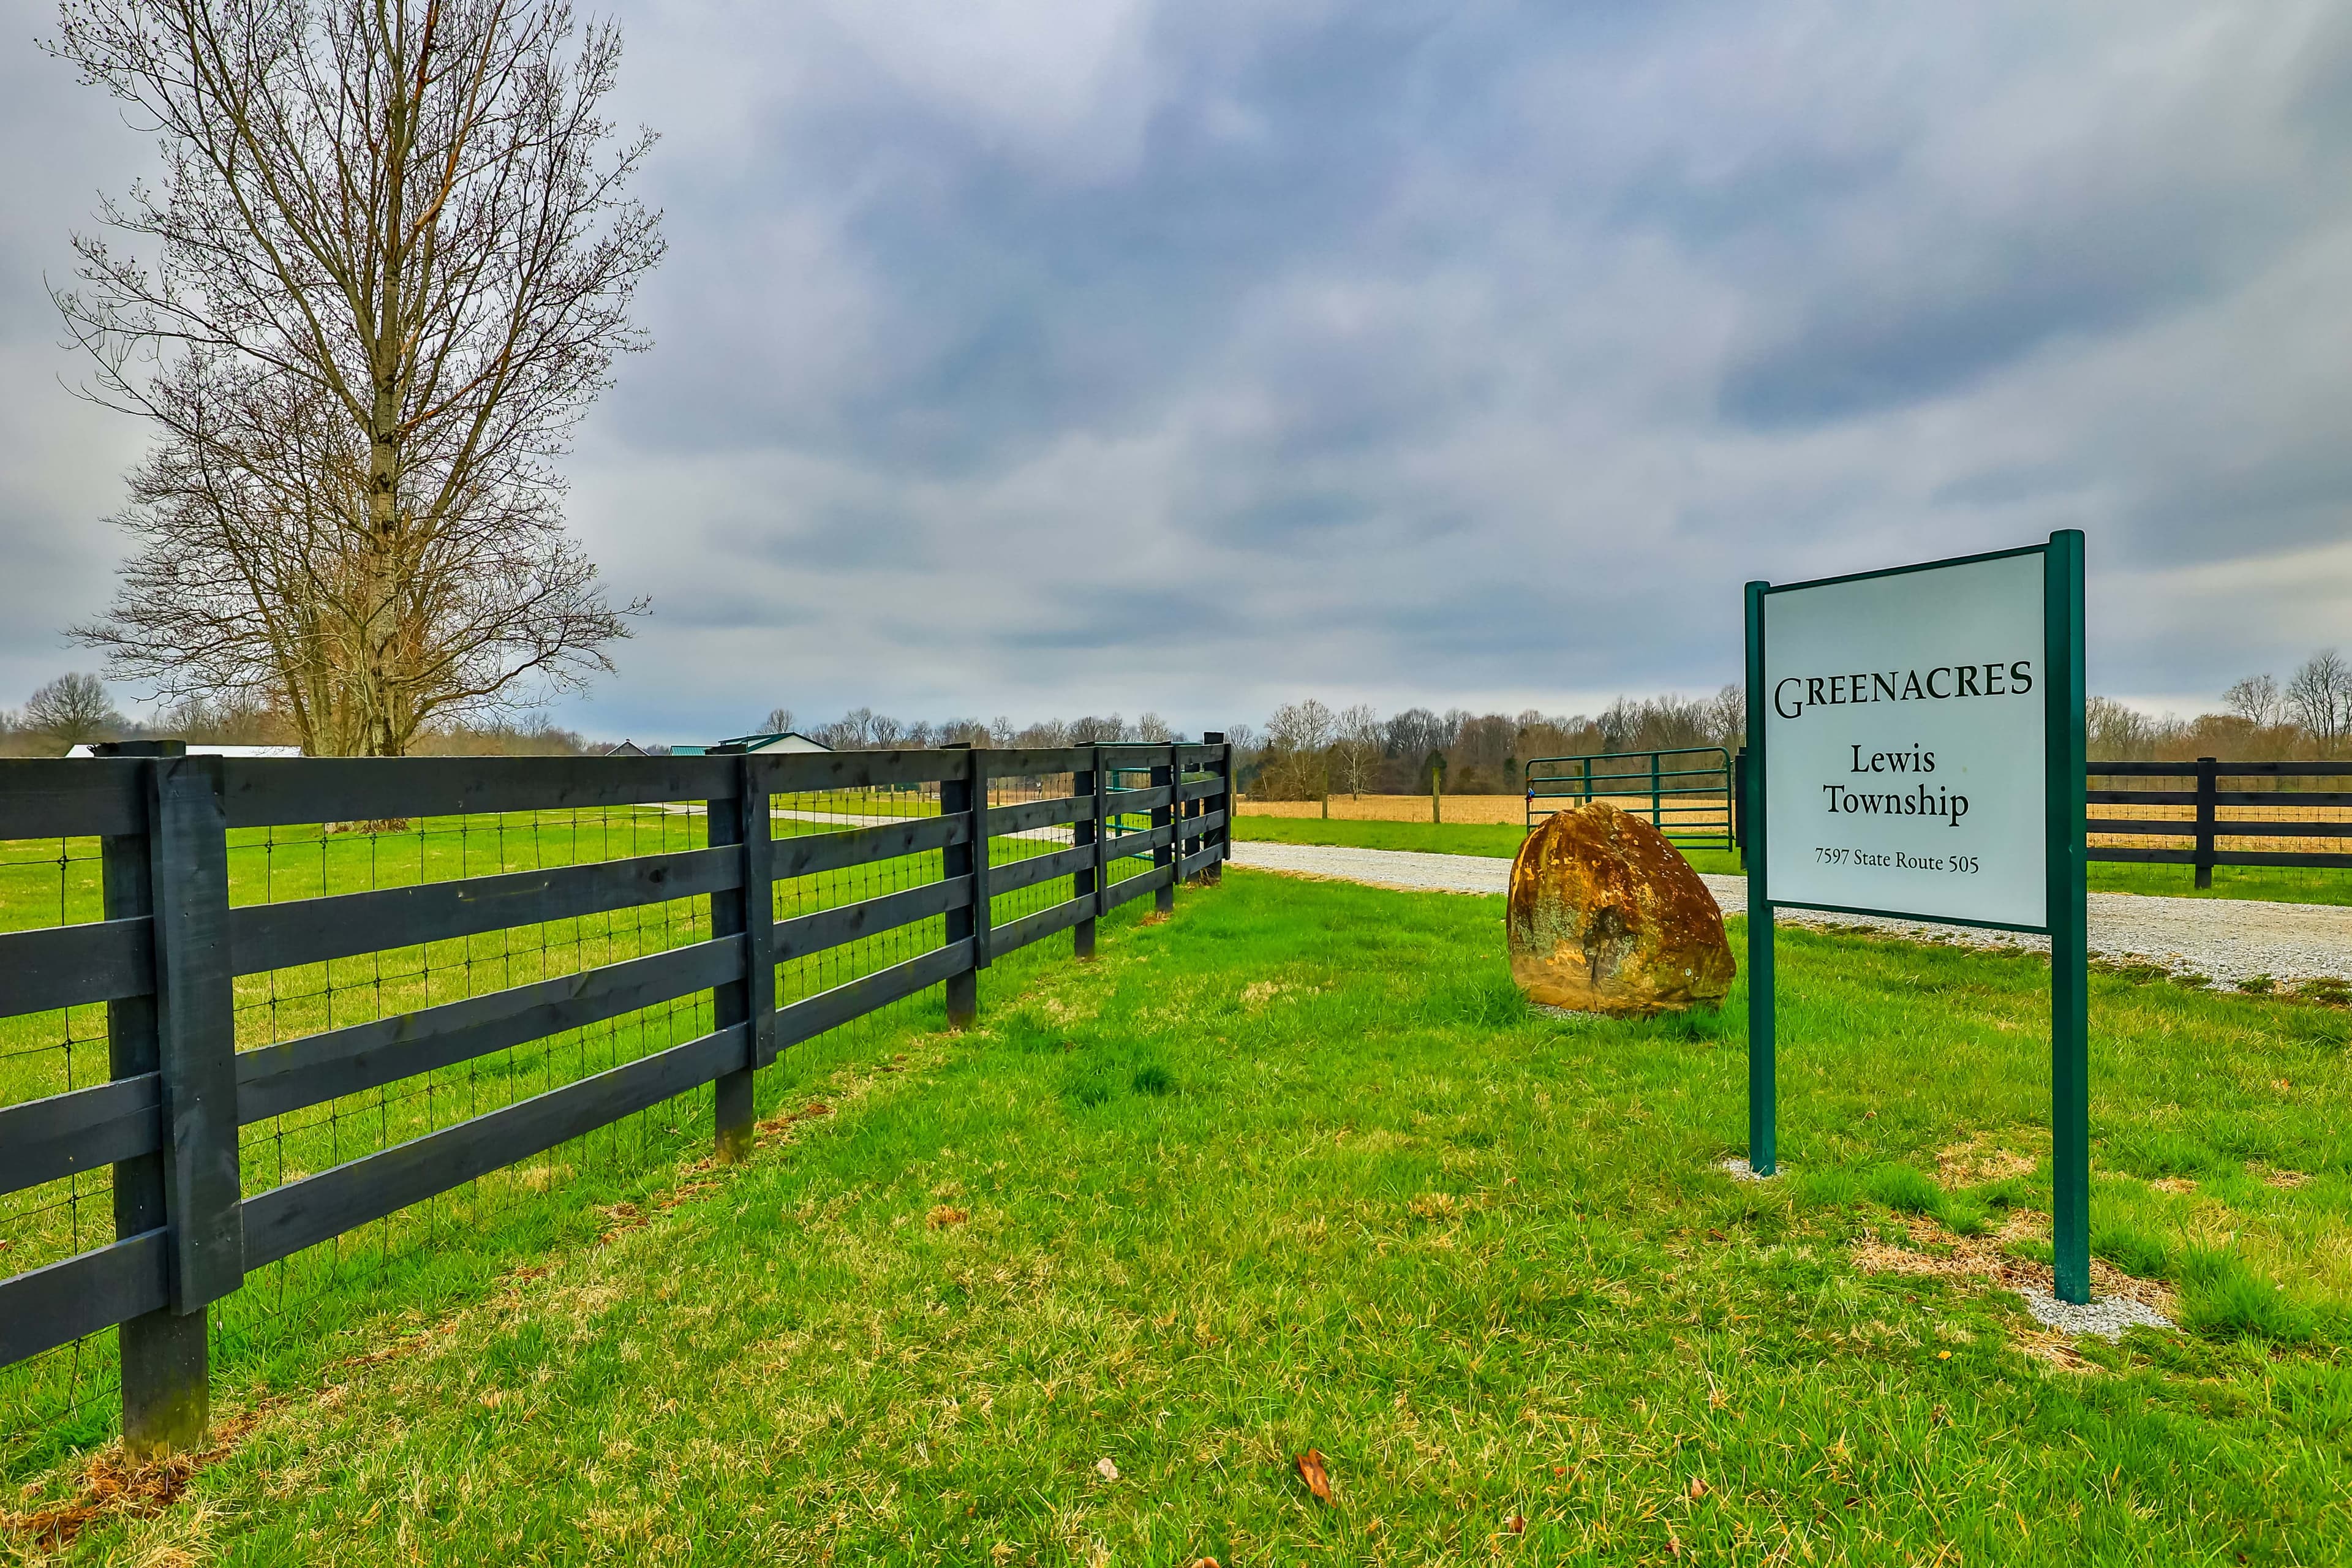
    Lewis Township

    The township offers homes in all sizes, styles and price ranges. Many homes come with acreage.

    View Community
    Georgetown OH

    Georgetown

    The county seat of Brown County, Georgetown is the center of activity for the county. Situated in largely flat south-central Brown County, 3800 call the seven miles of Georgetown home. It’s a lively village centered around the busy life at the Greek Rev...

    View Community
    Bethel OH

    Bethel

    If you're looking for a residence in a community with a laid-back, away from the hustle and bustle feeling, check out Bethel. The outskirts of Bethel are rich with farming tradition. A great town with its own sense of pride and togetherness, Bethel was ...

    View Community

    Clark Township

    There are many older homes in the township with a majority of them built from 1950-1980s.

    View Community
    OH•45119•Brown County•Lewis Twp.•1649 Main Street W

    Ask a Question

    Contact our Customer Care team or
    513-985-4010
    CallText

    This site is protected by reCAPTCHA and the Google Privacy Policy and Terms of Service apply.

    Call us now at 513-985-4010

    Monthly Cost

    Mortgage Calculator

    Enter your details for an estimated monthly payment. See how much house you can afford

    %
    LEGAL DISCLAIMERS▼

    Your estimated payment

    $1,292
    per month
    PRINCIPAL & INTEREST
    $1,292
    CHAT WITH A LOAN OFFICER

    Sell with Sibcy Cline

    Enter your address for a free market report on your home. Explore your home value estimate, buyer heatmap, supply-side trends, and more.

    Must reads

    The data relating to real estate for sale on this website comes in part from the Broker Reciprocity programs of the MLS of Greater Cincinnati, Inc. Those listings held by brokerage firms other than Sibcy Cline, Inc. are marked with the Broker Reciprocity logo and house icon. The properties displayed may not be all of the properties available through Broker Reciprocity. Copyright© 2026 Multiple Listing Services of Greater Cincinnati / All Information is believed accurate, but is NOT guaranteed.