
8124 State Road 252 Brookville, IN 47012
4
Bed
2/1
Bath
3,400
Sq. Ft
7
Acres
$579,900
MLS# 208003
4 BR
2/1 BA
3,400 Sq. Ft
7 AC

1/41

2/41

3/41
Sale Pending
More About 8124 State Road 252
Live and Play in the beautiful landscape of Brookville Indiana, with easy access to Cincinnati Freeways! This Beautiful Ranch with a Pole Barn placed on 7 picture perfect Acres, brings all of your Luxury Home Dreams to Fruition! Why Build, when you can move into this perfectly appointed property with Soaring Ceilings and Open Concept Convenience! An Expansive Master En Suite truly underscores this wonderful layout of privacy, space, while walking out to the 46 x 16 Deck for Wonderful sunrises and sunsets! A massive open, lower level, a 40 x 31 finished Recreation Room for Hobbies, Gatherings, a Home Gym, Bar and a 2nd Walk out. A 4th Bedroom or Business is ready for your creativity! Beautiful Rolling Land and Hills, just out in the country just minutes from the Lake & More!
Connect with a loan officer to get started!
Directions to this Listing
: 41
Information Refreshed: 9/12/2026 7:12 AM

Property Details
MLS#:
208003Type:
Single FamilySq. Ft:
3,400County:
FranklinAge:
21Appliances:
Refrigerator, Washer, Dishwasher, Dryer, Microwave, Oven/RangeArchitecture:
RanchBasement:
Finished, WalkoutBasement Type:
FullConstruction:
Brick, OtherCooling:
Central AirFlex Room:
Exercise RoomGarage Spaces:
2Gas:
Propane LeasedHeating:
Gas, Forced Air, Heat PumpInside Features:
Cathedral Ceiling, Tray Ceiling, Other, 9Ft + Ceiling, Vinyl PlankKitchen:
Cathedral Ceiling, Counter Bar, Pantry, Quartz Counters, Vinyl Plank, Walkout, Wood FloorMechanical Systems:
OtherParking:
Tandem, Attached Garage, Built inS/A Taxes:
950.78School District:
Franklin County Community School CorpSewer:
Septic TankView:
City, Other, Valley, WoodedWater:
Public
Rooms
Bath 1:
F (Level: 1)Bath 2:
F (Level: 1)Bath 3:
F (Level: L)Bedroom 1:
18x13 (Level: 1)Bedroom 2:
11x12 (Level: 1)Bedroom 3:
11x11 (Level: 1)Bedroom 4:
22x13 (Level: Lower)Dining Room:
10x18 (Level: 1)Kitchen:
11x18 (Level: 1)Laundry Room:
7x10 (Level: 1)Living Room:
21x13 (Level: 1)
This listing courtesy of Jonathan Price , Coldwell Banker Realty (513) 922-9400
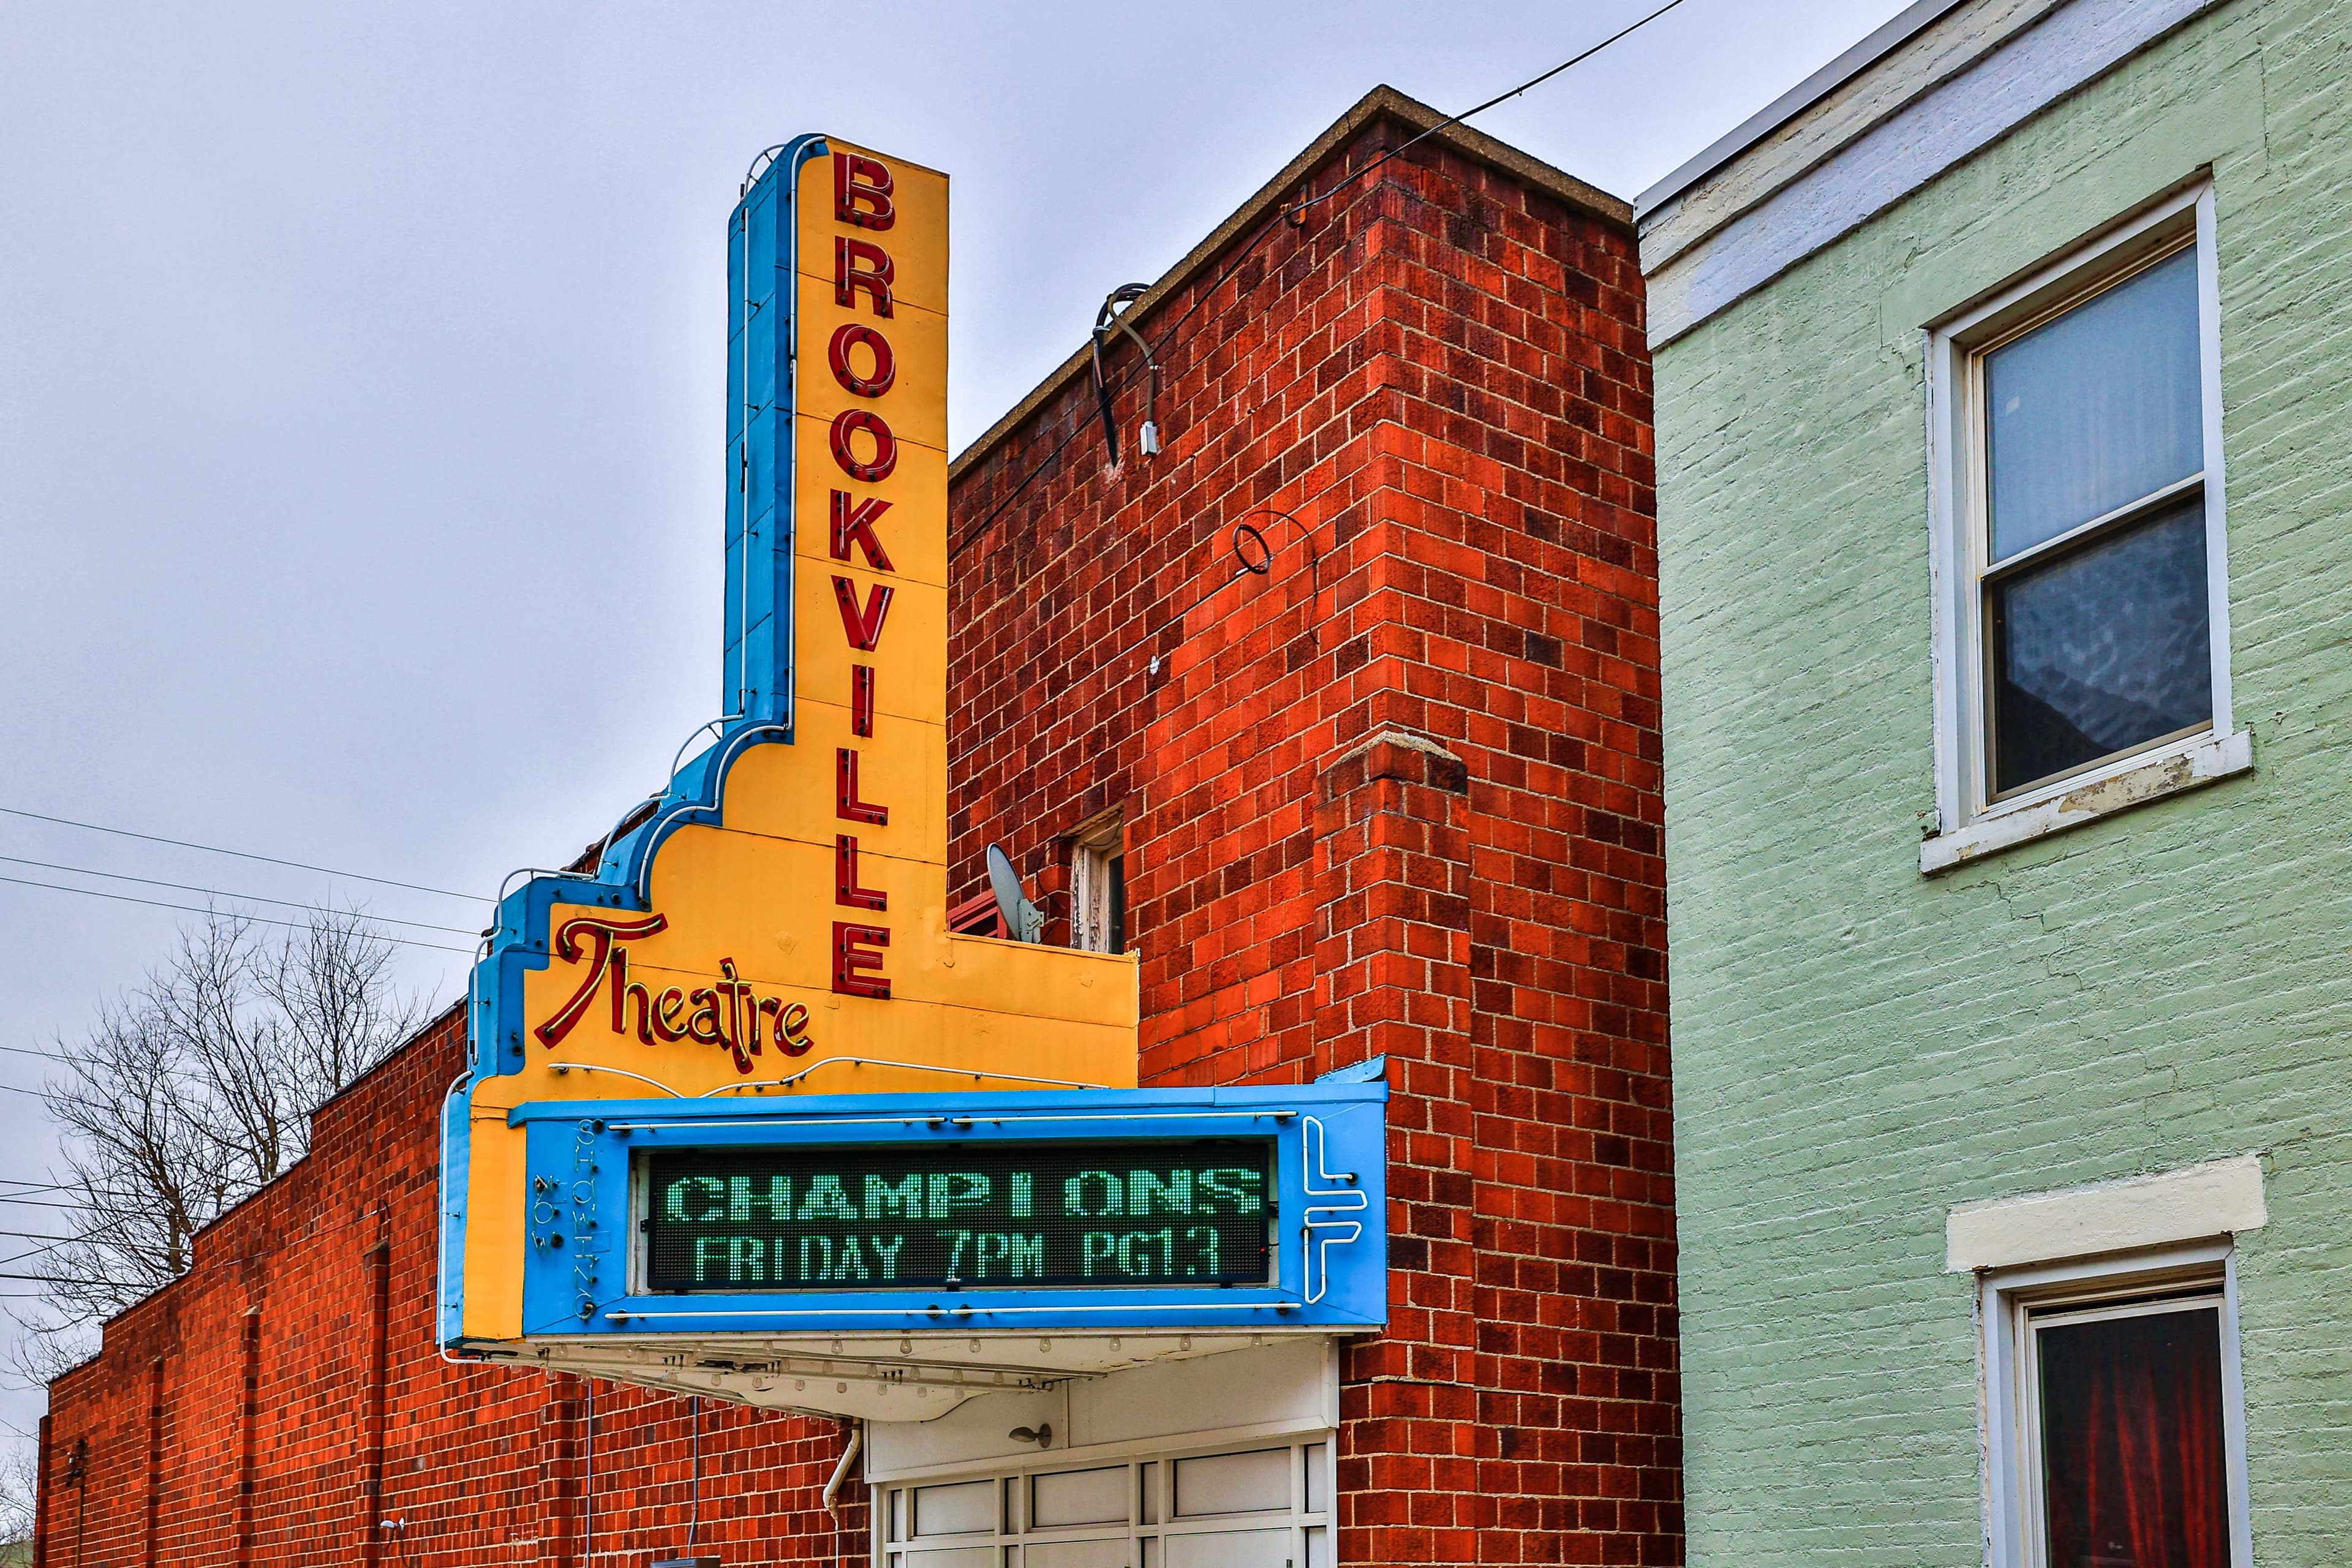
Explore Brookville & Surrounding Area



Monthly Cost
Mortgage Calculator
Enter your details for an estimated monthly payment. See how much house you can afford
%
LEGAL DISCLAIMERS▼
Properties Similar to 8124 State Road 252



Sell with Sibcy Cline
Enter your address for a free market report on your home. Explore your home value estimate, buyer heatmap, supply-side trends, and more.
Must reads

The data relating to real estate for sale on this website comes in part from the Broker Reciprocity programs of the Southeastern Indiana MLS (SEIMLS).Those listings held by brokerage firms other than Sibcy Cline, Inc. are marked with the Broker Reciprocity logo and house icon. The properties displayed may not be all of the properties available through Broker Reciprocity. Copyright© 2026 Southeastern Indiana MLS (SEIMLS). Information deemed reliable, but not guaranteed.