
1300 Rutledge Avenue Price Hill, OH 45205
2
Bed
2
Bath
768
Sq. Ft
0.14
Acres
$109,900
MLS# 1888447
2 BR
2 BA
768 Sq. Ft
0.14 AC

1/10

2/10

3/10
Photos
Map
Photos
Map
More About 1300 Rutledge Avenue
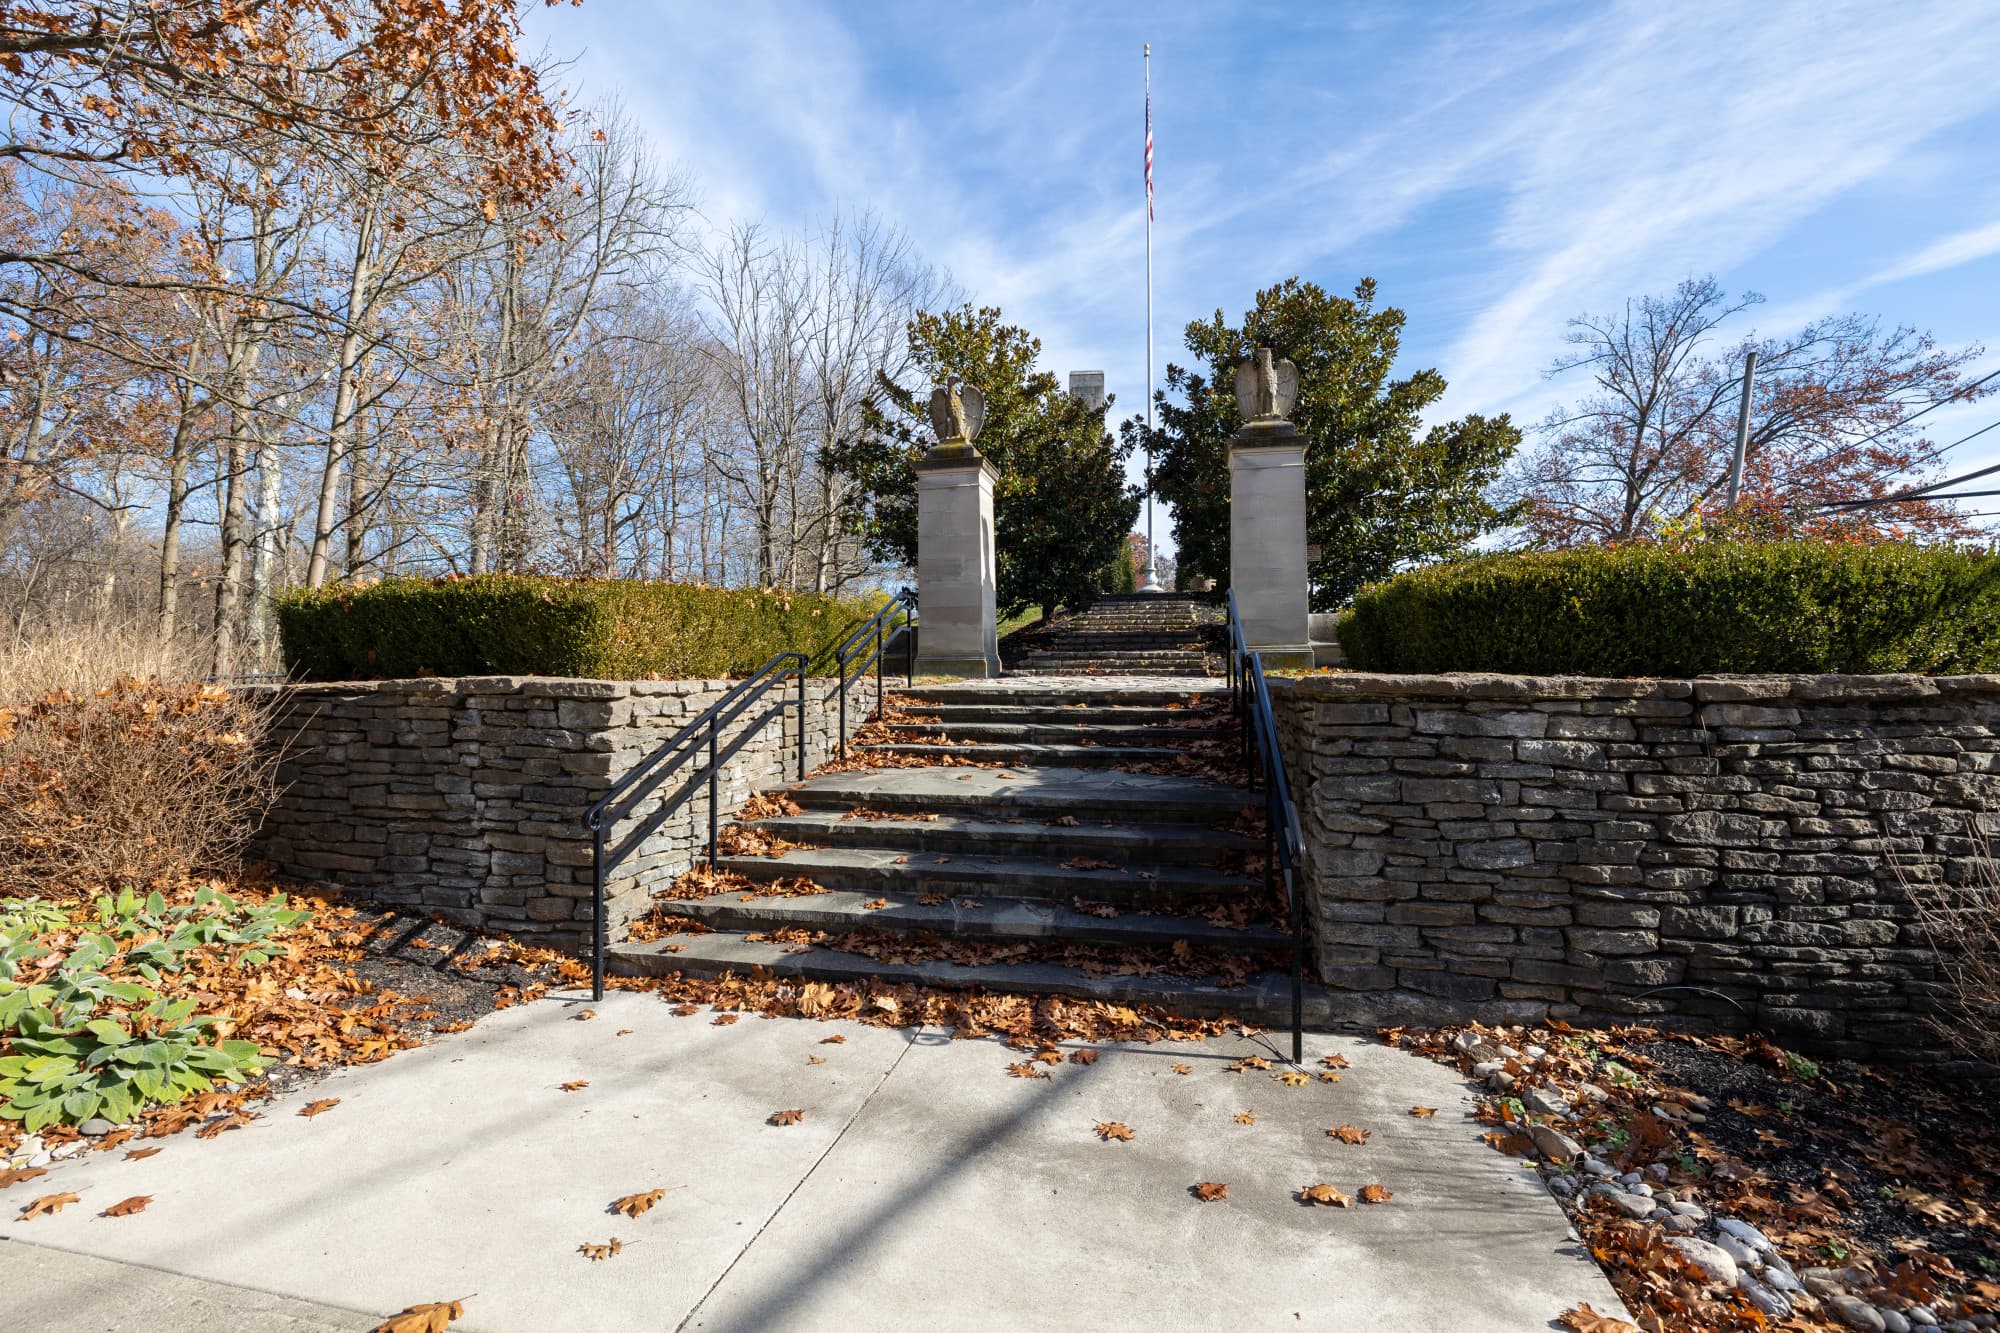
Welcome to 1300 Rutledge Ave, a charming single-story ranch residence located across from Rapid Run Park in West Price Hill! Offering 2 bedrooms, 2 full bathrooms, and 768 square feet of functional interior living space, this home features efficient, low-maintenance living with great versatility. Inside, bright main-level living spaces include a comfortable living room flowing into a functional kitchen and dining setup. Both main-floor bedrooms offer easy access to the primary full bath, while the full basement provides a second full bathroom alongside generous extra space for storage, laundry, or potential recreation. Outside, enjoy a quiet wooded lot with deck space and a detached 1-car garageideal for outdoor relaxation. Ideally located near local parks, schools, dining, and major routes into Downtown Cincinnati
Connect with a loan officer to get started!
Directions to this Listing
: From US-50 W, turn left onto Warsaw Ave, then right onto Rutledge Ave. The property will be on your left.
Information Refreshed: 9/14/2026 7:07 PM

Property Details
MLS#:
1888447Type:
Single FamilySq. Ft:
768County:
HamiltonAge:
78Appliances:
Oven/Range, Dishwasher, RefrigeratorArchitecture:
RanchBasement:
Finished, Concrete Floor, Walkout, WW Carpet, Glass Blk WindBasement Type:
FullConstruction:
BrickCooling:
Central AirFireplace:
Wood, StoveGarage:
Garage DetachedGarage Spaces:
1Gas:
NaturalHeating:
GasInside Features:
Crown MoldingKitchen:
Vinyl Floor, Wood Cabinets, Walkout, GalleyLot Description:
50x120Misc:
Ceiling Fan, Cable, Recessed Lights, 220 Volt, Smoke AlarmParking:
Off Street, DrivewayPrimary Bedroom:
Wall-to-Wall Carpet, Window TreatmentS/A Taxes:
865School District:
Cincinnati Public SchoolsSewer:
Public SewerView:
Park, WoodsWater:
Public
Rooms
Bath 1:
F (Level: 1)Bath 2:
F (Level: 1)Bedroom 1:
12x12 (Level: 1)Bedroom 2:
12x7 (Level: 1)Dining Room:
12x8 (Level: 1)Family Room:
30x12 (Level: Lower)Kitchen:
12x8 (Level: 1)Living Room:
16x12 (Level: 1)
This listing courtesy of Deandra Bryant (470) 745-7877 , Trelora Realty, Inc (513) 643-0266
Explore Price Hill & Surrounding Area



Monthly Cost
Mortgage Calculator
Enter your details for an estimated monthly payment. See how much house you can afford
%
LEGAL DISCLAIMERS▼





Sell with Sibcy Cline
Enter your address for a free market report on your home. Explore your home value estimate, buyer heatmap, supply-side trends, and more.
Must reads

The data relating to real estate for sale on this website comes in part from the Broker Reciprocity programs of the MLS of Greater Cincinnati, Inc. Those listings held by brokerage firms other than Sibcy Cline, Inc. are marked with the Broker Reciprocity logo and house icon. The properties displayed may not be all of the properties available through Broker Reciprocity. Copyright© 2026 Multiple Listing Services of Greater Cincinnati / All Information is believed accurate, but is NOT guaranteed.