
5739 Sanctuary Place California, OH 45230
3
Bed
2/1
Bath
3,672
Sq. Ft
0.35
Acres
$950,000
MLS# 1888982
3 BR
2/1 BA
3,672 Sq. Ft
0.35 AC

1/52

2/52

3/52
Photos
Map
Photos
Map
More About 5739 Sanctuary Place
Live as though you are floating above the river where serene water views become part of the design. A beautiful stone facade, stamped concrete drive & grand double-door entry set an elegant tone. Inside, wood floors, custom blinds & an elevator connect each thoughtfully designed level. The open 2nd floor kitchen & living area features a wall of windows + top floor deck, granite counters & a five-burner gas range. The spacious primary suite offers a tray ceiling, spa-like bath with tiled walk in shower, double vanity & generous walk-in closet. All 3 bedrooms offer great space with ample linen & storage space throughout. The expansive 1st floor office opens to the lower level Trex deck overlooking the river & could easily serve as a second family room. An oversized garage adds dedicated storage & workspace, completing this refined riverfront retreat. Why wake up to traffic when you can wake up to the river! Tax abated!
Connect with a loan officer to get started!
Directions to this Listing
: South on Kellogg Avenue, right on Renslar Ave, right on Sanctuary Place
Information Refreshed: 9/17/2026 5:31 AM

Property Details
MLS#:
1888982Type:
Single FamilySq. Ft:
3,672County:
HamiltonAge:
7Appliances:
Oven/Range, Dishwasher, Refrigerator, MicrowaveArchitecture:
Contemporary/Modern, TransitionalBasement:
Finished, WalkoutBasement Type:
FullConstruction:
Brick, StoneCooling:
Central AirGarage:
Built in, FrontGarage Spaces:
2Gas:
NaturalHeating:
Gas, Forced AirHOA Features:
Association Dues, Walking TrailsHOA Fee:
950HOA Fee Period:
AnnuallyInside Features:
Multi Panel Doors, Elevator, 9Ft + CeilingKitchen:
Pantry, Wood Cabinets, Window Treatment, Walkout, Wood Floor, Eat-In, Gourmet, Island, Counter Bar, Quartz CountersLot Description:
irrMechanical Systems:
Garage Door Opener, Security SystemMisc:
Recessed Lights, 220 VoltParking:
DrivewayPrimary Bedroom:
Wall-to-Wall Carpet, Bath Adjoins, Walk-in Closet, Window TreatmentS/A Taxes:
1119School District:
Cincinnati Public SchoolsSewer:
Public SewerView:
RiverWater:
Public
Rooms
Bath 1:
F (Level: 2)Bath 2:
F (Level: 2)Bath 3:
P (Level: 2)Bedroom 1:
12x16 (Level: 2)Bedroom 2:
11x18 (Level: 2)Bedroom 3:
12x11 (Level: 2)Dining Room:
12x11 (Level: 2)Entry:
8x8 (Level: 1)Kitchen:
12x12 (Level: 2)Laundry Room:
12x6 (Level: 2)Living Room:
17x27 (Level: 2)Study:
21x19 (Level: 1)
This listing courtesy of Scott Oyler (513) 623-1351, Heather Stallmeyer (919) 280-1946, Coldwell Banker Realty (513) 321-9944
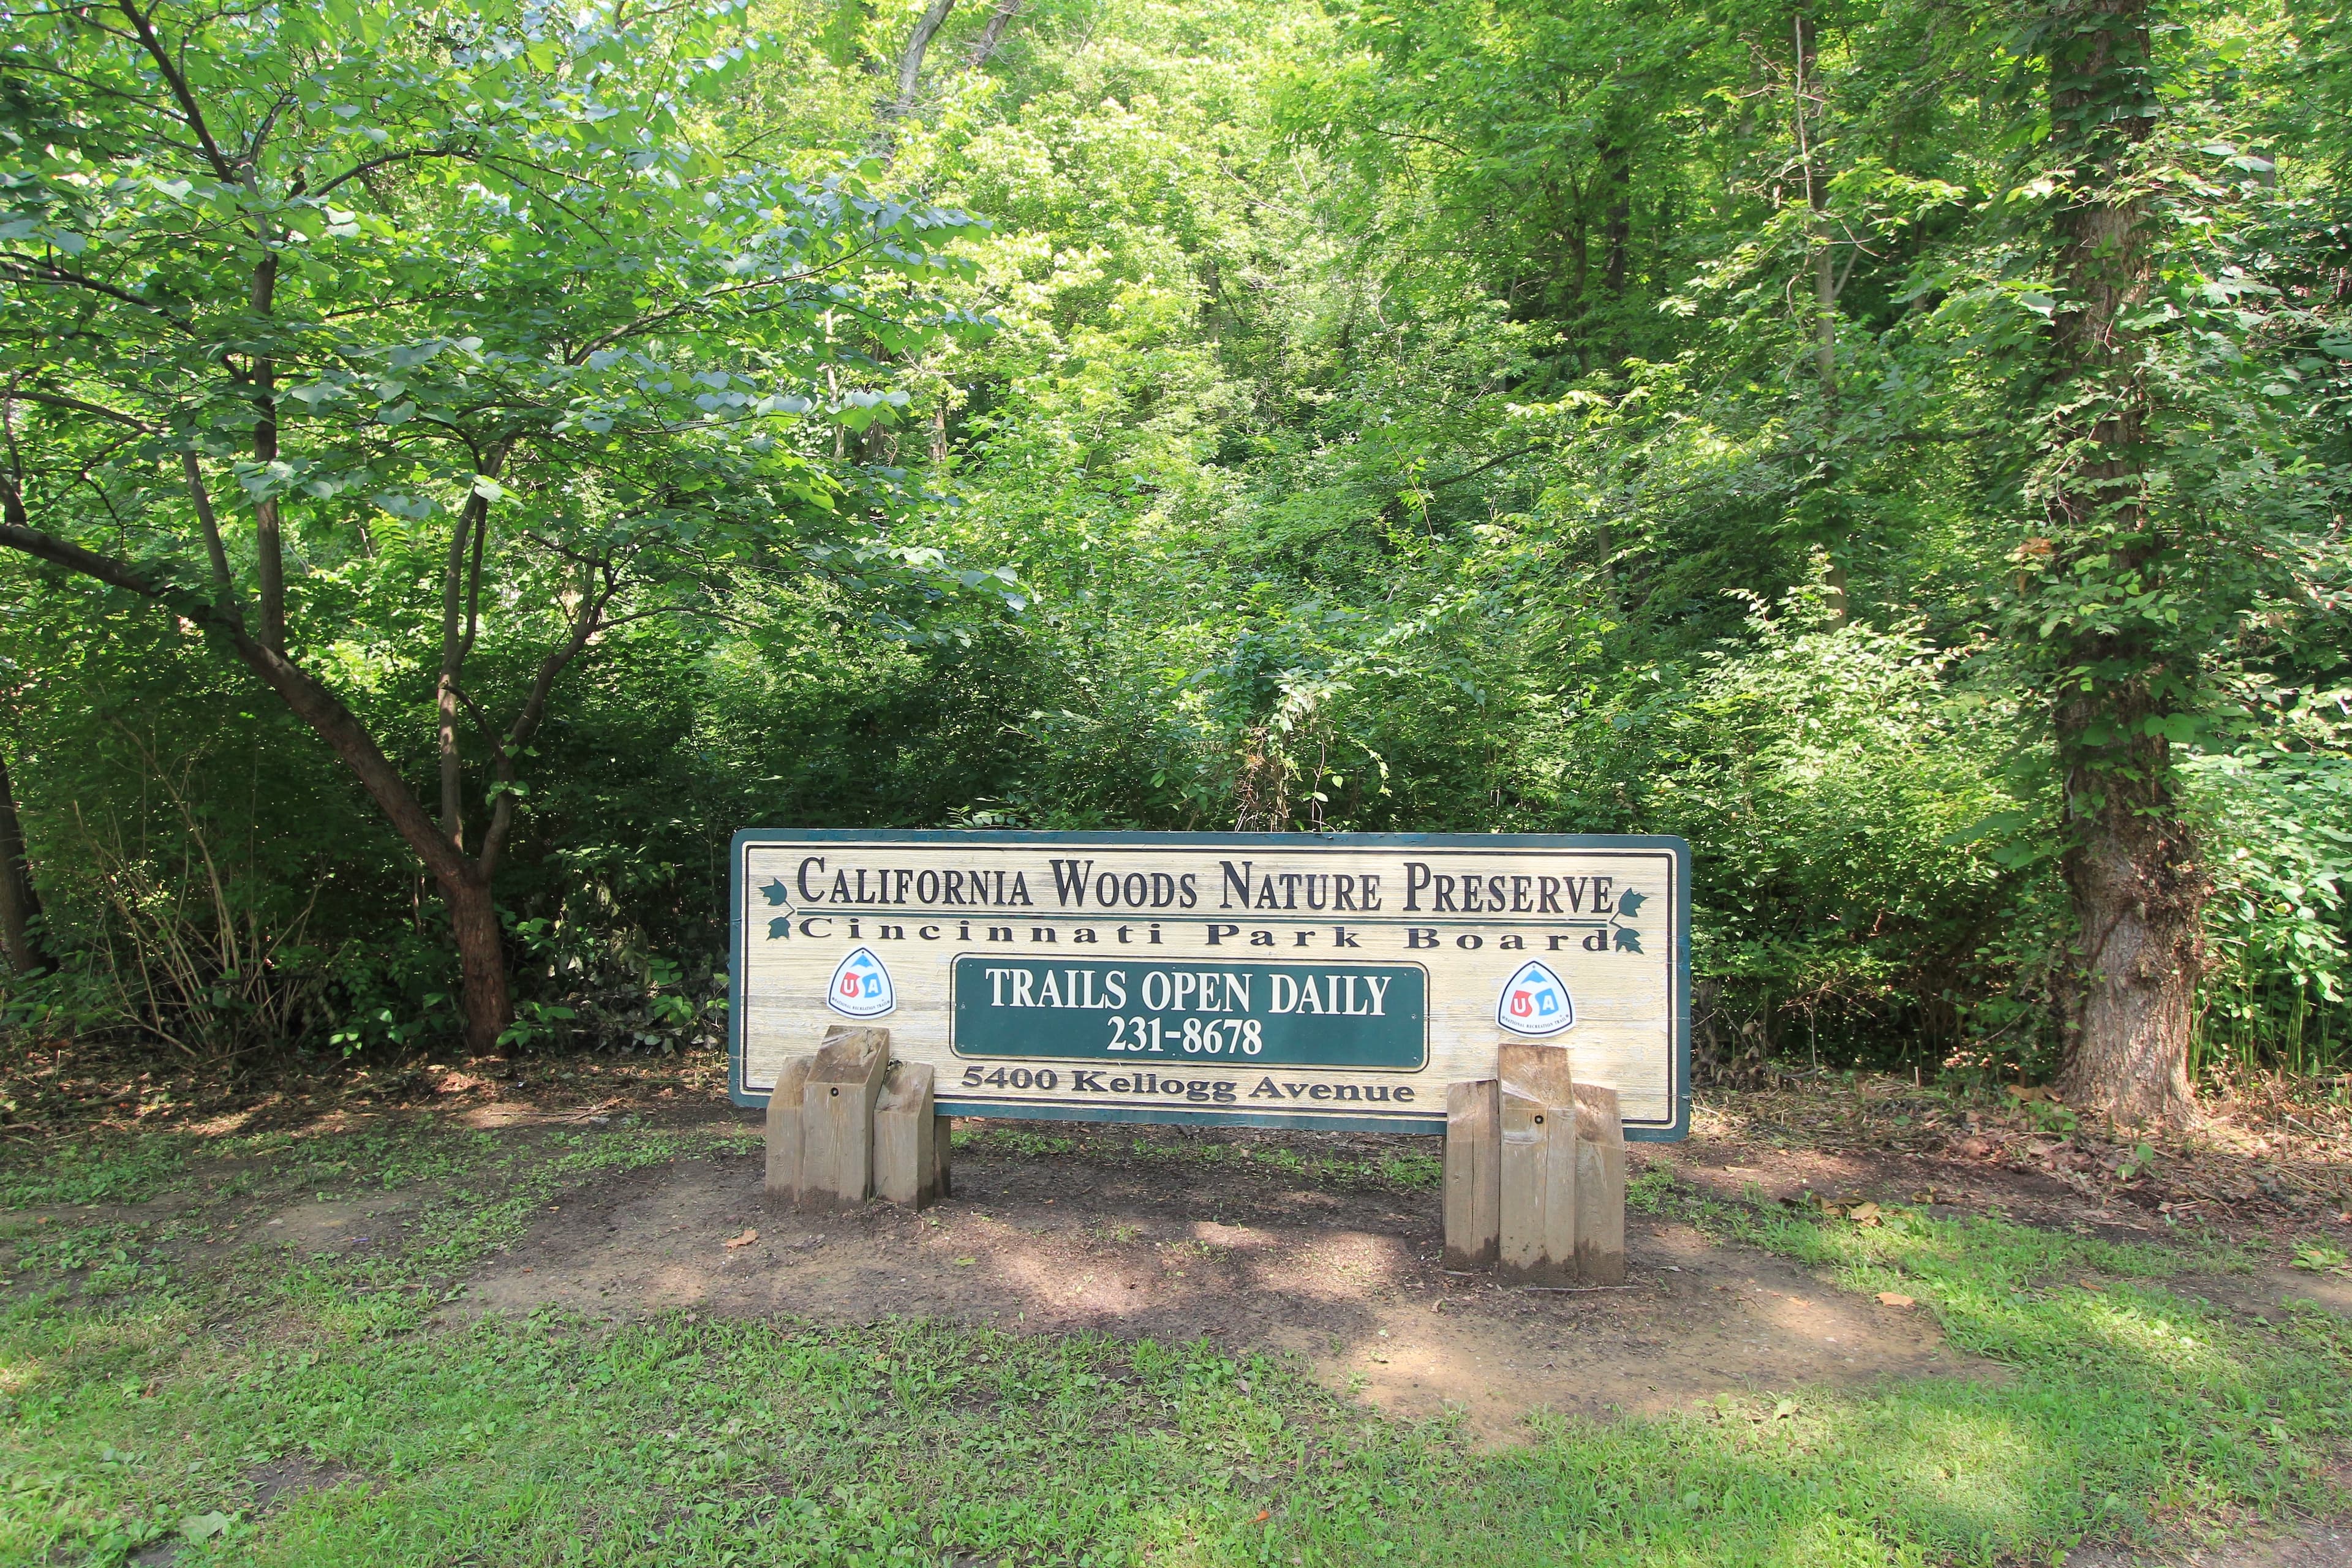
Explore California & Surrounding Area


Monthly Cost
Mortgage Calculator
Enter your details for an estimated monthly payment. See how much house you can afford
%
LEGAL DISCLAIMERS▼
Properties Similar to 5739 Sanctuary Place



Sell with Sibcy Cline
Enter your address for a free market report on your home. Explore your home value estimate, buyer heatmap, supply-side trends, and more.
Must reads

The data relating to real estate for sale on this website comes in part from the Broker Reciprocity programs of the MLS of Greater Cincinnati, Inc. Those listings held by brokerage firms other than Sibcy Cline, Inc. are marked with the Broker Reciprocity logo and house icon. The properties displayed may not be all of the properties available through Broker Reciprocity. Copyright© 2026 Multiple Listing Services of Greater Cincinnati / All Information is believed accurate, but is NOT guaranteed.