Sign in
Home
    • Browse
    • Browse A-Z
    • Coming Soon
    • New Listings
    • Price Changes
    • Open Houses
    • New Construction
    • Premier Builders
    • National Search
    • View All Properties
    • Premier Collection
    • Luxury Homes
    • Find a Builder
    • Explore Developments
    • Get Help
    • Get Pre-Approved
    • Buyer’s Guide
    • Find an Agent
    • Find a Loan Officer
    • Sell your Home
    • Seller’s Guide
    • Find an Agent
    • Home Services
    • School Links
    • Community Guide
    • Buyer’s Guide
    • Seller’s Guide
    • Regional Guide
    • What's Your Home Worth?
    • Utility Connection
    • Blog
    • Overview
    • Mortgage
    • Insurance
    • Title
    • Relocation
    • U.S. Military on the Move
    • Home Services
    • Home Warranty
    • Earnest Money Payment
    • Offices
    • Find an Agent
    • Find a Loan Officer
    • Becoming an Agent
Sign in

6029 Roudebush Road Wayne Twp. (Clermont Co.), OH 45122

3
Bed
2/1
Bath
2,320
Sq. Ft
5.01
Acres
$539,900
MLS# 1890060
3 BR
2/1 BA
2,320 Sq. Ft
5.01 AC
1/43
    2/43
    3/43
    Photos
    Map
    Photos
    Map
    Virtual Tour

    Sale Pending

    More About 6029 Roudebush Road

    Spacious 2-story home offering over 2,300 sq ft on a beautiful 5-acre country setting with amazing pond and countryside views! This 3-bedroom, 2.5-bath home features an open floor plan, spacious kitchen with newer stainless-steel appliances, wood-burning fireplace, and beautiful views throughout. Upstairs offers a family room/loft plus a large primary suite with walk-in closet and private bath. Enjoy the inviting front porch, large back deck overlooking the peaceful setting, fishpond with dock, and fenced pasture. Property includes an attached 2-car garage, detached 3-car garage/barn with 3-stalls and electric. Updates include new HVAC & heat pump, new roof, hardwood floors on the first floor, new carpet upstairs, newer windows, waterproofed basement, new blacktop driveway, and new barn garage doors. Barn has a newer rubber roof and was raised from 8' to 12' ceilings. A beautiful country property with views you'll love! Move right in and enjoy the outdoors!

    Connect with a loan officer to get started!

    Directions to this Listing

    : St Rt 131 to Newtonsville---At stop sign go straight onto Newtonsville Rd to Roudebush. Home on Left.

    Information Refreshed: 8/24/2026 3:21 AM

    Ask a Question

    Contact our Customer Care team or
    513-985-4010
    CallText

    This site is protected by reCAPTCHA and the Google Privacy Policy and Terms of Service apply.

    Call us now at 513-985-4010

    Property Details

    • MLS#:

      1890060
    • Type:

      Single Family
    • Sq. Ft:

      2,320
    • County:

      Clermont
    • Age:

      28
    • Appliances:

      Oven/Range, Dishwasher, Refrigerator, Microwave, Washer, Dryer
    • Architecture:

      Traditional
    • Basement:

      Concrete Floor, Unfinished
    • Basement Type:

      Full
    • Construction:

      Vinyl Siding
    • Cooling:

      Central Air, Ceiling Fans
    • Fence:

      Wood
    • Fireplace:

      Wood, Brick
    • Flex Room:

      Loft
    • Garage:

      Garage Attached, Garage Detached, Oversized
    • Garage Spaces:

      5
    • Gas:

      Propane
    • Heating:

      Gas, Heat Pump, Forced Air
    • Inside Features:

      Multi Panel Doors, 9Ft + Ceiling, Natural Woodwork
    • Kitchen:

      Pantry, Wood Cabinets, Wood Floor, Eat-In, Counter Bar
    • Lot Description:

      5.01 acres
    • Mechanical Systems:

      Garage Door Opener, Sump Pump
    • Misc:

      Ceiling Fan, Cable, Recessed Lights, 220 Volt, Smoke Alarm
    • Parking:

      Driveway
    • Primary Bedroom:

      Wall-to-Wall Carpet, Bath Adjoins, Walk-in Closet
    • S/A Taxes:

      1882
    • School District:

      Clermont Northeastern Local
    • Sewer:

      Septic Tank
    • View:

      Lake/Pond, Woods
    • Water:

      Public

    Rooms

    • Bath 1:

      F (Level: 2)
    • Bath 2:

      F (Level: 2)
    • Bath 3:

      P (Level: 1)
    • Bedroom 1:

      20x15 (Level: 2)
    • Bedroom 2:

      17x11 (Level: 2)
    • Bedroom 3:

      15x11 (Level: 2)
    • Breakfast Room:

      13x10 (Level: 1)
    • Dining Room:

      14x14 (Level: 1)
    • Entry:

      14x8 (Level: 1)
    • Family Room:

      18x14 (Level: 2)
    • Kitchen:

      14x12 (Level: 1)
    • Laundry Room:

      13x7 (Level: 1)
    This listing courtesy of Gigi Dales (513) 520-1862, Jamie Dales-Reynolds (513) 310-5264, Plum Tree Realty (513) 443-5060

    Explore Wayne Township & Surrounding Area

    Wayne Township

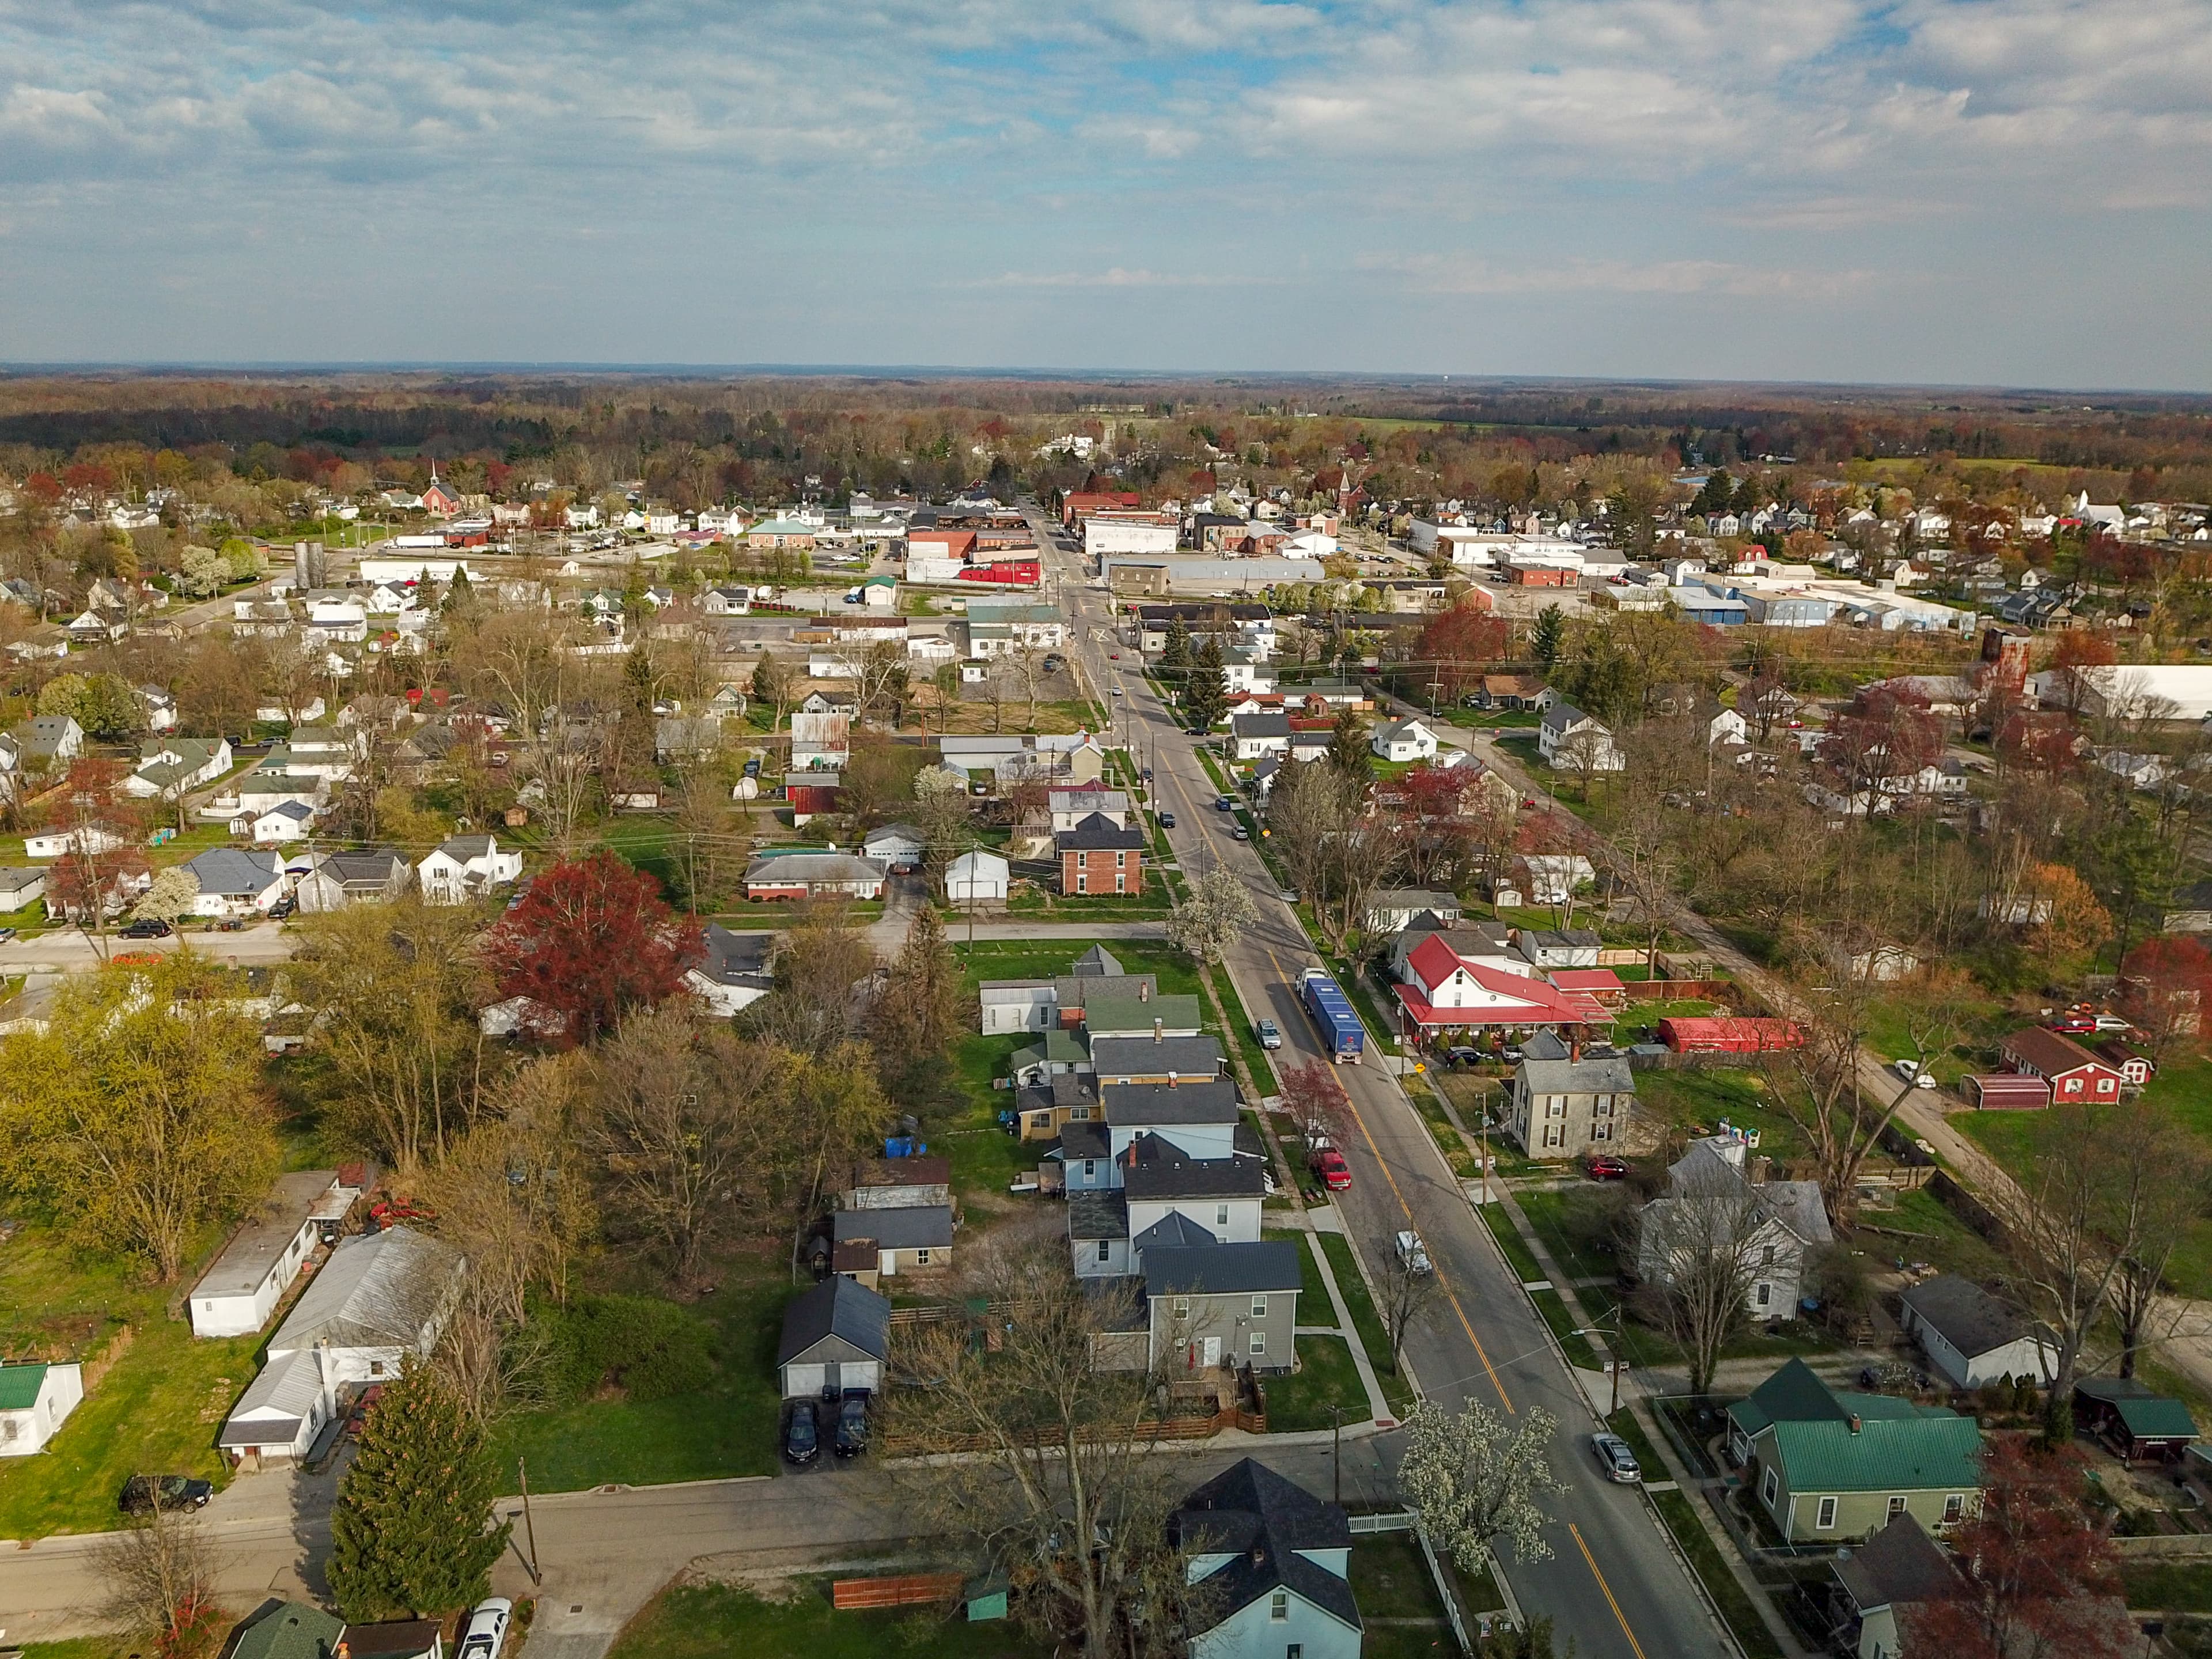
    The village of Newtonsville and the areas of Edenton, Woodville and Modest comprise Wayne Township, which borders Warren, Stonelick and Jackson Townships. This rural area features an abundance of agriculture, especially grain farming. Wayne Township man...

    View Community
    Goshen OH

    Goshen Township

    Goshen residents, like many communities near the I-275 beltway surrounding Cincinnati’s northern suburbs, is slowly changing its more rural footprint with the growing residential and retail construction beginning to pick up pace. Just over 13, 000 resid...

    View Community
    Owensville OH

    Owensville

    Owensville is located in the north central party of Clermont County, in sparsely populated Stonelick Township. Owensville, even at just four-tenths of a mile wide, is the largest village in the township. Farm acreage outnumbers the residents; just over ...

    View Community
    Blanchester

    Blanchester

    “A small town with a big” heart, Blanchester is a community of homes in a wide variety of price ranges and home styles. One finds older homes as well as newly constructed residences. The village is located along the Warren/Clinton County line. It is Cli...

    View Community
    OH•45122•Clermont County•Wayne Twp. (Clermont Co.)•6029 Roudebush Road

    Ask a Question

    Contact our Customer Care team or
    513-985-4010
    CallText

    This site is protected by reCAPTCHA and the Google Privacy Policy and Terms of Service apply.

    Call us now at 513-985-4010

    Monthly Cost

    Mortgage Calculator

    Enter your details for an estimated monthly payment. See how much house you can afford

    %
    LEGAL DISCLAIMERS▼

    Your estimated payment

    $2,773
    per month
    PRINCIPAL & INTEREST
    $2,773
    CHAT WITH A LOAN OFFICER

    Sell with Sibcy Cline

    Enter your address for a free market report on your home. Explore your home value estimate, buyer heatmap, supply-side trends, and more.

    Must reads

    The data relating to real estate for sale on this website comes in part from the Broker Reciprocity programs of the MLS of Greater Cincinnati, Inc. Those listings held by brokerage firms other than Sibcy Cline, Inc. are marked with the Broker Reciprocity logo and house icon. The properties displayed may not be all of the properties available through Broker Reciprocity. Copyright© 2026 Multiple Listing Services of Greater Cincinnati / All Information is believed accurate, but is NOT guaranteed.