
407 N Broadway Street Blanchester, OH 45107
3
Bed
2
Bath
1,928
Sq. Ft
0.27
Acres
$299,900
MLS# 1890271
3 BR
2 BA
1,928 Sq. Ft
0.27 AC

1/29

2/29

3/29
Photos
Map
Photos
Map
Sale Pending
More About 407 N Broadway Street
Now offered at $299,900 plus a $7,500 seller-paid closing-cost incentive! Space, character, and modern updates come together in this beautifully refreshed 3-bedroom, 2-full-bath home in Blanchester. This move-in-ready home offers comfortable living with room to spread out. The refreshed kitchen features granite countertops, new cabinetry, and new appliances, while updated bathrooms, fresh paint, new carpet, and new ceiling fans add a fresh feel throughout. A standout feature is the huge 28' x 20' upstairs great room, offering approximately 560 sq. ft. of flexible space for a family room, game room, office, playroom, media room, or entertaining. The main level includes living and dining areas, three bedrooms, two full baths, and a utility/mud room with additional storage. Outside, enjoy a covered front porch, fresh landscaping, and off-street parking. Thoughtful updates and generous living space make this home a must-see!
Connect with a loan officer to get started!
Directions to this Listing
: 28 East to W Center St to N Broadway St
Information Refreshed: 10/07/2026 1:17 PM

Property Details
MLS#:
1890271Type:
Single FamilySq. Ft:
1,928County:
ClintonAge:
116Appliances:
Oven/Range, Dishwasher, Refrigerator, MicrowaveArchitecture:
Cape CodBasement Type:
CrawlConstruction:
Vinyl Siding, BlockCooling:
Central Air, Ceiling FansFireplace:
Inoperable, StoneGas:
At StreetGreat Room:
WW CarpetHeating:
GasKitchen:
Wood Cabinets, Laminate Floor, Marble/Granite/Slate, Counter BarLot Description:
63 X 187Parking:
Gravel, DrivewayPrimary Bedroom:
Wall-to-Wall Carpet, Bath Adjoins, Walk-in ClosetS/A Taxes:
937School District:
Blanchester LocalSewer:
Public SewerView:
CityWater:
Public
Rooms
Bath 1:
F (Level: 1)Bath 2:
F (Level: 1)Bedroom 1:
17x11 (Level: 1)Bedroom 2:
12x12 (Level: 1)Bedroom 3:
12x15 (Level: 1)Dining Room:
19x12 (Level: 1)Great Room:
28x21 (Level: 2)Kitchen:
12x12 (Level: 1)Laundry Room:
8x8 (Level: 1)Living Room:
19x14 (Level: 1)
This listing courtesy of Joy Schmidt (513) 519-4104 , RE/MAX Preferred Group (513) 474-6767
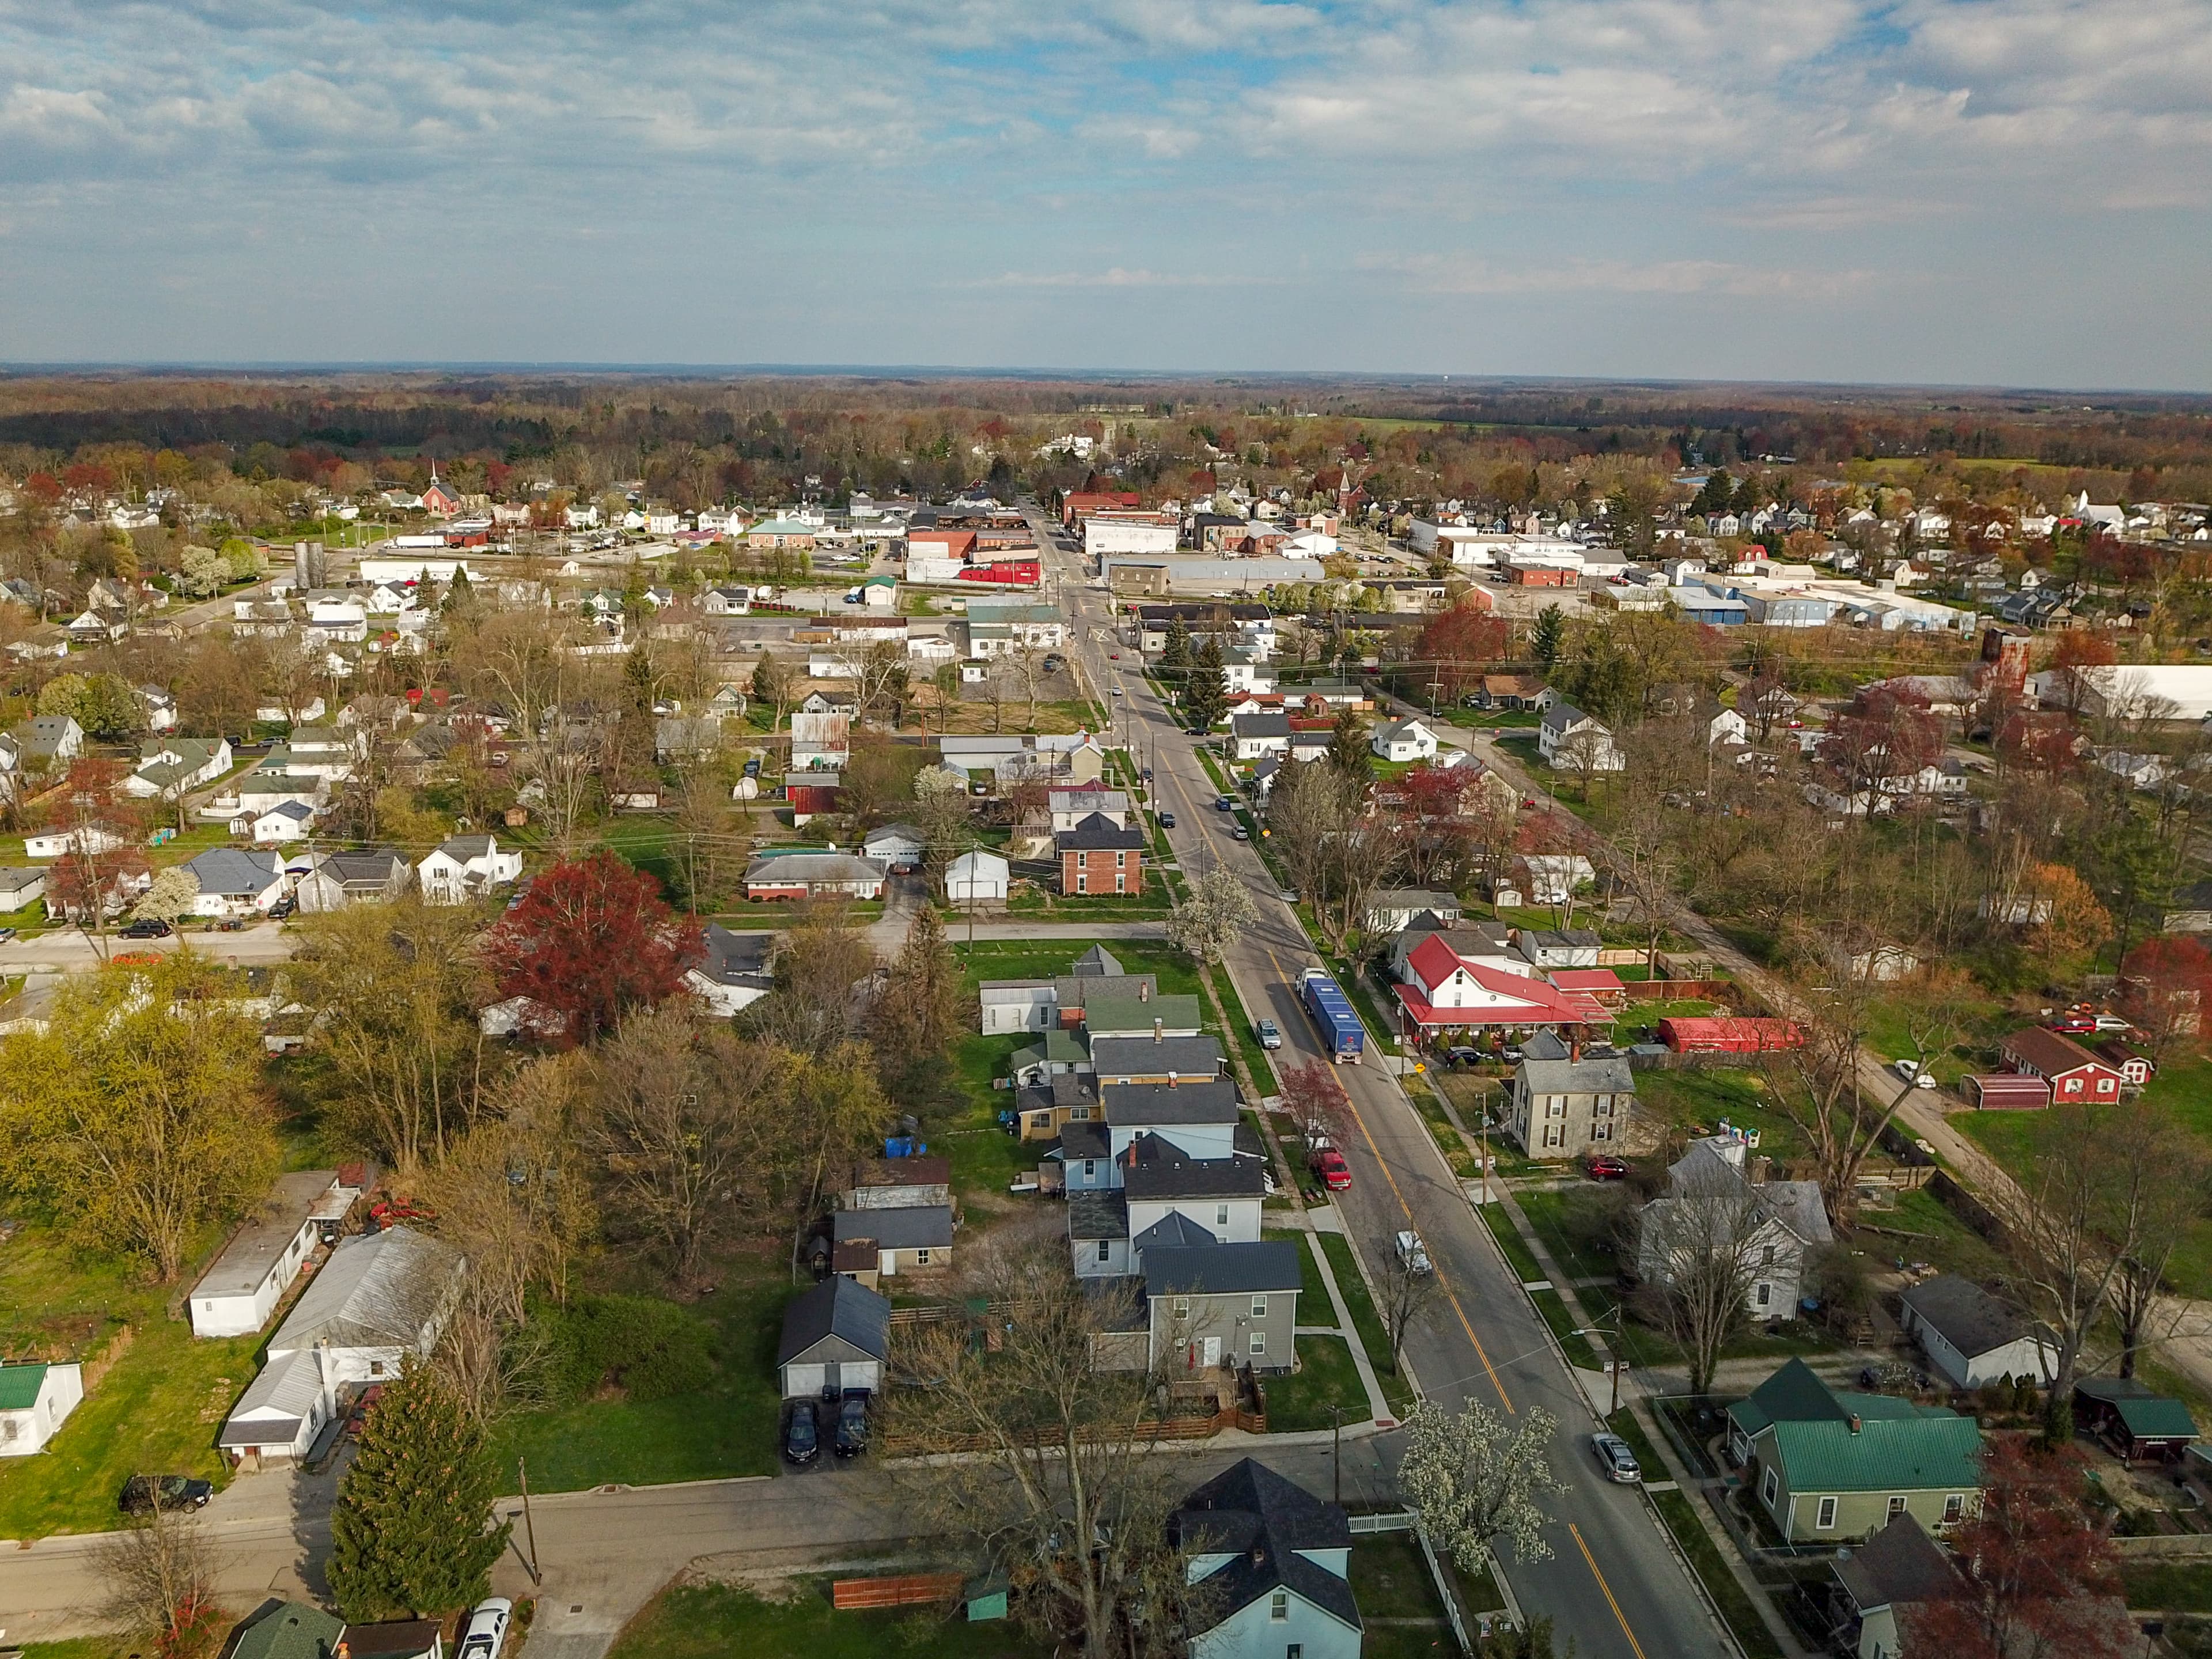
Explore Blanchester & Surrounding Area




Monthly Cost
Mortgage Calculator
Enter your details for an estimated monthly payment. See how much house you can afford
%
LEGAL DISCLAIMERS▼
Properties Similar to 407 N Broadway Street






Sell with Sibcy Cline
Enter your address for a free market report on your home. Explore your home value estimate, buyer heatmap, supply-side trends, and more.
Must reads

The data relating to real estate for sale on this website comes in part from the Broker Reciprocity programs of the MLS of Greater Cincinnati, Inc. Those listings held by brokerage firms other than Sibcy Cline, Inc. are marked with the Broker Reciprocity logo and house icon. The properties displayed may not be all of the properties available through Broker Reciprocity. Copyright© 2026 Multiple Listing Services of Greater Cincinnati / All Information is believed accurate, but is NOT guaranteed.