
135 Shaker Run Rd Adams Co., OH 45660
3
Bed
3/1
Bath
2,362
Sq. Ft
0.94
Acres
$449,900
MLS# 1891609
3 BR
3/1 BA
2,362 Sq. Ft
0.94 AC

1/52

2/52

3/52
Photos
Map
Photos
Map
Sale Pending
More About 135 Shaker Run Rd
Welcome to 135 Shaker Run Rd, a completely updated custom two-story on almost a full acre in the desirable Shaker Run community in Peebles, OH. Enjoy a private backyard with natural landscaping, perfect for relaxing in the hot tub on a quiet evening. Inside, an open floor plan and abundant windows fill the home with natural light, making it perfect for everyday living or entertaining. Newer kitchen (2022) with granite counters, pantry & stainless appliances. Oversized primary suite with custom tile shower. Remodeled guest bath, custom closet system, and newer window treatments throughout. 3 bedrooms, 3.5 baths. Major updates include new roof (2024), new HVAC (2026), and whole-home water filtration (2024) giving a true peace of mind for years to come. Oversized 2-car dream garage boasts 10'+ ceilings, multiple windows, and its own full bath. This home is move-in ready with room to expand!
Connect with a loan officer to get started!
Directions to this Listing
: From 32 North on ST 41 to Shaker Run, to the right.
Information Refreshed: 10/10/2026 3:43 PM

Property Details
MLS#:
1891609Type:
Single FamilySq. Ft:
2,362County:
AdamsAge:
34Appliances:
Oven/Range, Dishwasher, RefrigeratorArchitecture:
TraditionalBasement Type:
CrawlConstruction:
Vinyl SidingCooling:
Central Air, Ceiling FansGarage:
Garage Attached, OversizedGarage Spaces:
2Gas:
PropaneHeating:
Forced AirInside Features:
9Ft + Ceiling, Crown MoldingKitchen:
Pantry, Wood Cabinets, Marble/Granite/Slate, Wood Floor, Eat-In, Counter BarParking:
Concrete, DrivewayPrimary Bedroom:
Wall-to-Wall Carpet, Bath Adjoins, Walk-in ClosetS/A Taxes:
2061School District:
Adams County Ohio Valley LocalSewer:
Public SewerView:
WoodsWater:
Public
Rooms
Bath 1:
F (Level: 2)Bath 2:
P (Level: 1)Bath 3:
F (Level: 2)Bath 4:
F (Level: 1)Bedroom 1:
18x19 (Level: 2)Bedroom 2:
13x12 (Level: 2)Bedroom 3:
10x10 (Level: 2)Entry:
10x4 (Level: 1)Family Room:
19x12 (Level: 1)Kitchen:
13x19 (Level: 1)Living Room:
16x19 (Level: 1)Study:
15x11 (Level: 1)
This listing courtesy of Christopher Seibert (513) 256-2276, Dustin Wanninger (513) 633-8415, Plum Tree Realty (513) 443-5060
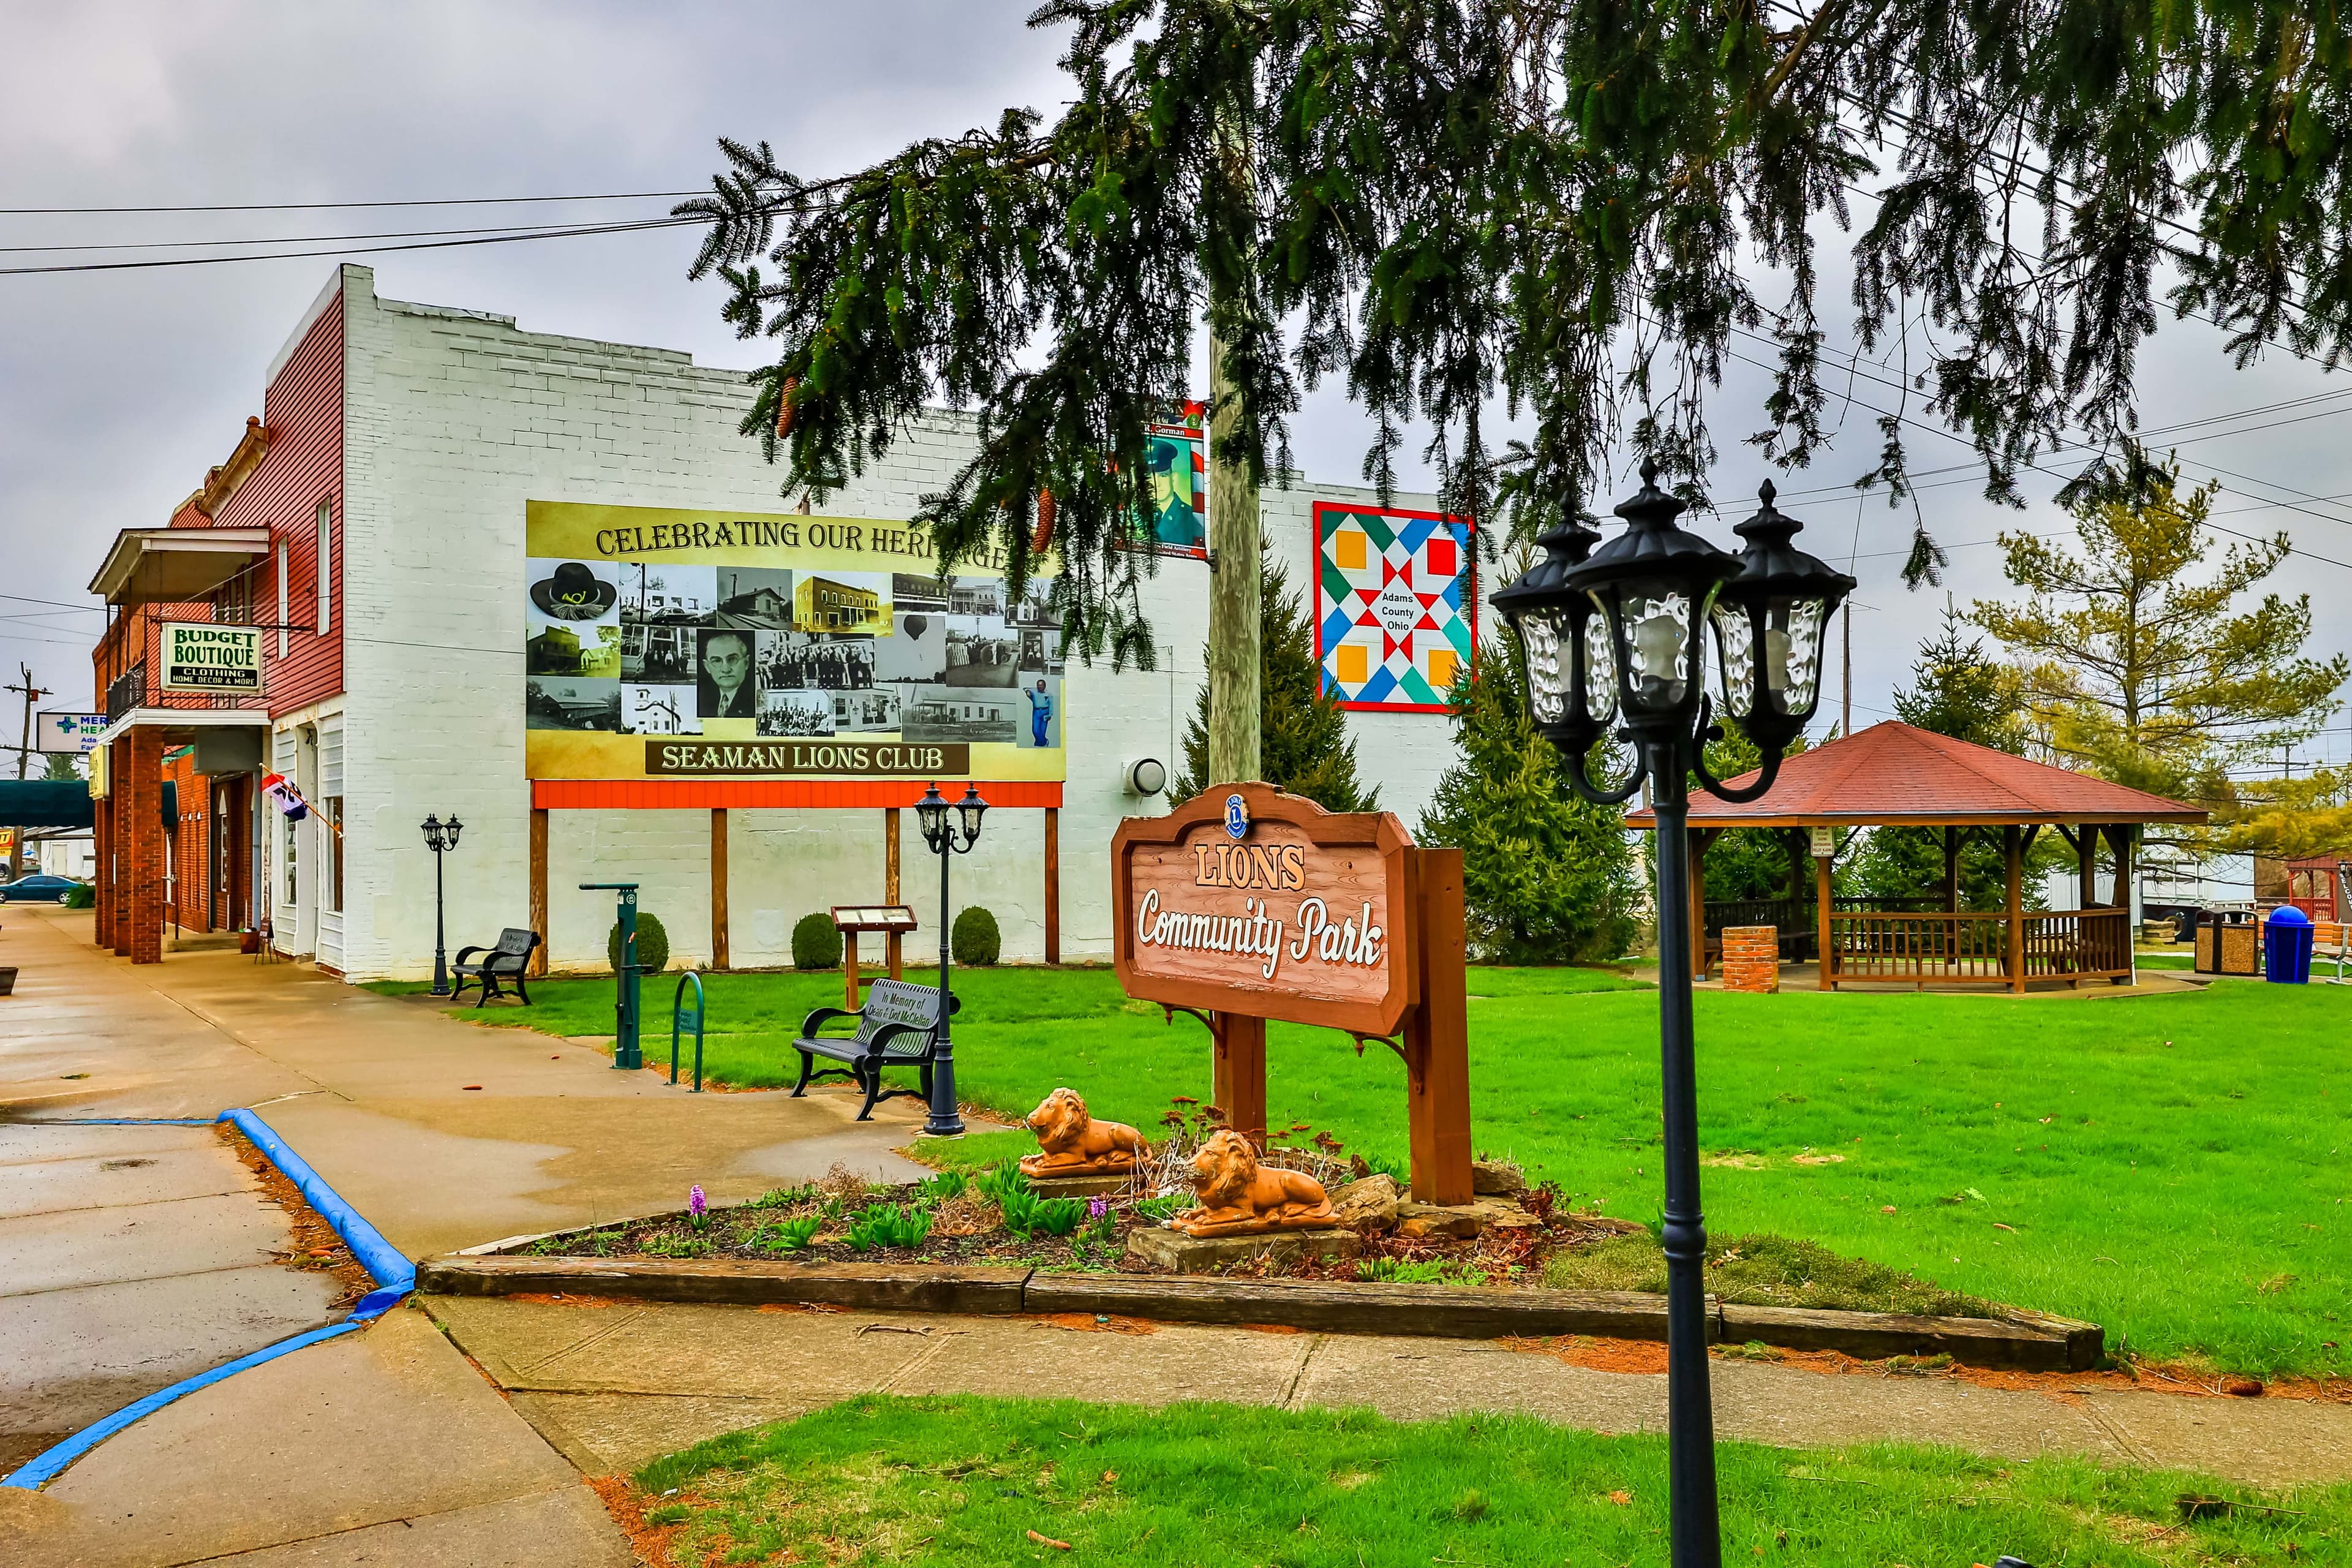
Explore Adams County & Surrounding Area



Monthly Cost
Mortgage Calculator
Enter your details for an estimated monthly payment. See how much house you can afford
%
LEGAL DISCLAIMERS▼





Sell with Sibcy Cline
Enter your address for a free market report on your home. Explore your home value estimate, buyer heatmap, supply-side trends, and more.
Must reads

The data relating to real estate for sale on this website comes in part from the Broker Reciprocity programs of the MLS of Greater Cincinnati, Inc. Those listings held by brokerage firms other than Sibcy Cline, Inc. are marked with the Broker Reciprocity logo and house icon. The properties displayed may not be all of the properties available through Broker Reciprocity. Copyright© 2026 Multiple Listing Services of Greater Cincinnati / All Information is believed accurate, but is NOT guaranteed.