
3357 Number Nine Road Wayne Twp. (Clermont Co.), OH 45107
3
Bed
2
Bath
2,249
Sq. Ft
1.15
Acres
$295,000
MLS# 1891895
3 BR
2 BA
2,249 Sq. Ft
1.15 AC

1/57
- New Listing

2/57

3/57
Photos
Map
Photos
Map
Received 08/28/2026
More About 3357 Number Nine Road
Over the bridge & through the woods leads you to your new home; secluded country living is waiting for you. Over an acre with mature trees, creek, home with over 2,000 sq ft, detached three garage & additional mini barn up the hill for projects & storage. Main floor with circular floorplan, living room with large picture window, dining room connects to kitchen with white cabinets, counter bar & pantry, easy access to deck for relaxing with views of the woods. Upstairs offers three bedrooms & two full baths. The walk out lower level has impressive family room, beam ceiling & warm wood wall paneling. Large laundry area connected to finished garage, this flexible space now offers storage or office/hobby area. Driveway to home & detached garage offers abundant parking & front deck with hot tub is added entertaining area. Don't miss this opportunity do enjoy the relaxing setting & all this home has to offer.
Connect with a loan officer to get started!
Directions to this Listing
: SR 133 to Marathon Edenton Road to left onto Number Nine. Property is 1st house on the right.
Information Refreshed: 8/28/2026 9:42 AM

Property Details
MLS#:
1891895Type:
Single FamilySq. Ft:
2,249County:
ClermontAge:
46Appliances:
Oven/Range, Dishwasher, Refrigerator, MicrowaveArchitecture:
TraditionalBasement:
Finished, Walkout, FireplaceBasement Type:
FullConstruction:
BrickCooling:
Window Unit, Ceiling FansFireplace:
GasGarage:
Garage Detached, OversizedGarage Spaces:
4Gas:
NoneHeating:
Baseboard, ElectricInside Features:
Beam CeilingKitchen:
Pantry, Laminate Floor, Eat-InLot Description:
Of RecordMechanical Systems:
Garage Door OpenerMisc:
Ceiling Fan, Smoke AlarmParking:
DrivewayPrimary Bedroom:
Bath AdjoinsS/A Taxes:
1872School District:
Blanchester LocalSewer:
Septic TankView:
WoodsWater:
Public
Rooms
Bath 1:
F (Level: 2)Bath 2:
F (Level: 2)Bedroom 1:
16x15 (Level: 2)Bedroom 2:
13x11 (Level: 2)Bedroom 3:
12x10 (Level: 2)Dining Room:
14x12 (Level: 1)Entry:
8x7 (Level: 1)Family Room:
25x12 (Level: Lower)Kitchen:
14x11 (Level: 1)Laundry Room:
6x6 (Level: Lower)Living Room:
19x18 (Level: 1)Recreation Room:
19x12 (Level: Lower)
This listing courtesy of Jamie Gabbard (513) 594-5066 , Glasshouse Realty Group (937) 949-0006
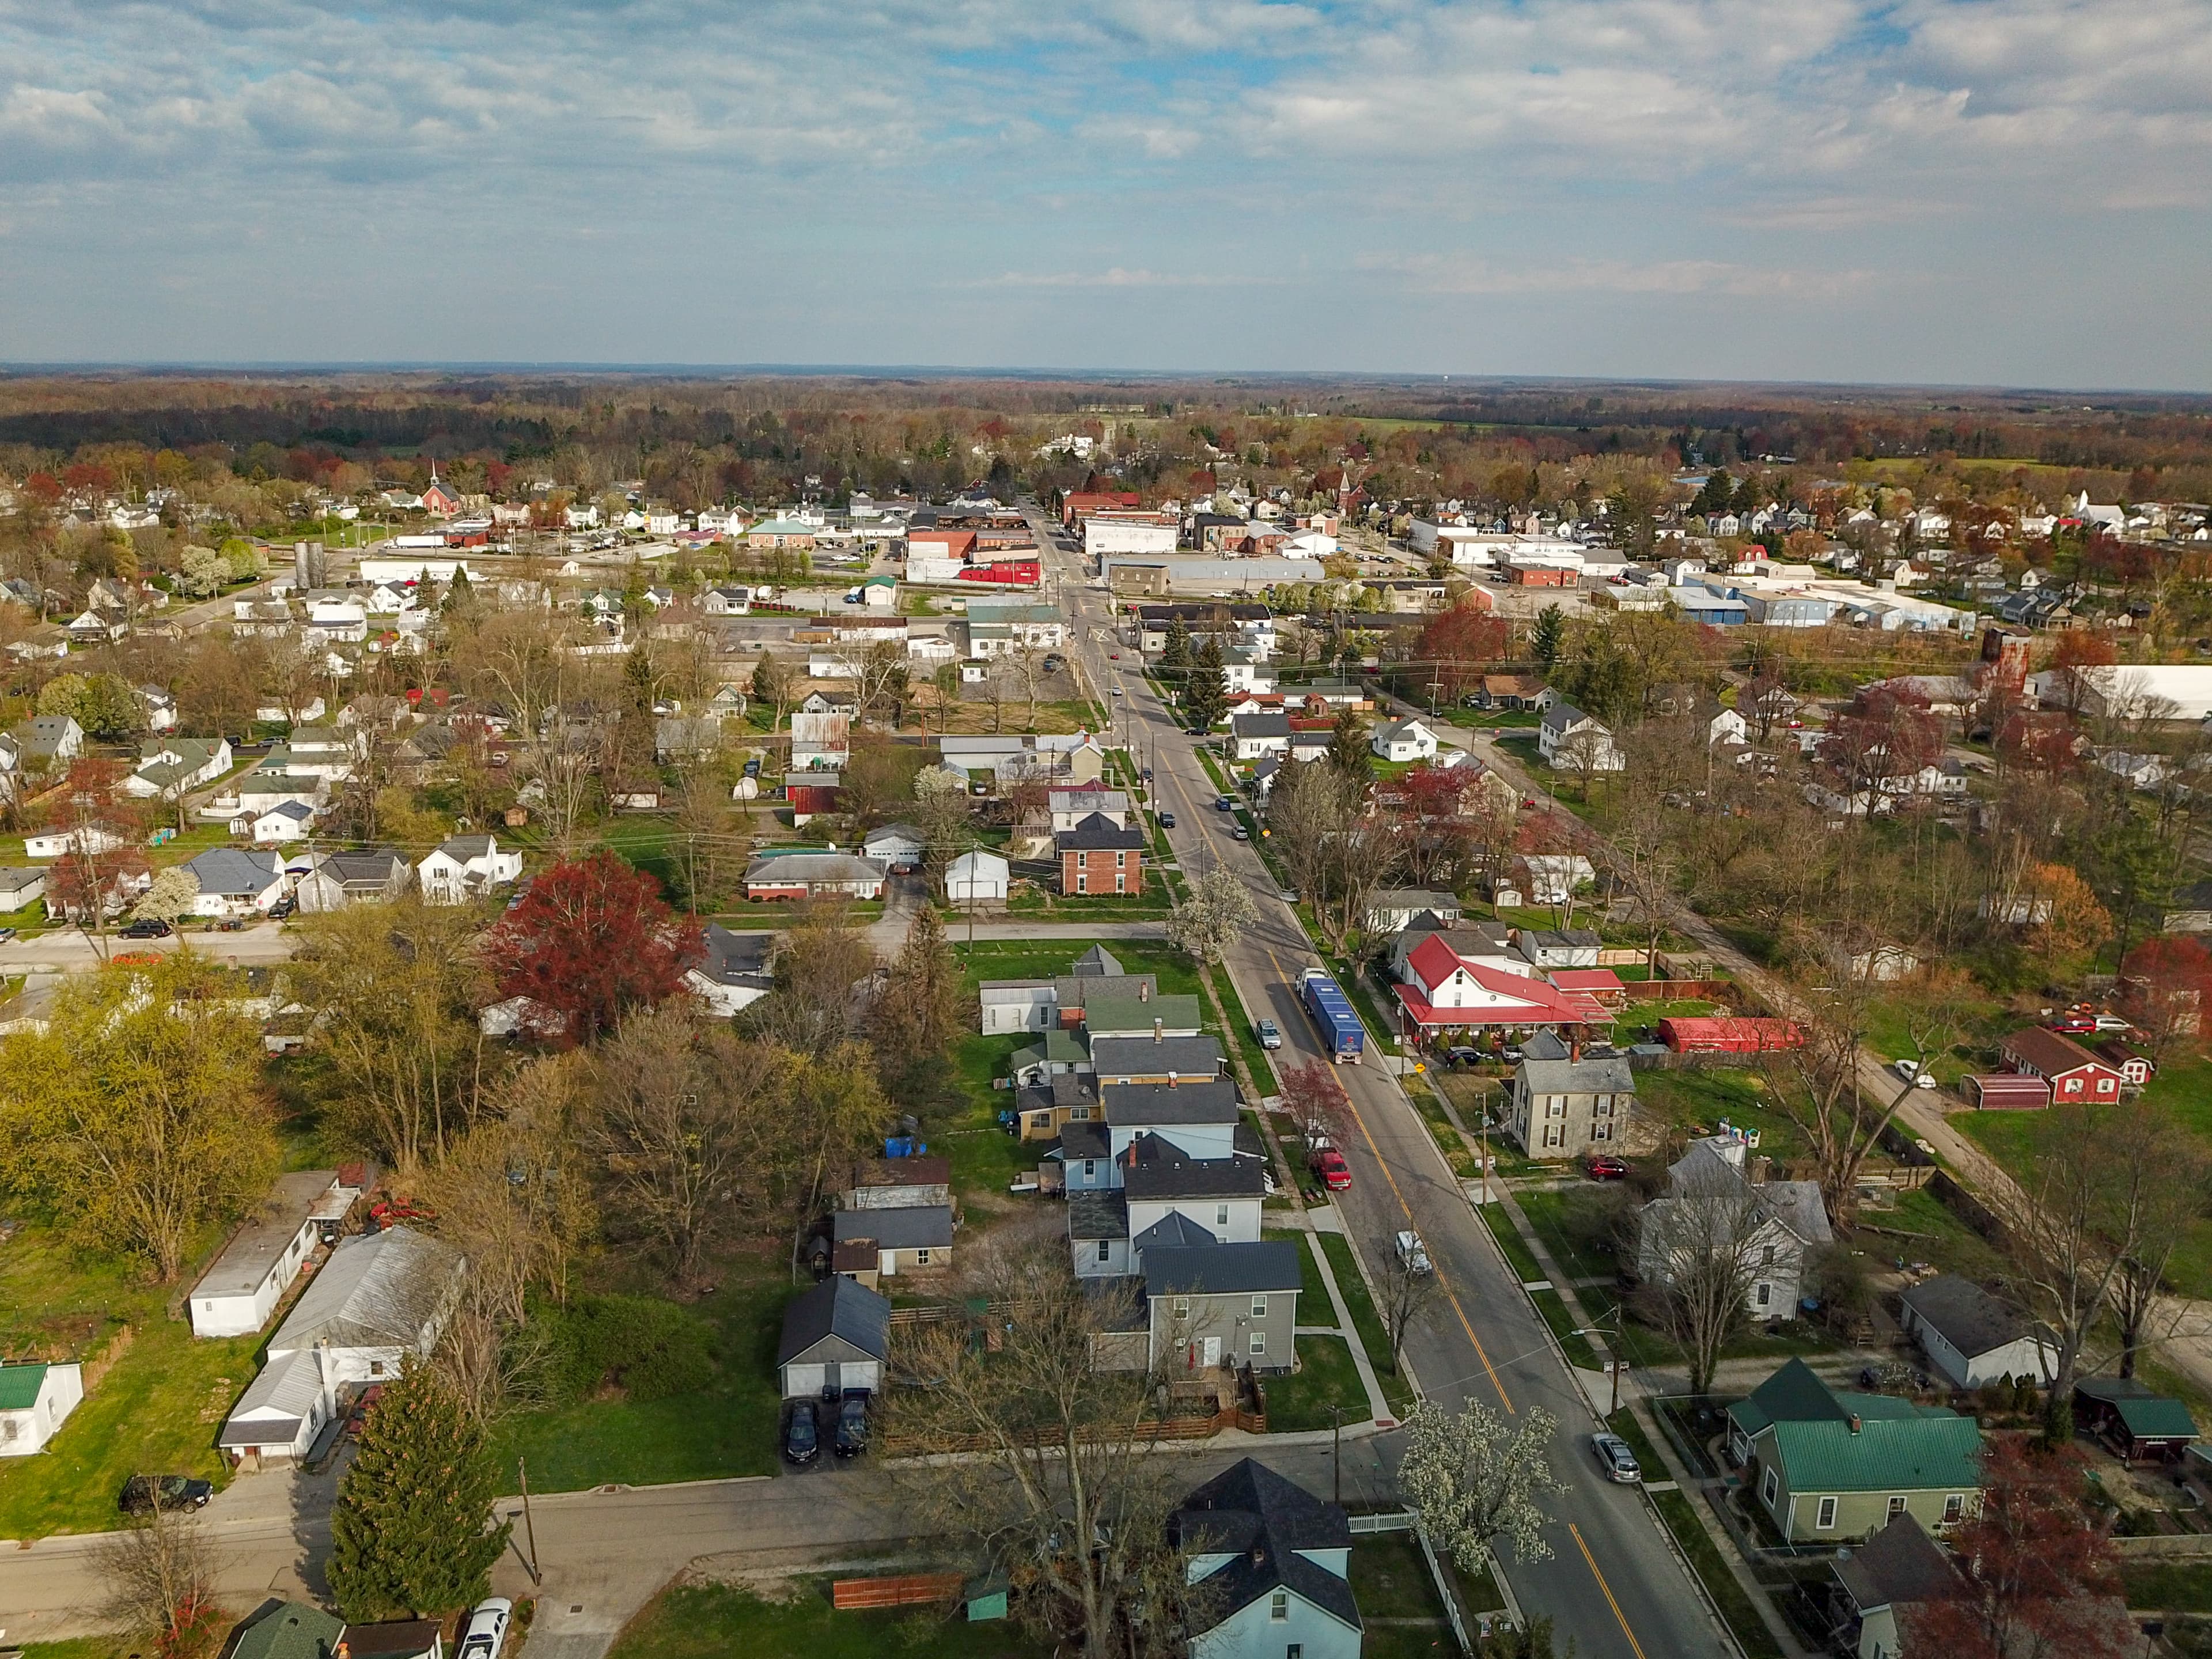
Explore Wayne Township & Surrounding Area


Monthly Cost
Mortgage Calculator
Enter your details for an estimated monthly payment. See how much house you can afford
%
LEGAL DISCLAIMERS▼

Sell with Sibcy Cline
Enter your address for a free market report on your home. Explore your home value estimate, buyer heatmap, supply-side trends, and more.
Must reads

The data relating to real estate for sale on this website comes in part from the Broker Reciprocity programs of the MLS of Greater Cincinnati, Inc. Those listings held by brokerage firms other than Sibcy Cline, Inc. are marked with the Broker Reciprocity logo and house icon. The properties displayed may not be all of the properties available through Broker Reciprocity. Copyright© 2026 Multiple Listing Services of Greater Cincinnati / All Information is believed accurate, but is NOT guaranteed.