
1046 Tuscany Place Columbia Twp., OH 45226
4
Bed
4/1
Bath
3,937
Sq. Ft
0.46
Acres
$1,200,000
MLS# 1892320
4 BR
4/1 BA
3,937 Sq. Ft
0.46 AC

1/69
- New Listing

2/69

3/69
Photos
Map
Photos
Map
Received 09/01/2026
More About 1046 Tuscany Place
Tucked away at the end of a private, tree-lined drive in Mt. Lookout, this 4-bedroom, 4 full/1 half bath home offers exceptional privacy, beautiful natural views, and expansive living space. The main level features a dramatic two-story great room with fireplace, wall of windows, and walkout to the deck overlooking the valley, along with a gourmet kitchen, formal dining room, and a spacious first-floor primary suite. Upstairs offers three additional bedrooms and two full baths. The finished walkout lower level adds flexible living and entertaining space with a large family room, rec area, wet bar, and full bath. Enjoy the deck, patio, wooded setting, and an ideal location just minutes to downtown, Hyde Park, and East Side amenities.
Connect with a loan officer to get started!
Directions to this Listing
: Tusculum Avenue to Tuscany, House at end of street on left.
Information Refreshed: 9/01/2026 10:52 AM

Property Details
MLS#:
1892320Type:
Single FamilySq. Ft:
3,937County:
HamiltonAge:
24Appliances:
Oven/Range, Dishwasher, Refrigerator, Microwave, DryerArchitecture:
TraditionalBasement:
Finished, WalkoutBasement Type:
FullConstruction:
Vinyl Siding, StoneCooling:
Central AirFireplace:
GasGarage:
Built inGarage Spaces:
2Gas:
NaturalHeating:
Gas, Forced AirHOA Features:
Landscaping, Snow RemovalHOA Fee:
600HOA Fee Period:
AnnuallyInside Features:
Multi Panel Doors, Vaulted Ceiling(s), 9Ft + Ceiling, Crown MoldingKitchen:
Marble/Granite/Slate, Eat-In, Gourmet, Counter BarLot Description:
121x115Primary Bedroom:
Bath Adjoins, Walk-in Closet, Window TreatmentS/A Taxes:
7313School District:
Cincinnati Public SchoolsSewer:
Public SewerView:
ValleyWater:
Public
Rooms
Bath 1:
F (Level: 1)Bath 2:
F (Level: 2)Bath 3:
F (Level: 2)Bath 4:
P (Level: 1)Bedroom 1:
15x26 (Level: 1)Bedroom 2:
16x13 (Level: 2)Bedroom 3:
17x16 (Level: 2)Bedroom 4:
16x14 (Level: 2)Breakfast Room:
13x7 (Level: 1)Dining Room:
17x16 (Level: 1)Entry:
18x8 (Level: 1)Family Room:
58x24 (Level: Lower)Kitchen:
14x10 (Level: 1)Laundry Room:
8x6 (Level: 1)Recreation Room:
13x13 (Level: 1)
This listing courtesy of Elijah Price (513) 508-5419, Jonathan Price (513) 484-1415, Coldwell Banker Realty (513) 891-8500
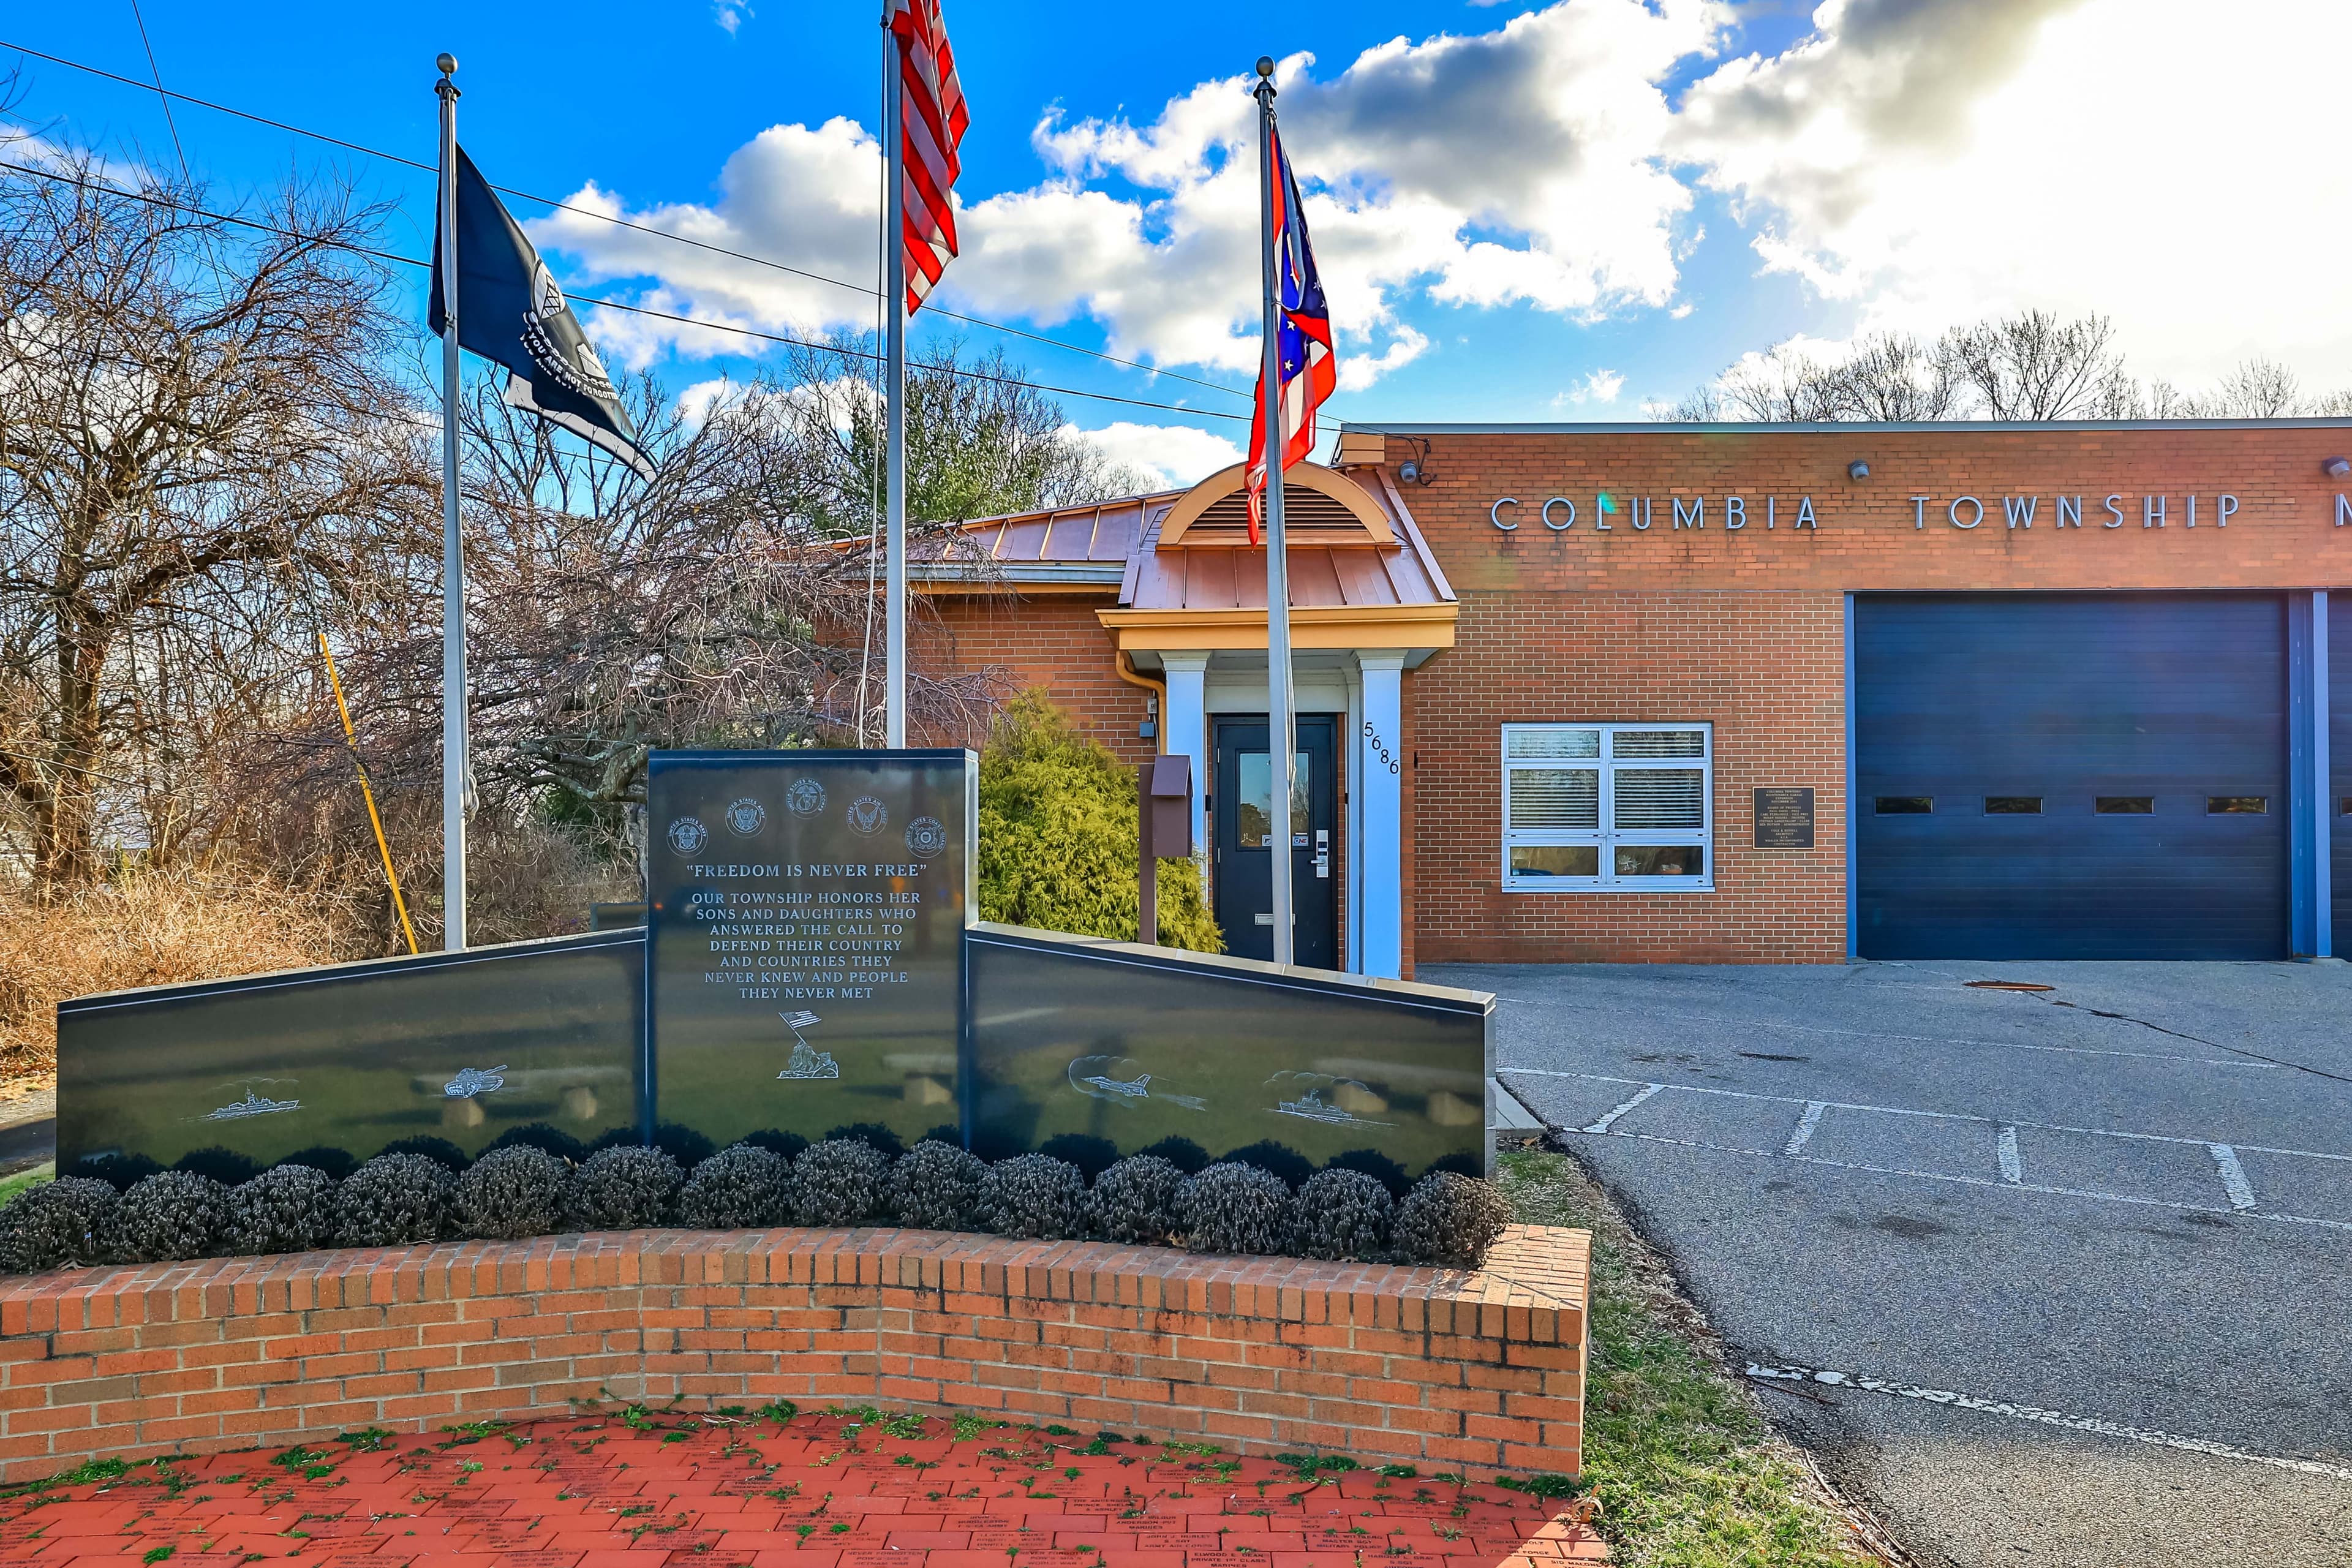
Explore Columbia Township & Surrounding Area




Monthly Cost
Mortgage Calculator
Enter your details for an estimated monthly payment. See how much house you can afford
%
LEGAL DISCLAIMERS▼

Sell with Sibcy Cline
Enter your address for a free market report on your home. Explore your home value estimate, buyer heatmap, supply-side trends, and more.
Must reads

The data relating to real estate for sale on this website comes in part from the Broker Reciprocity programs of the MLS of Greater Cincinnati, Inc. Those listings held by brokerage firms other than Sibcy Cline, Inc. are marked with the Broker Reciprocity logo and house icon. The properties displayed may not be all of the properties available through Broker Reciprocity. Copyright© 2026 Multiple Listing Services of Greater Cincinnati / All Information is believed accurate, but is NOT guaranteed.