
7833 Gardner Road Lewis Twp., OH 45121
4
Bed
3/1
Bath
2,842
Sq. Ft
6.74
Acres
$485,000
MLS# 1892291
4 BR
3/1 BA
2,842 Sq. Ft
6.74 AC

1/30
- New Listing

2/30

3/30
Photos
Map
Photos
Map
Received 09/01/2026
More About 7833 Gardner Road
Set on nearly 7 acres in the Georgetown School District, this 4-bedroom, 3.5-bath home offers space, privacy, and plenty of outdoor living. The first-floor primary suite provides convenient main-level living and opens directly onto the deck with a hot tub, creating the perfect place to relax and enjoy the peaceful surroundings. The walkout basement features 9-foot ceilings, offering excellent potential for additional living, recreation, entertaining, or storage space. Outside, enjoy a private backyard with a small pond and a 16x24 barn providing space for hobbies, equipment, storage, or a workshop. With nearly 7 acres to explore and plenty of room to make the property your own, this home offers a rare combination of comfort, privacy, and country living.
Connect with a loan officer to get started!
Directions to this Listing
: US 68S Right OH 774 Left OH 125 Right Eden Rd Left Oak Grove Rd Right Gardner Rd
Information Refreshed: 9/01/2026 11:02 AM

Property Details
MLS#:
1892291Type:
Single FamilySq. Ft:
2,842County:
BrownAge:
25Appliances:
Dishwasher, Refrigerator, Microwave, Washer, Dryer, Double Oven, Electric CooktopArchitecture:
TraditionalBasement:
Finished, WalkoutBasement Type:
FullConstruction:
Vinyl SidingCooling:
Central Air, Ceiling FansFireplace:
Wood, StoneFlex Room:
Bedroom, Bonus Room, Game Room, MediaGarage:
Garage AttachedGarage Spaces:
2Gas:
PropaneHeating:
Gas, Forced AirInside Features:
Vaulted Ceiling(s), 9Ft + CeilingKitchen:
Pantry, Wood Cabinets, Walkout, Eat-In, Island, Counter BarLot Description:
6.74 AcresMechanical Systems:
OtherMisc:
Ceiling Fan, CableParking:
DrivewayPrimary Bedroom:
Walkout, Bath Adjoins, Walk-in ClosetS/A Taxes:
2247School District:
Georgetown Exempted VillageSewer:
Septic TankView:
Lake/Pond, WoodsWater:
Public
Rooms
Bath 1:
F (Level: 1)Bath 2:
F (Level: 2)Bath 3:
F (Level: 3)Bath 4:
P (Level: 1)Bedroom 1:
12x15 (Level: 1)Bedroom 2:
11x9 (Level: 2)Bedroom 3:
12x9 (Level: 2)Bedroom 4:
11x14 (Level: 2)Breakfast Room:
12x8 (Level: 1)Dining Room:
10x11 (Level: 1)Entry:
9x14 (Level: 1)Kitchen:
11x12 (Level: 1)Laundry Room:
7x11 (Level: 1)Living Room:
20x14 (Level: 1)Recreation Room:
28x14 (Level: Basement)
This listing courtesy of Ragan McKinney (937) 444-7355 , Ragan McKinney Real Estate (937) 444-7355
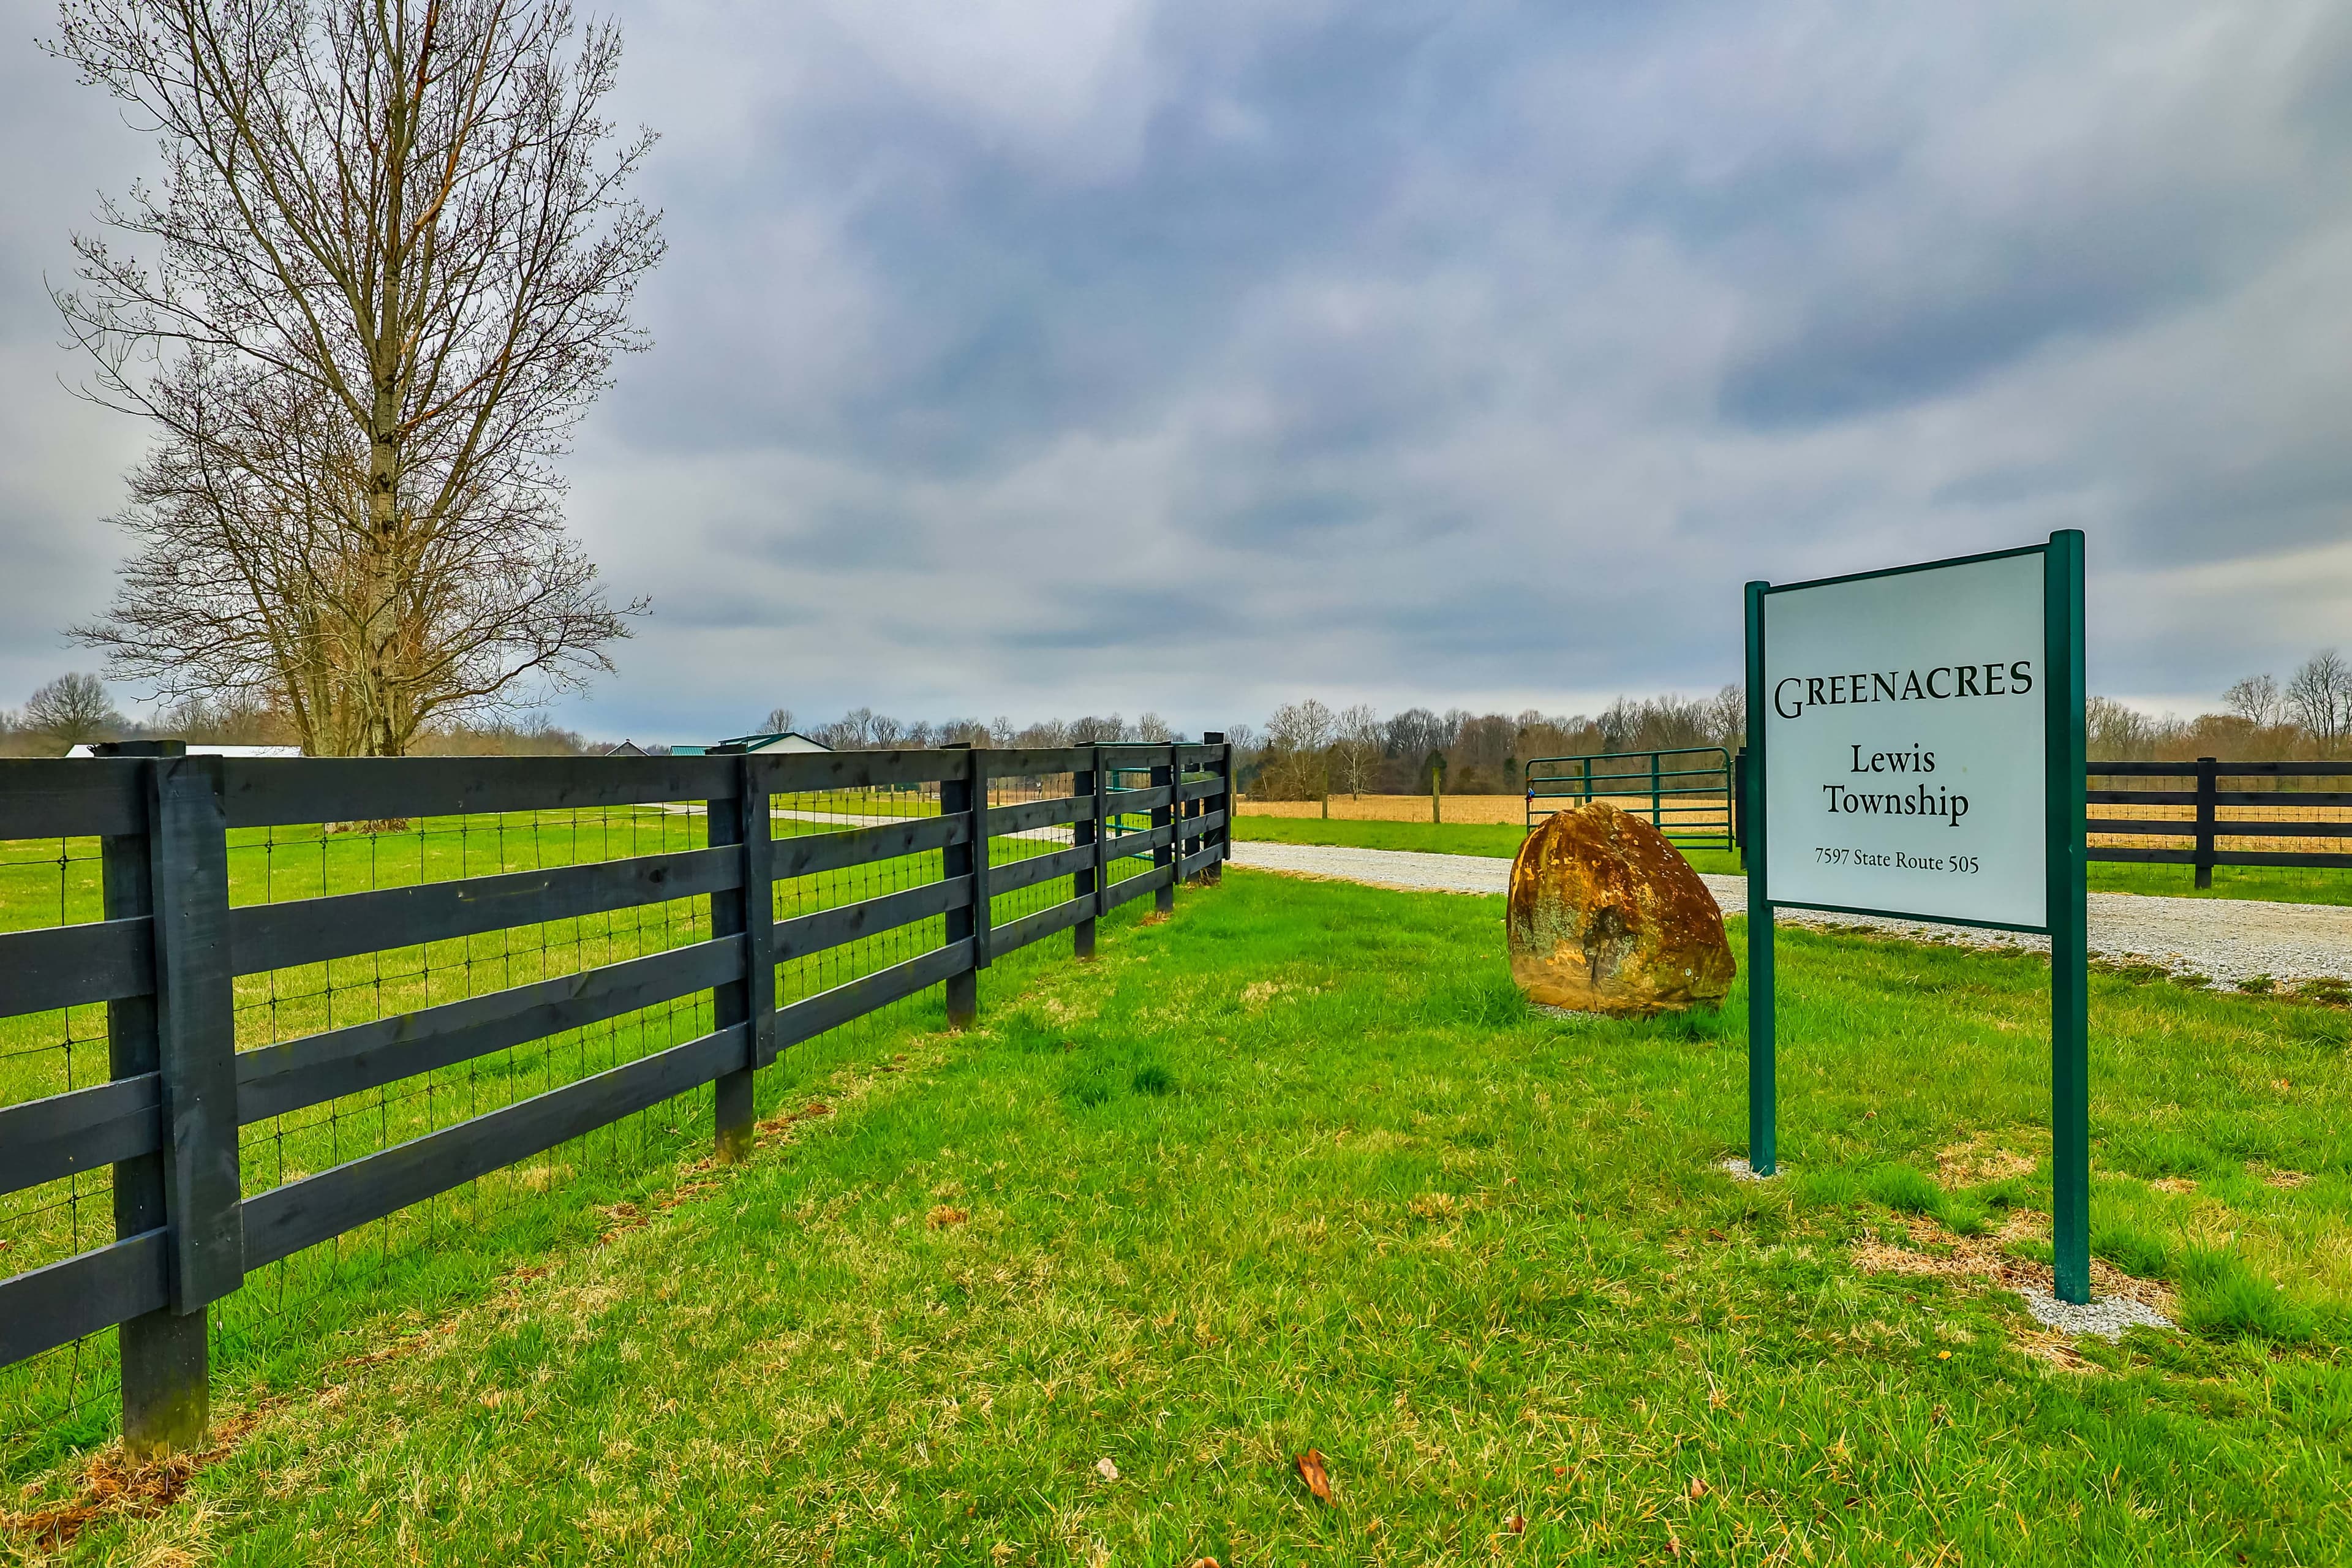
Explore Lewis Township & Surrounding Area



Monthly Cost
Mortgage Calculator
Enter your details for an estimated monthly payment. See how much house you can afford
%
LEGAL DISCLAIMERS▼

Sell with Sibcy Cline
Enter your address for a free market report on your home. Explore your home value estimate, buyer heatmap, supply-side trends, and more.
Must reads

The data relating to real estate for sale on this website comes in part from the Broker Reciprocity programs of the MLS of Greater Cincinnati, Inc. Those listings held by brokerage firms other than Sibcy Cline, Inc. are marked with the Broker Reciprocity logo and house icon. The properties displayed may not be all of the properties available through Broker Reciprocity. Copyright© 2026 Multiple Listing Services of Greater Cincinnati / All Information is believed accurate, but is NOT guaranteed.