
260 Twain Avenue Sayler Park, OH 45233
3
Bed
2
Bath
1,388
Sq. Ft
0.11
Acres
$199,900
MLS# 1892703
3 BR
2 BA
1,388 Sq. Ft
0.11 AC

1/63
- New Listing
- Open House

2/63

3/63
Photos
Map
Photos
Map
Received 09/05/2026
- Open: Sun, Sep 6, 1pm - 2:30pm
More About 260 Twain Avenue
Welcome to this enchanting Queen Anne style home in historic Sayler Park, where timeless character and superb curb appeal create a truly special place to call home. Set on a desirable corner lot, this inviting residence is filled with charming details, from the exposed brick and 9ft ceilings to the tall windows that bathe each room in natural light. The cozy front porch beckons you to slow down, sip your morning coffee, and take in the peaceful views of the picturesque tree-lined street. Out back, the fully fenced private yard offers a tranquil setting for summer gatherings or relaxing in the hammock under the stars. The detached garage features a large attic loft for valuable extra storage, studio or hobby area. Located in a quaint village along the Ohio River and only 15 min from downtown, you're surrounded by rich history, beautiful parks and within walking distance of restaurants, theatre, shops and school. Recent updates include Bath Remodel 2025, W/D 2024, Roof 2022!
Connect with a loan officer to get started!
Directions to this Listing
: River Rd. to Hillside Ave. to Twain Ave.
Information Refreshed: 9/05/2026 11:26 AM

Property Details
MLS#:
1892703Type:
Single FamilySq. Ft:
1,388County:
HamiltonAge:
136Appliances:
Oven/Range, Dishwasher, Refrigerator, Washer, Dryer, Electric CooktopArchitecture:
VictorianBasement:
Concrete Floor, Unfinished, Glass Blk WindBasement Type:
FullConstruction:
Vinyl SidingCooling:
Window Unit, Ceiling FansFence:
VinylFireplace:
InoperableGarage:
Garage DetachedGarage Spaces:
1Gas:
NaturalHeating:
RadiatorInside Features:
9Ft + CeilingKitchen:
Wood Cabinets, Tile Floor, Eat-InParking:
On Street, DrivewayPrimary Bedroom:
Wall-to-Wall Carpet, WalkoutS/A Taxes:
1350School District:
Cincinnati Public SchoolsSewer:
Public SewerWater:
Public
Rooms
Bath 1:
F (Level: 1)Bath 2:
F (Level: 2)Bedroom 1:
15x13 (Level: 1)Bedroom 2:
15x13 (Level: 2)Bedroom 3:
15x12 (Level: 2)Dining Room:
16x14 (Level: 1)Kitchen:
15x12 (Level: 1)Living Room:
14x13 (Level: 1)
This listing courtesy of Katie Lyle (513) 509-2409, Nicholas Lyle (513) 349-3777, eXp Realty (216) 242-2322
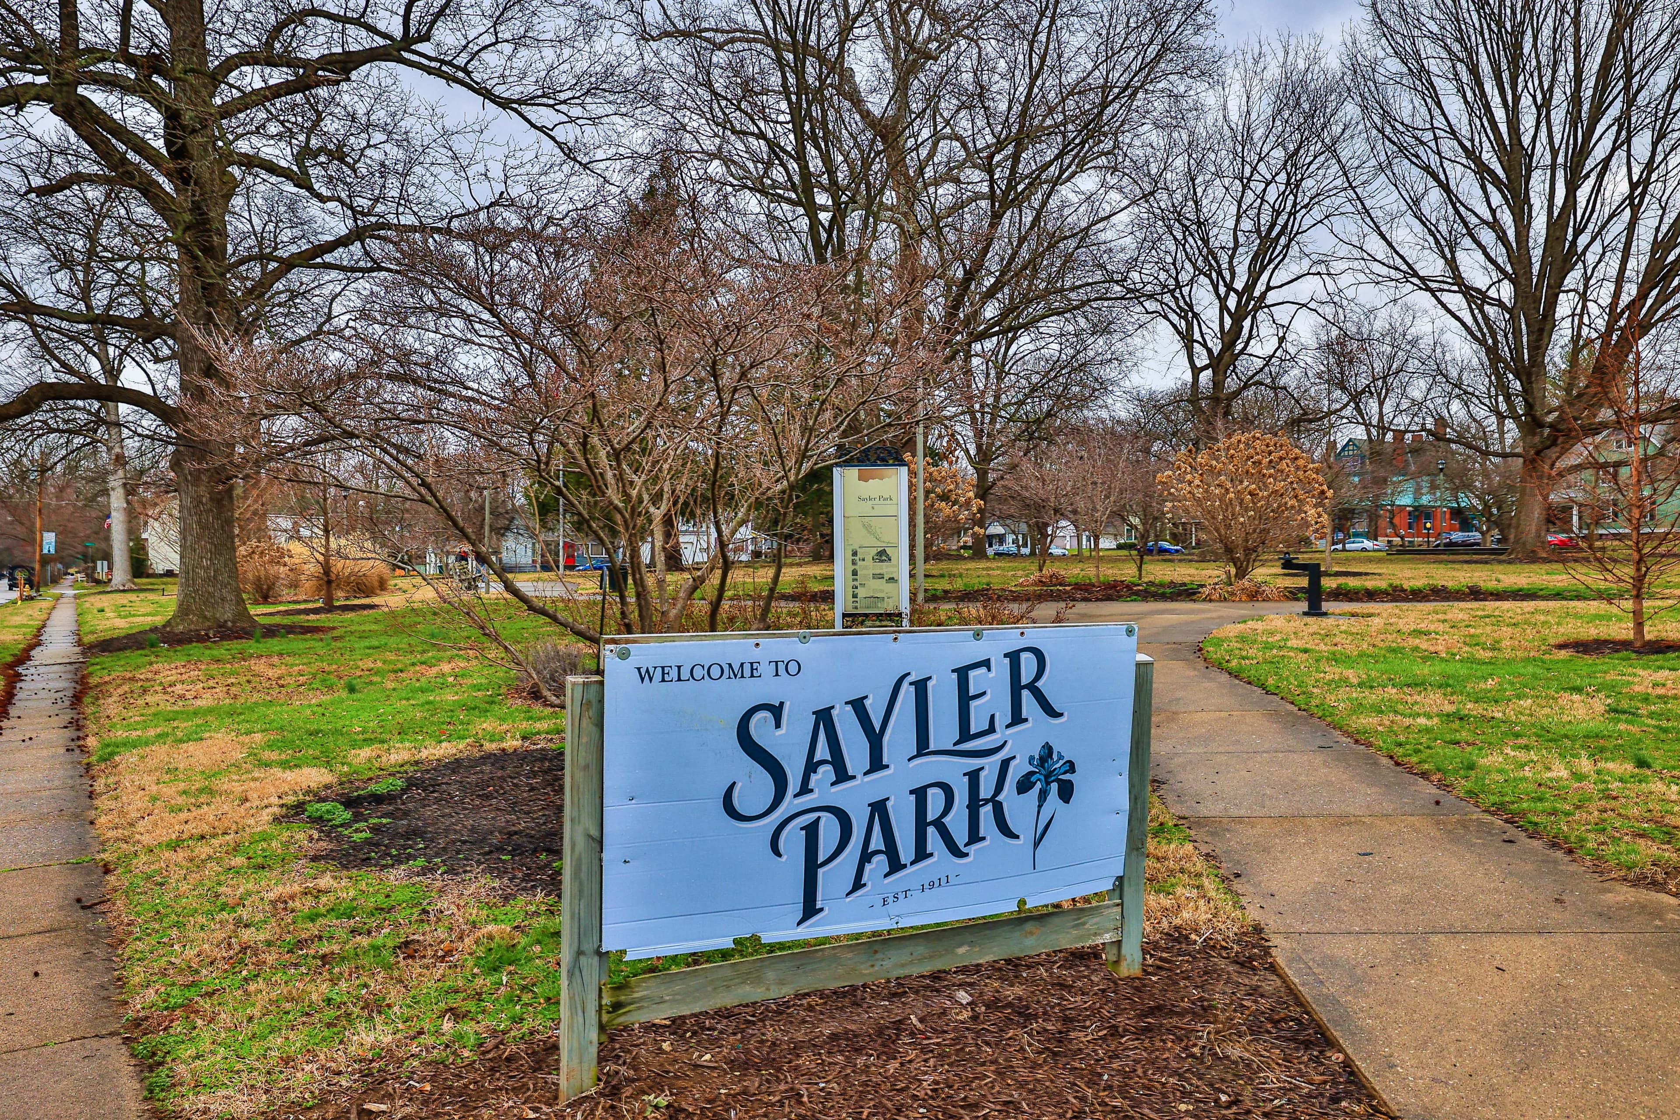
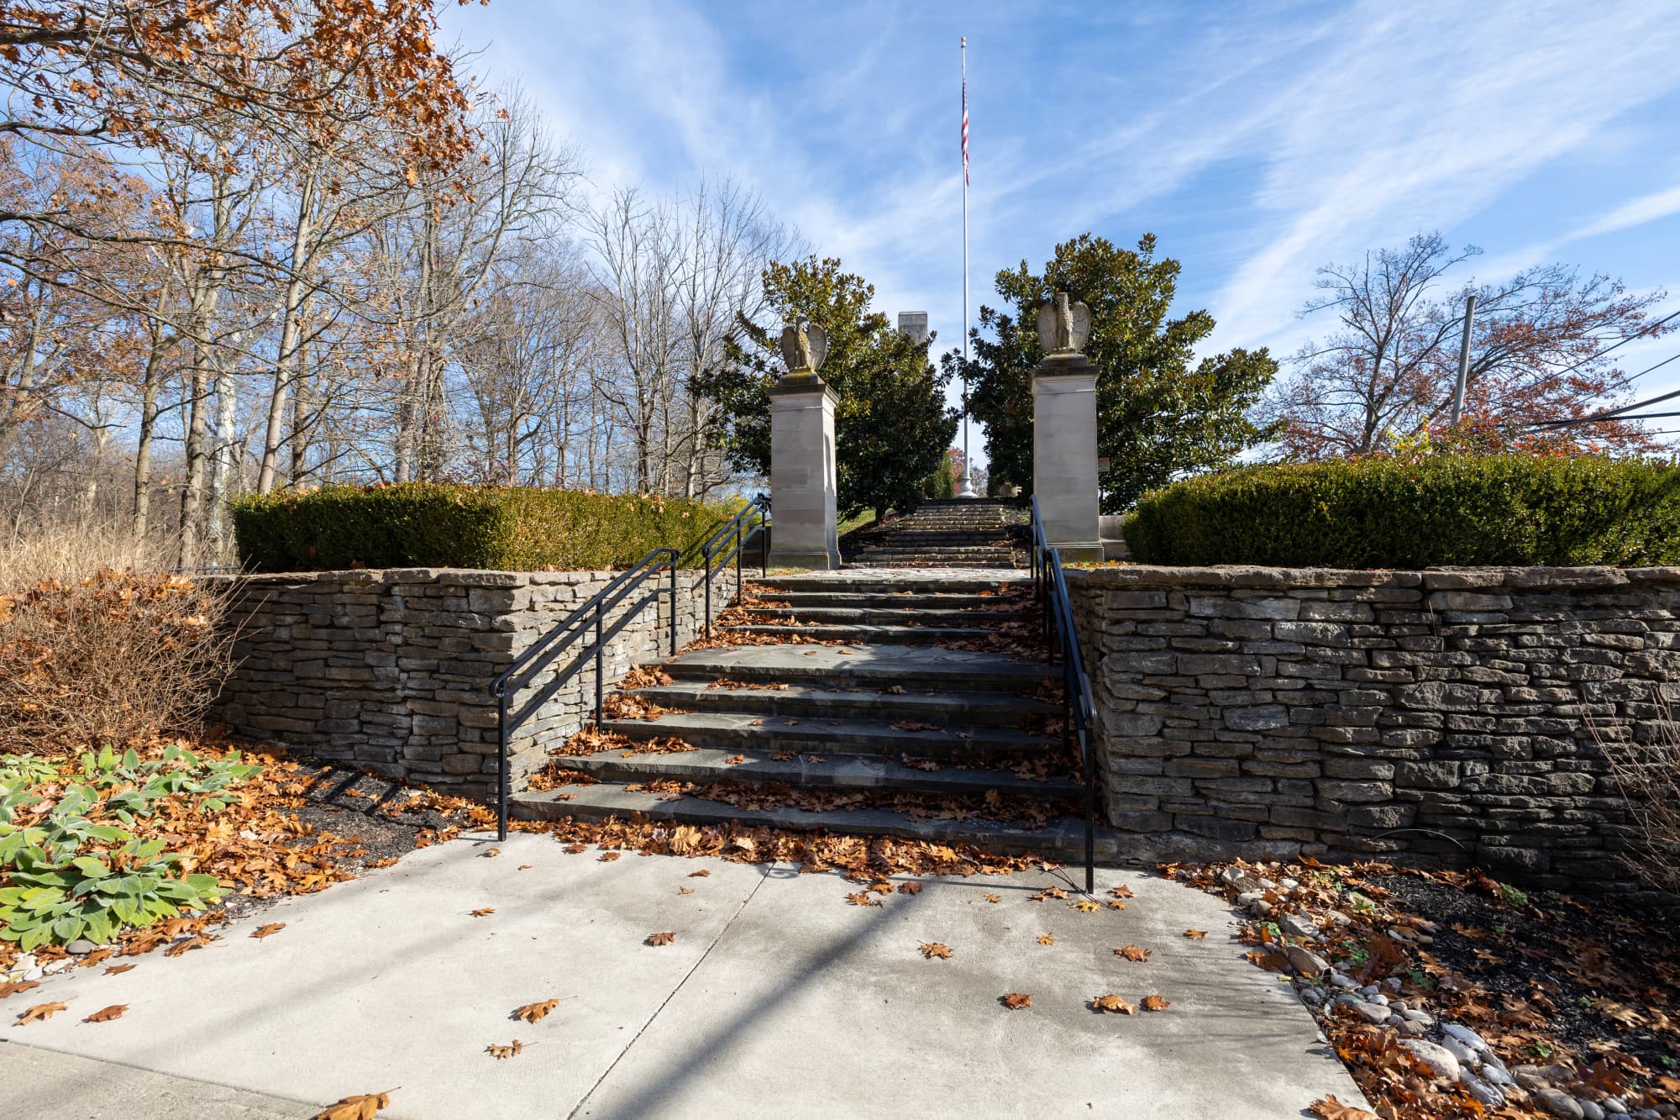
Explore Sayler Park & Surrounding Area



Monthly Cost
Mortgage Calculator
Enter your details for an estimated monthly payment. See how much house you can afford
%
LEGAL DISCLAIMERS▼





Sell with Sibcy Cline
Enter your address for a free market report on your home. Explore your home value estimate, buyer heatmap, supply-side trends, and more.
Must reads

The data relating to real estate for sale on this website comes in part from the Broker Reciprocity programs of the MLS of Greater Cincinnati, Inc. Those listings held by brokerage firms other than Sibcy Cline, Inc. are marked with the Broker Reciprocity logo and house icon. The properties displayed may not be all of the properties available through Broker Reciprocity. Copyright© 2026 Multiple Listing Services of Greater Cincinnati / All Information is believed accurate, but is NOT guaranteed.