
6365 State Route 505 Lewis Twp., OH 45121
3
Bed
2/1
Bath
1,748
Sq. Ft
10.48
Acres
$549,900
MLS# 1893750
3 BR
2/1 BA
1,748 Sq. Ft
10.48 AC

1/41
- New Listing

2/41

3/41
Photos
Map
Photos
Map
Received 09/12/2026
More About 6365 State Route 505
Welcome home to your own peaceful country retreat! This spacious 3-bedroom, 2.5-bath two-story home with a full basement is beautifully situated on over 10 acres. Inside, you'll find an inviting eat-in kitchen and plenty of room to make this home your own. An attached 2-car garage provides everyday convenience, while the impressive 25x32 detached 2-car garage features concrete floors, a wood stove, and an attached 12x32 lean-toperfect for vehicles, equipment, hobbies, or a workshop. Step outside and enjoy everything this beautiful property has to offer. Spend your days fishing in the pond, exploring your acreage, or simply relaxing while taking in the sunrise and sunset from the covered front porch or back deck. If you've been dreaming of space, privacy, and a beautiful country setting, this is the one you've been waiting for!
Connect with a loan officer to get started!
Directions to this Listing
: From US-52, turn onto State Route 505. Continue on SR-505 to 6365 State Route 505. Property will be on the left side of the road.
Information Refreshed: 9/12/2026 10:03 AM

Property Details
MLS#:
1893750Type:
Single FamilySq. Ft:
1,748County:
BrownAge:
28Appliances:
Oven/Range, Dishwasher, Refrigerator, MicrowaveArchitecture:
TraditionalBasement:
Concrete Floor, UnfinishedBasement Type:
FullConstruction:
Vinyl SidingCooling:
Central AirFireplace:
GasGarage:
Garage Attached, Garage DetachedGarage Spaces:
4Gas:
PropaneHeating:
Heat PumpKitchen:
Wood Cabinets, Laminate Floor, Wood Floor, Eat-InParking:
Asphalt, DrivewayPrimary Bedroom:
Wall-to-Wall Carpet, Bath AdjoinsS/A Taxes:
1688School District:
Ripley-Union-Lewis-Huntington LocalSewer:
Septic TankView:
Woods, Valley, OtherWater:
Public
Rooms
Bath 1:
F (Level: 2)Bath 2:
F (Level: 2)Bath 3:
P (Level: 1)Bedroom 1:
18x14 (Level: 2)Bedroom 2:
13x12 (Level: 2)Bedroom 3:
12x11 (Level: 2)Breakfast Room:
9x12 (Level: 1)Dining Room:
11x12 (Level: 1)Entry:
10x13 (Level: 1)Family Room:
20x14 (Level: 1)Kitchen:
10x12 (Level: 1)Living Room:
10x12 (Level: 1)
This listing courtesy of Amy Hanlon (513) 659-6097, Christopher Shepherd (513) 328-0905, Plum Tree Realty (513) 443-5060
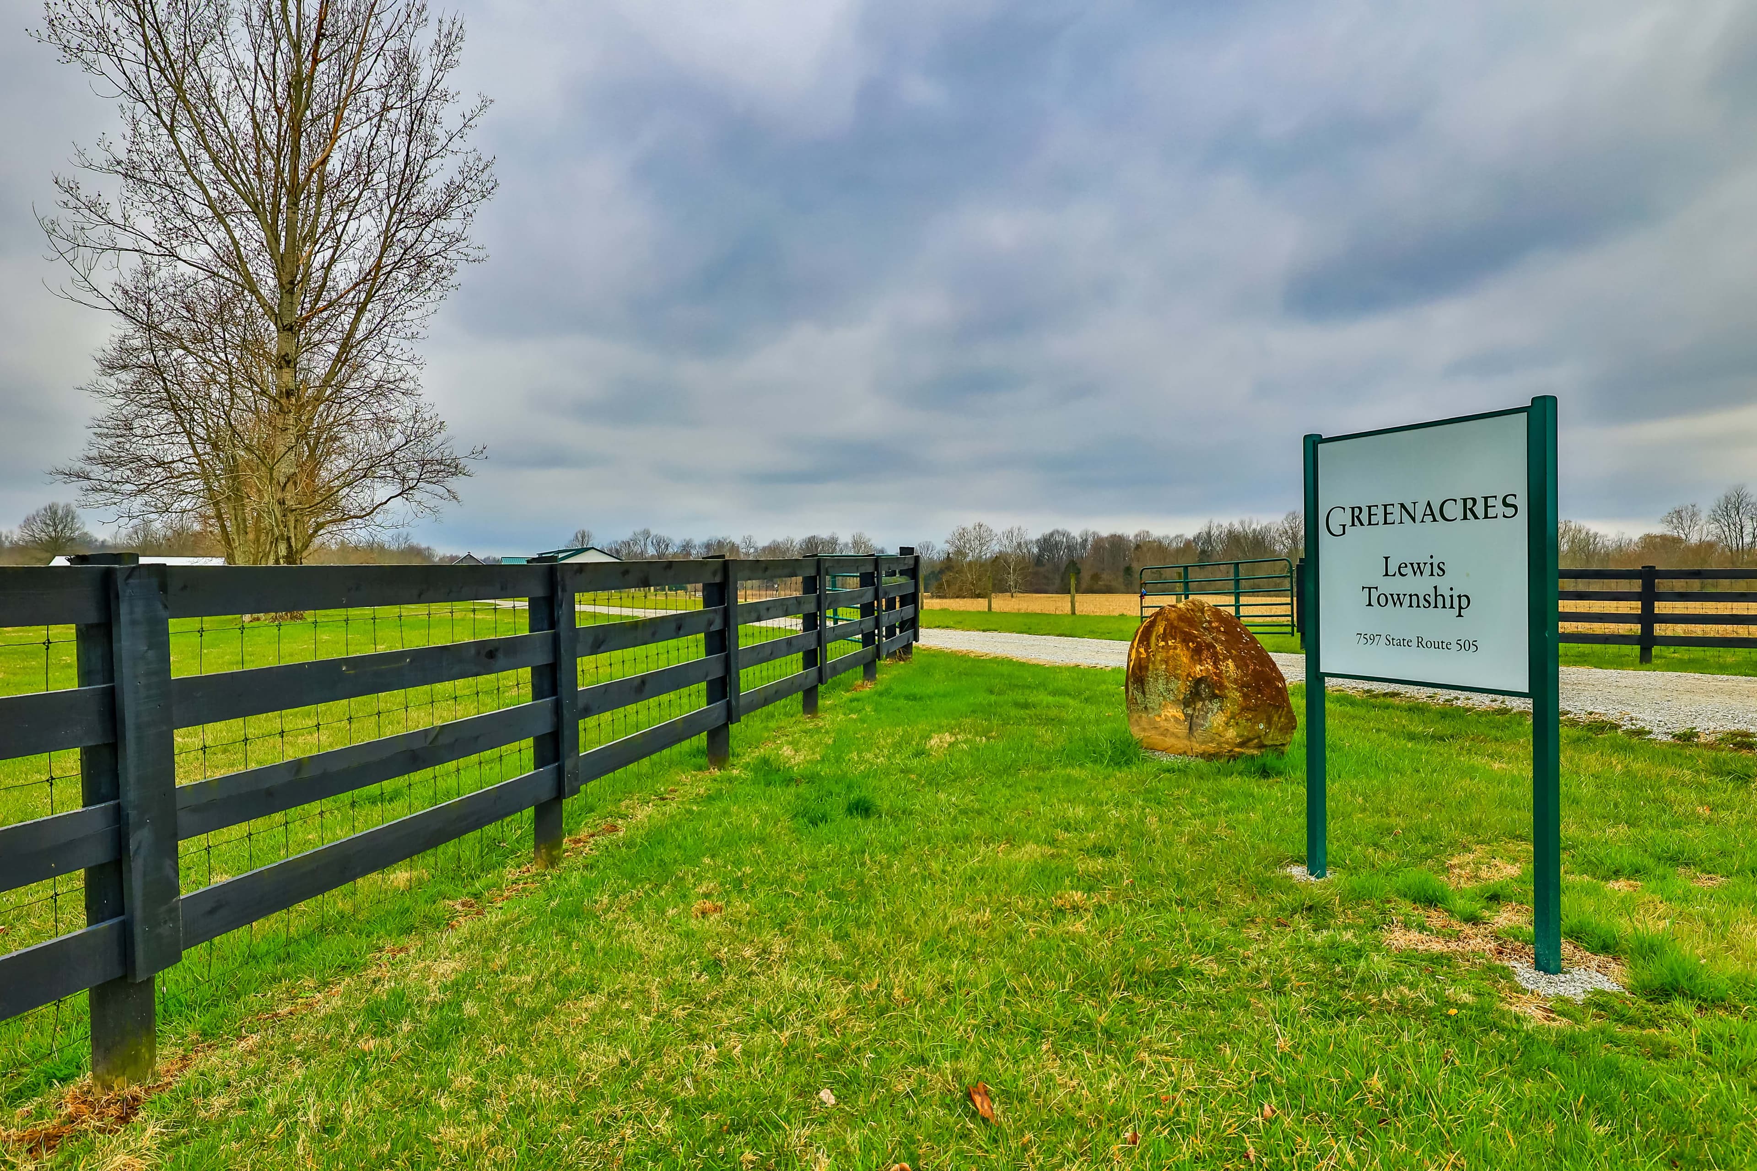
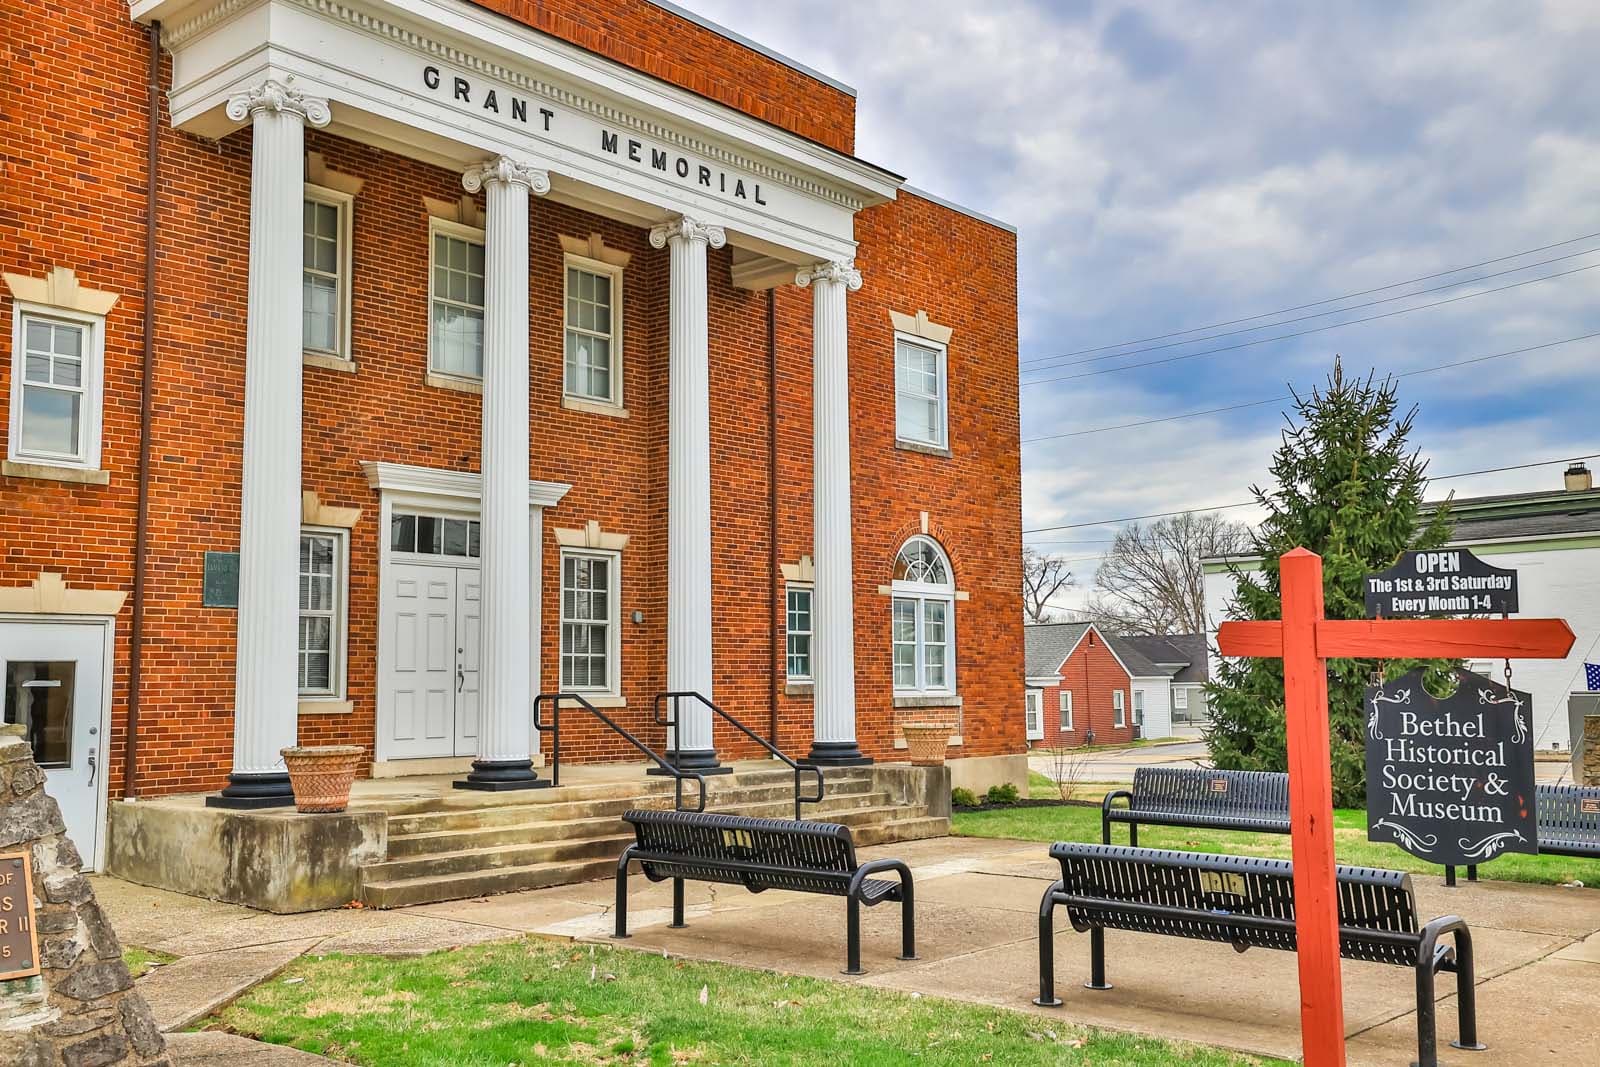
Explore Lewis Township & Surrounding Area


Monthly Cost
Mortgage Calculator
Enter your details for an estimated monthly payment. See how much house you can afford
%
LEGAL DISCLAIMERS▼

Sell with Sibcy Cline
Enter your address for a free market report on your home. Explore your home value estimate, buyer heatmap, supply-side trends, and more.
Must reads

The data relating to real estate for sale on this website comes in part from the Broker Reciprocity programs of the MLS of Greater Cincinnati, Inc. Those listings held by brokerage firms other than Sibcy Cline, Inc. are marked with the Broker Reciprocity logo and house icon. The properties displayed may not be all of the properties available through Broker Reciprocity. Copyright© 2026 Multiple Listing Services of Greater Cincinnati / All Information is believed accurate, but is NOT guaranteed.