
839 Hermosa Avenue Price Hill, OH 45238
3
Bed
2
Bath
2,250
Sq. Ft
0.14
Acres
$225,000
MLS# 1894956
3 BR
2 BA
2,250 Sq. Ft
0.14 AC

1/42
- New Listing

2/42

3/42
Photos
Map
Photos
Map
Received 09/23/2026
More About 839 Hermosa Avenue
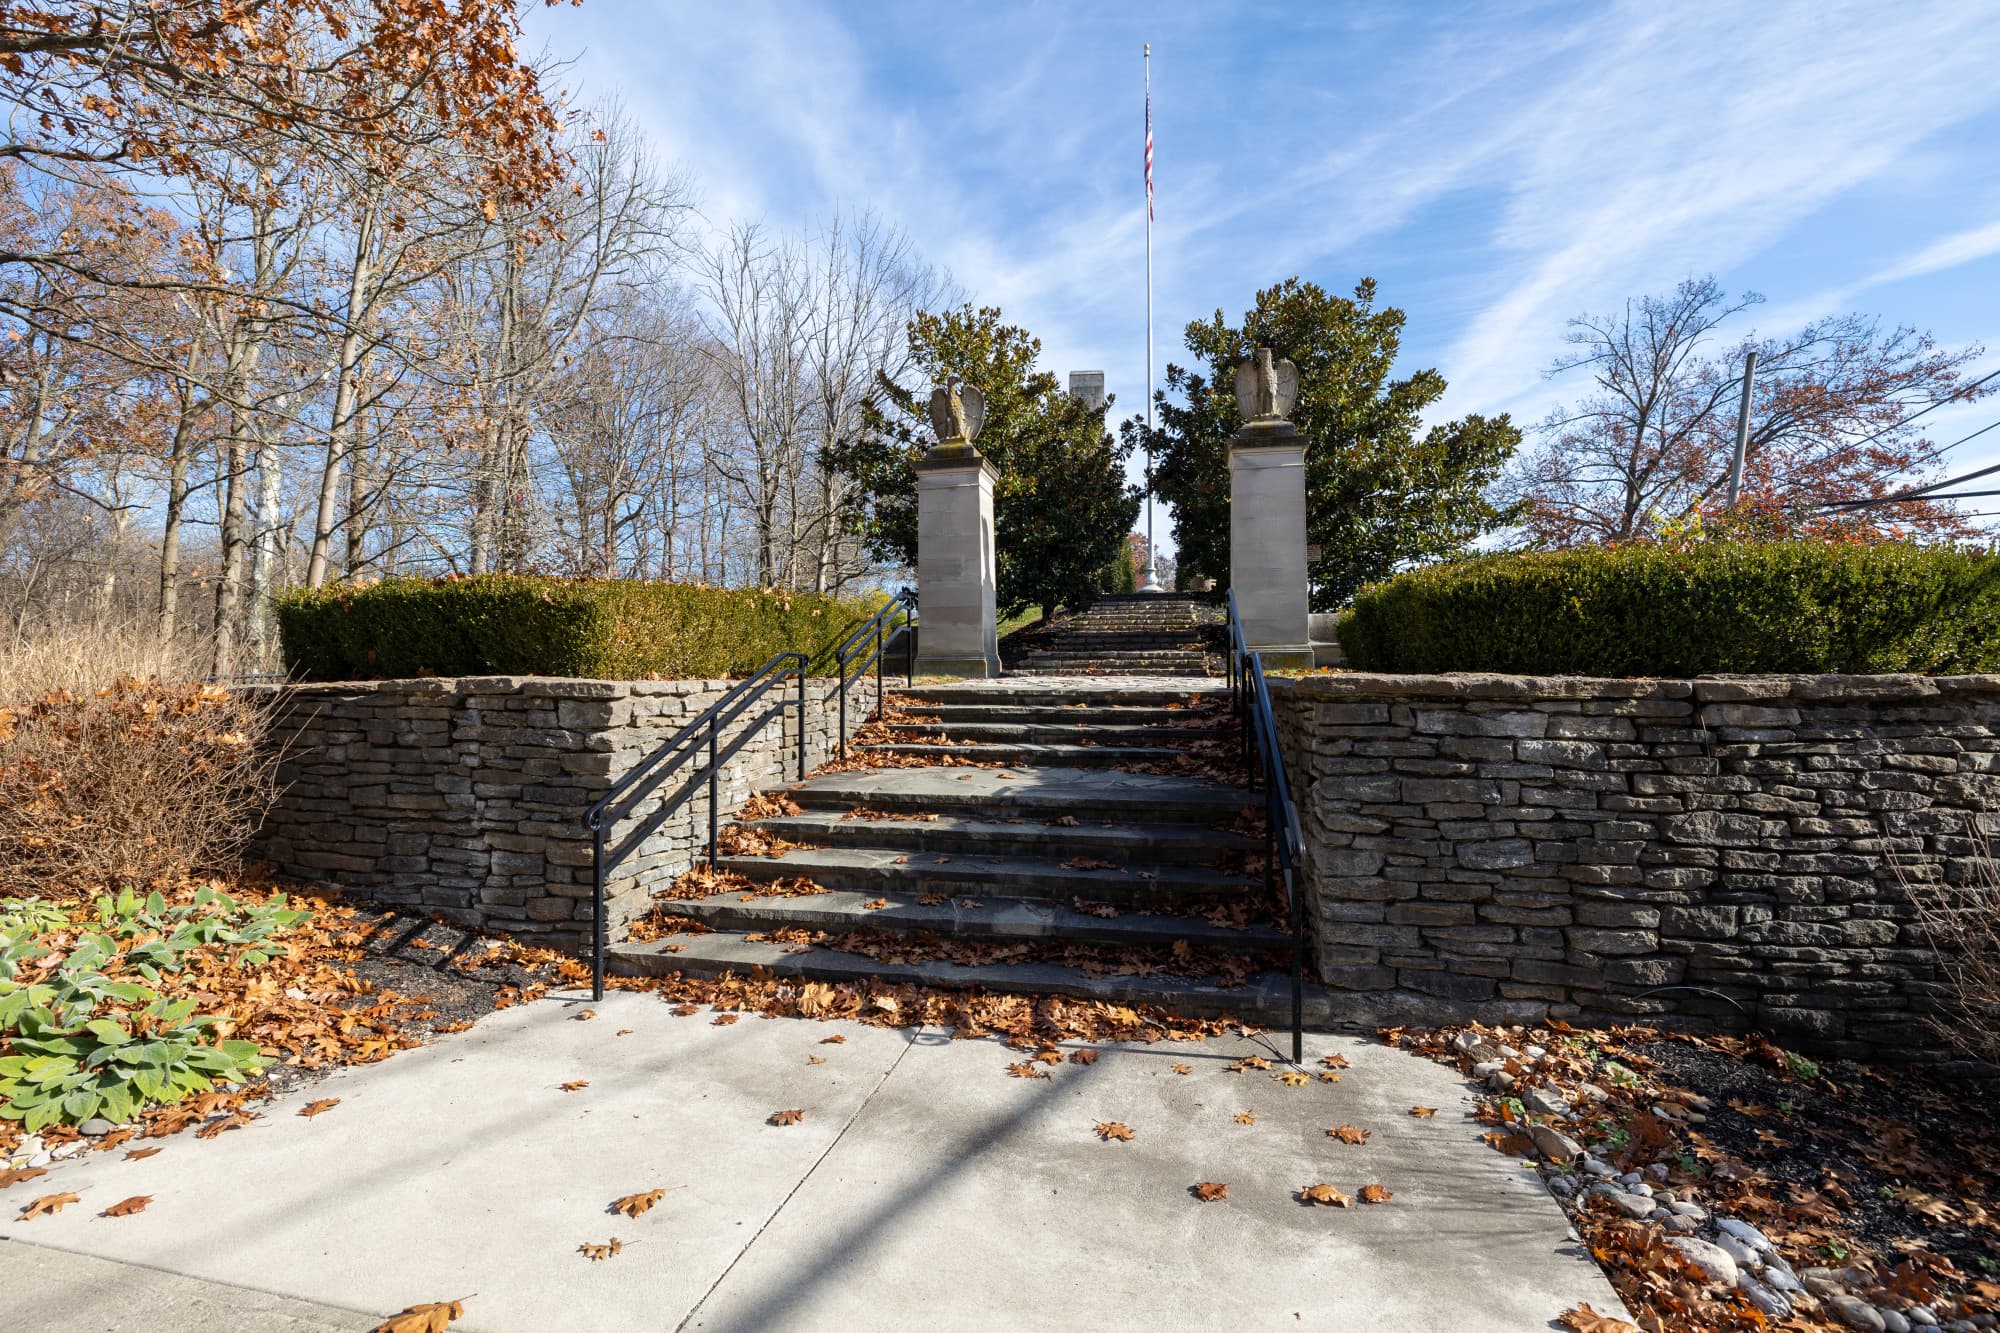
Welcome home to 839 Hermosa Ave., a stately 3-bdrm, 2-bth Colonial located on the historic grounds of the former George Remus estate in the heart of West Price Hill. Lovingly owned & meticulously maintained by the same family for the past 56 years, this timeless home is rich in character & craftsmanship, featuring beautiful original hdwd flrs, stunning natural wdwk, a gorgeous wood-burning fireplace, & an original Rookwood tile bthrm on the 2nd flr. Updated mechanical systems, along with a brand-new oven & microwave, provide modern convenience while preserving the home's historic charm. The large, usable basement offers additional living space with a spacious family rm, providing endless possibilities for entertaining or relaxing. Ideally situated in one of West Price Hill's most desirable neighborhoods, this is a rare opportunity to own a special home with a rich Cincinnati history, all while being just 10 minutes from downtown Cincinnati & convenient access to all major highways.
Connect with a loan officer to get started!
Directions to this Listing
: Off W Eight st. to Hermosa
Information Refreshed: 9/23/2026 5:27 PM

Property Details
MLS#:
1894956Type:
Single FamilySq. Ft:
2,250County:
HamiltonAge:
90Appliances:
Oven/Range, Dishwasher, Refrigerator, Microwave, Gas CooktopArchitecture:
ColonialBasement:
Finished, Concrete Floor, Walkout, WW CarpetBasement Type:
FullConstruction:
BrickCooling:
Central AirFence:
WoodFireplace:
BrickFlex Room:
3 SeasonGarage:
NoneGas:
NaturalHeating:
Forced AirKitchen:
Wood Cabinets, Wood Floor, Butler's PantryMisc:
Attic StorageParking:
Concrete, DrivewayPrimary Bedroom:
Wood Floor, Walk-in Closet, Dressing AreaS/A Taxes:
1282School District:
Cincinnati Public SchoolsSewer:
Public SewerWater:
Public
Rooms
Bath 1:
F (Level: 2)Bath 2:
F (Level: L)Bedroom 1:
13x17 (Level: 2)Bedroom 2:
13x13 (Level: 2)Bedroom 3:
13x9 (Level: 2)Breakfast Room:
7x9 (Level: 1)Dining Room:
13x12 (Level: 1)Entry:
6x7 (Level: 1)Family Room:
14x23 (Level: 1)Kitchen:
10x12 (Level: 1)Laundry Room:
8x16 (Level: Lower)Living Room:
21x17 (Level: Lower)
This listing courtesy of Daniel Morena (513) 498-1697, Salvatore Morena (513) 680-2864, Huff Realty (513) 574-2300
Explore Price Hill & Surrounding Area



Monthly Cost
Mortgage Calculator
Enter your details for an estimated monthly payment. See how much house you can afford
%
LEGAL DISCLAIMERS▼





Sell with Sibcy Cline
Enter your address for a free market report on your home. Explore your home value estimate, buyer heatmap, supply-side trends, and more.
Must reads

The data relating to real estate for sale on this website comes in part from the Broker Reciprocity programs of the MLS of Greater Cincinnati, Inc. Those listings held by brokerage firms other than Sibcy Cline, Inc. are marked with the Broker Reciprocity logo and house icon. The properties displayed may not be all of the properties available through Broker Reciprocity. Copyright© 2026 Multiple Listing Services of Greater Cincinnati / All Information is believed accurate, but is NOT guaranteed.