
503 Barnside Lane Sayler Park, OH 45233
2
Bed
2/1
Bath
2,324
Sq. Ft
0.36
Acres
$595,000
MLS# 1895257
2 BR
2/1 BA
2,324 Sq. Ft
0.36 AC

1/64
- New Listing
- Open House

2/64

3/64
Photos
Map
Photos
Map
Received 09/25/2026
More About 503 Barnside Lane
Westsider's have been waiting for this! Custom Built 2016, Stone & Hardie Plank Raised Ranch-Sayler Park's new development of fine homes, minutes from everything-Dining, Attractions, Convenience!Great attention to detail,truly excellent Living for fraction of what you'd expect-Inviting open 1st flr, High ceilings, exquisite Master, WalkIn Closets, ensuite w/tiled shower, clawfoot tub. Hwd Floors w/white trim. Pella Windows/Doors, Gourmet Kitchen w/Hood, 3-Car Garage w/Cabinets. Dining & Living Room Walk-Outs to Patio/Rear yard, 36x39 stamped Concrete Patio (21 x 16 covered) Pergola w/electric. Mudroom w/custom cabinetry, 1st flr Laundry, generous closets, extra storage. Geotherm HVAC. 2 Bsmt Staircases. 2300+ Sf + lower level, w/roughed plumbing, insulated, ready for finish. Fireplace, Gorgeous Hwd Floors, Wainscotting, built-in cabinets, hutch, molding throughout. Office/Study could be 3rd Bedroom/guest getaway. Auto Lawn Sprinkler. Two 200 Amp E/Panels. Tax Abatement thru 2033
Connect with a loan officer to get started!
Directions to this Listing
: Cleves Warsaw to Hillside, Right on Barnside.
Information Refreshed: 9/25/2026 2:53 PM

Property Details
MLS#:
1895257Type:
Single FamilySq. Ft:
2,324County:
HamiltonAge:
10Appliances:
Oven/Range, Trash Compactor, Dishwasher, Microwave, Garbage Disposal, Gas CooktopArchitecture:
Ranch, TraditionalBasement:
Concrete Floor, Unfinished, Bath Rough-InBasement Type:
FullConstruction:
Brick, Fiber Cement, StoneCooling:
Central Air, GeothermalFireplace:
GasGarage:
Garage Attached, Built in, Side, OversizedGarage Spaces:
3Gas:
NaturalHeating:
Geothermal, Electric, Forced AirHOA Features:
Professional Mgt, LandscapingHOA Fee:
665HOA Fee Period:
AnnuallyInside Features:
Multi Panel Doors, Vaulted Ceiling(s), Other, French Doors, 9Ft + Ceiling, Crown MoldingKitchen:
Pantry, Wood Cabinets, Window Treatment, Marble/Granite/Slate, Wood Floor, Planning Desk, Gourmet, Island, Counter BarLot Description:
218x115Mechanical Systems:
Garage Door Opener, Water SoftenerMisc:
Ceiling Fan, Recessed Lights, 220 VoltParking:
DrivewayPrimary Bedroom:
Vaulted Ceiling, Wood Floor, Bath Adjoins, Walk-in Closet, Window TreatmentS/A Taxes:
1550School District:
Cincinnati Public SchoolsSewer:
Public SewerView:
CityWater:
Public
Rooms
Bath 1:
F (Level: 1)Bath 2:
F (Level: 1)Bath 3:
P (Level: 1)Bedroom 1:
15x15 (Level: 1)Bedroom 2:
13x12 (Level: 1)Dining Room:
14x10 (Level: 1)Entry:
17x7 (Level: 1)Kitchen:
17x17 (Level: 1)Laundry Room:
8x7 (Level: 1)Study:
12x12 (Level: 1)
This listing courtesy of Jonathan Price (513) 484-1415, Elijah Price (513) 508-5419, Coldwell Banker Realty (513) 891-8500
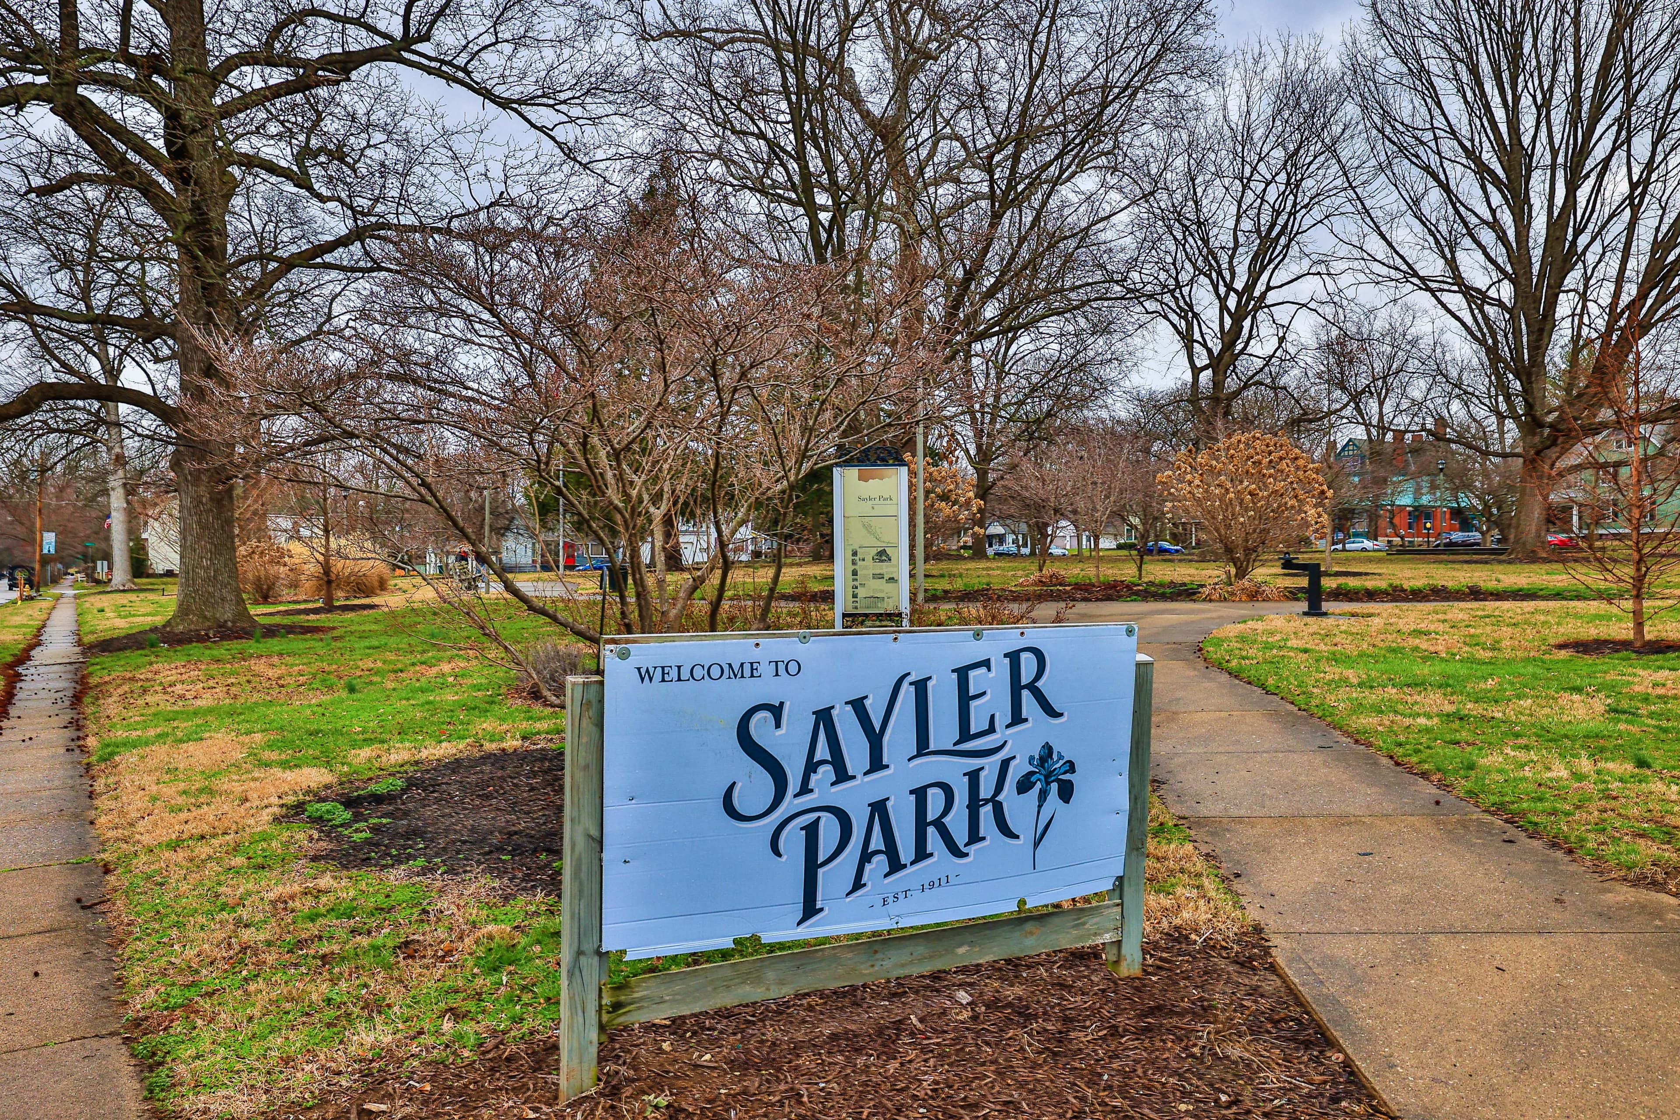
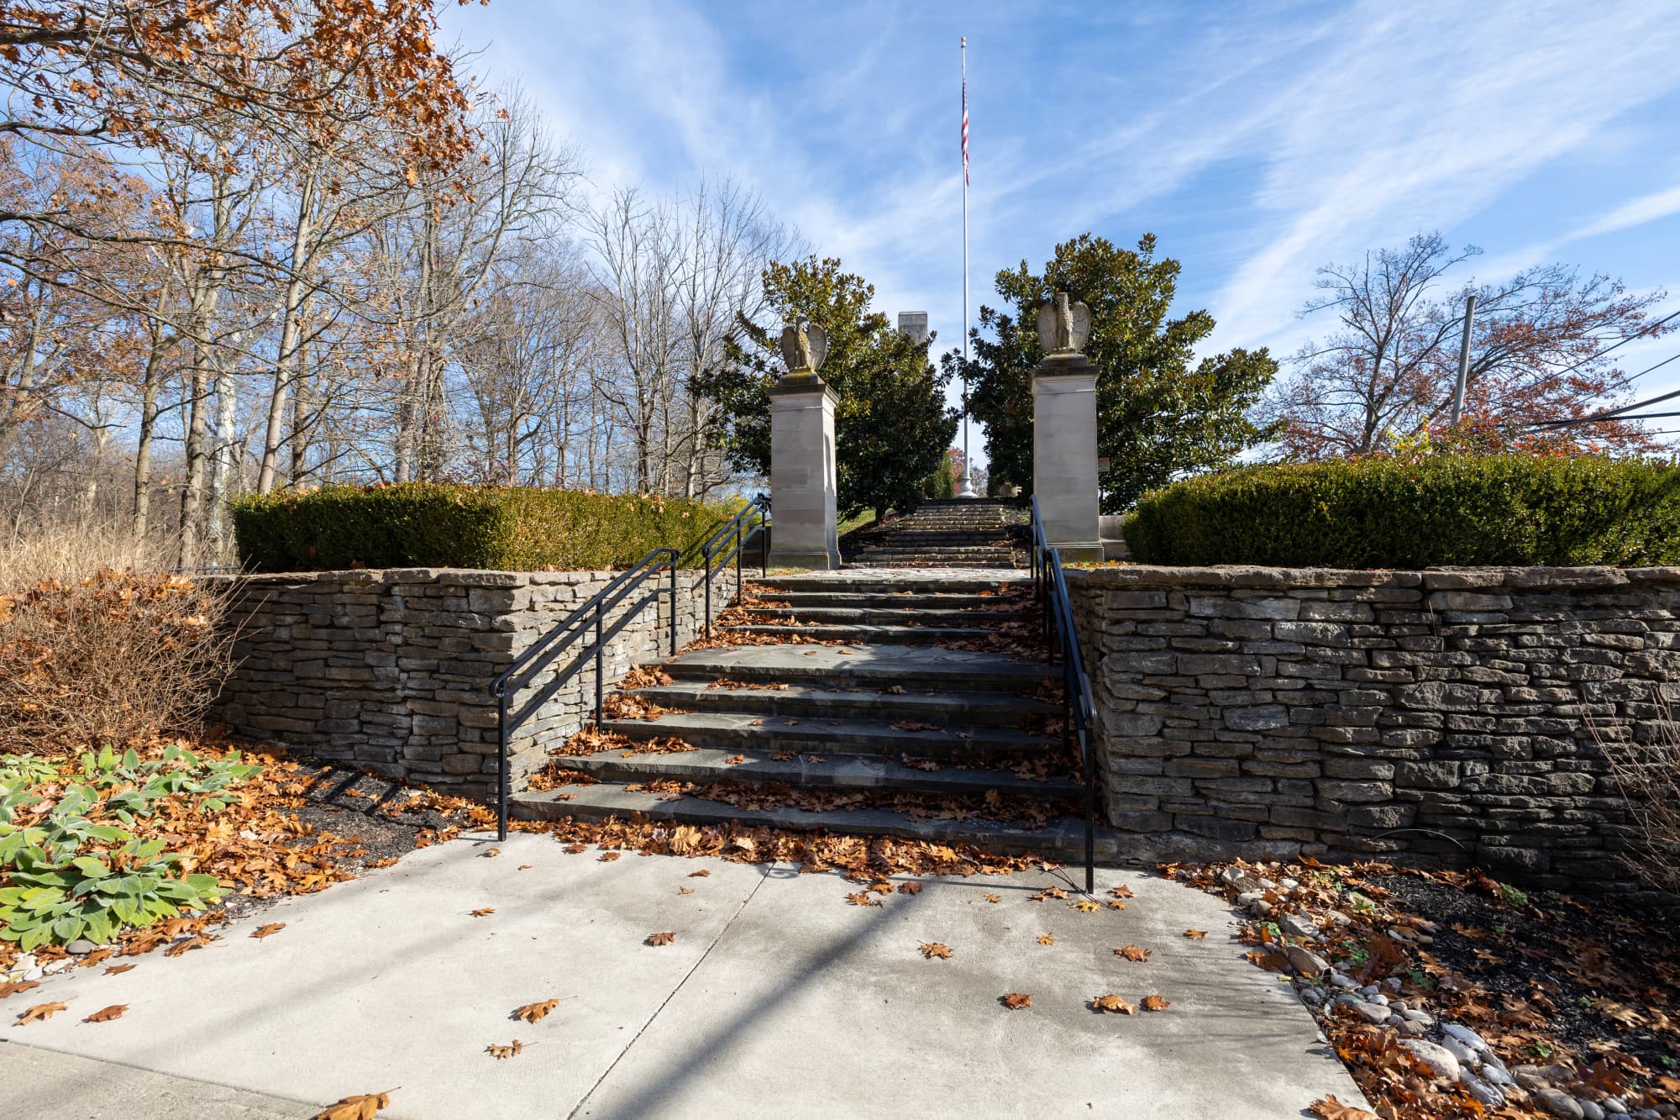
Explore Sayler Park & Surrounding Area



Monthly Cost
Mortgage Calculator
Enter your details for an estimated monthly payment. See how much house you can afford
%
LEGAL DISCLAIMERS▼

Sell with Sibcy Cline
Enter your address for a free market report on your home. Explore your home value estimate, buyer heatmap, supply-side trends, and more.
Must reads

The data relating to real estate for sale on this website comes in part from the Broker Reciprocity programs of the MLS of Greater Cincinnati, Inc. Those listings held by brokerage firms other than Sibcy Cline, Inc. are marked with the Broker Reciprocity logo and house icon. The properties displayed may not be all of the properties available through Broker Reciprocity. Copyright© 2026 Multiple Listing Services of Greater Cincinnati / All Information is believed accurate, but is NOT guaranteed.