
19804 St Rt 136 Adams Co., OH 45697
4
Bed
3/1
Bath
6,300
Sq. Ft
13
Acres
$1,050,000
MLS# 1896702
4 BR
3/1 BA
6,300 Sq. Ft
13 AC

1/74
- New Listing

2/74

3/74
Received 10/08/2026
More About 19804 St Rt 136
13 PRIVATE ACRES. OVER 6,000 SQ FT. BUILT IN 2024. NOT A DETAIL OVERLOOKED! This isn't just a custom home. It's a home where every detail was considered! Featuring 4 bedrooms, 3.5 baths, beautifully crafted built-ins, custom ice makers, and thoughtful upgrades throughout. The expansive open-concept design offers generous spaces for both everyday living and entertaining. The fully finished basement adds an entirely new level of living space, perfect for hosting, recreation, movie nights, or simply spreading out. Step outside to the covered rear porch featuring Phantom retractable screens, creating an incredible outdoor living experience overlooking 13 private acres. From the custom details to the exceptional setting, every inch was designed with purpose. TRULY CUSTOM. NEARLY NEW. NOTHING OVERLOOKED. This is the kind of home you simply cannot duplicate!
Connect with a loan officer to get started!
Directions to this Listing
: OH 32E Right St Rt 136
Information Refreshed: 10/08/2026 11:58 AM

Property Details
MLS#:
1896702Type:
Single FamilySq. Ft:
6,300County:
AdamsAge:
2Appliances:
Oven/Range, Dishwasher, Refrigerator, MicrowaveArchitecture:
Ranch, TraditionalBasement Type:
FullConstruction:
Fiber CementCooling:
Central AirFence:
MetalFireplace:
Gas, StoneFlex Room:
Bonus Room, Exercise Room, Game Room, Media, Sitting AreaGarage:
Garage AttachedGarage Spaces:
3Gas:
PropaneHeating:
GeothermalInside Features:
Vaulted Ceiling(s), Beam Ceiling, 9Ft + CeilingKitchen:
Wood Cabinets, Marble/Granite/Slate, Wood Floor, Butler's Pantry, Eat-In, Island, Counter BarLot Description:
13 AcresParking:
DrivewayPrimary Bedroom:
Wood Floor, Bath Adjoins, Walk-in ClosetS/A Taxes:
3979School District:
Adams County Ohio Valley LocalSewer:
Public SewerView:
WoodsWater:
Public
Rooms
Bath 1:
F (Level: 1)Bath 2:
F (Level: 1)Bath 3:
F (Level: B)Bath 4:
P (Level: 1)Bedroom 1:
14x15 (Level: 1)Bedroom 2:
14x11 (Level: 1)Bedroom 3:
14x11 (Level: 1)Bedroom 4:
13x25 (Level: Basement)Dining Room:
11x8 (Level: 1)Entry:
6x8 (Level: 1)Kitchen:
11x20 (Level: 1)Laundry Room:
9x8 (Level: 1)Living Room:
19x20 (Level: 1)Recreation Room:
31x26 (Level: Basement)Study:
12x8 (Level: 1)
This listing courtesy of Ragan McKinney (937) 444-7355 , Ragan McKinney Real Estate (937) 444-7355
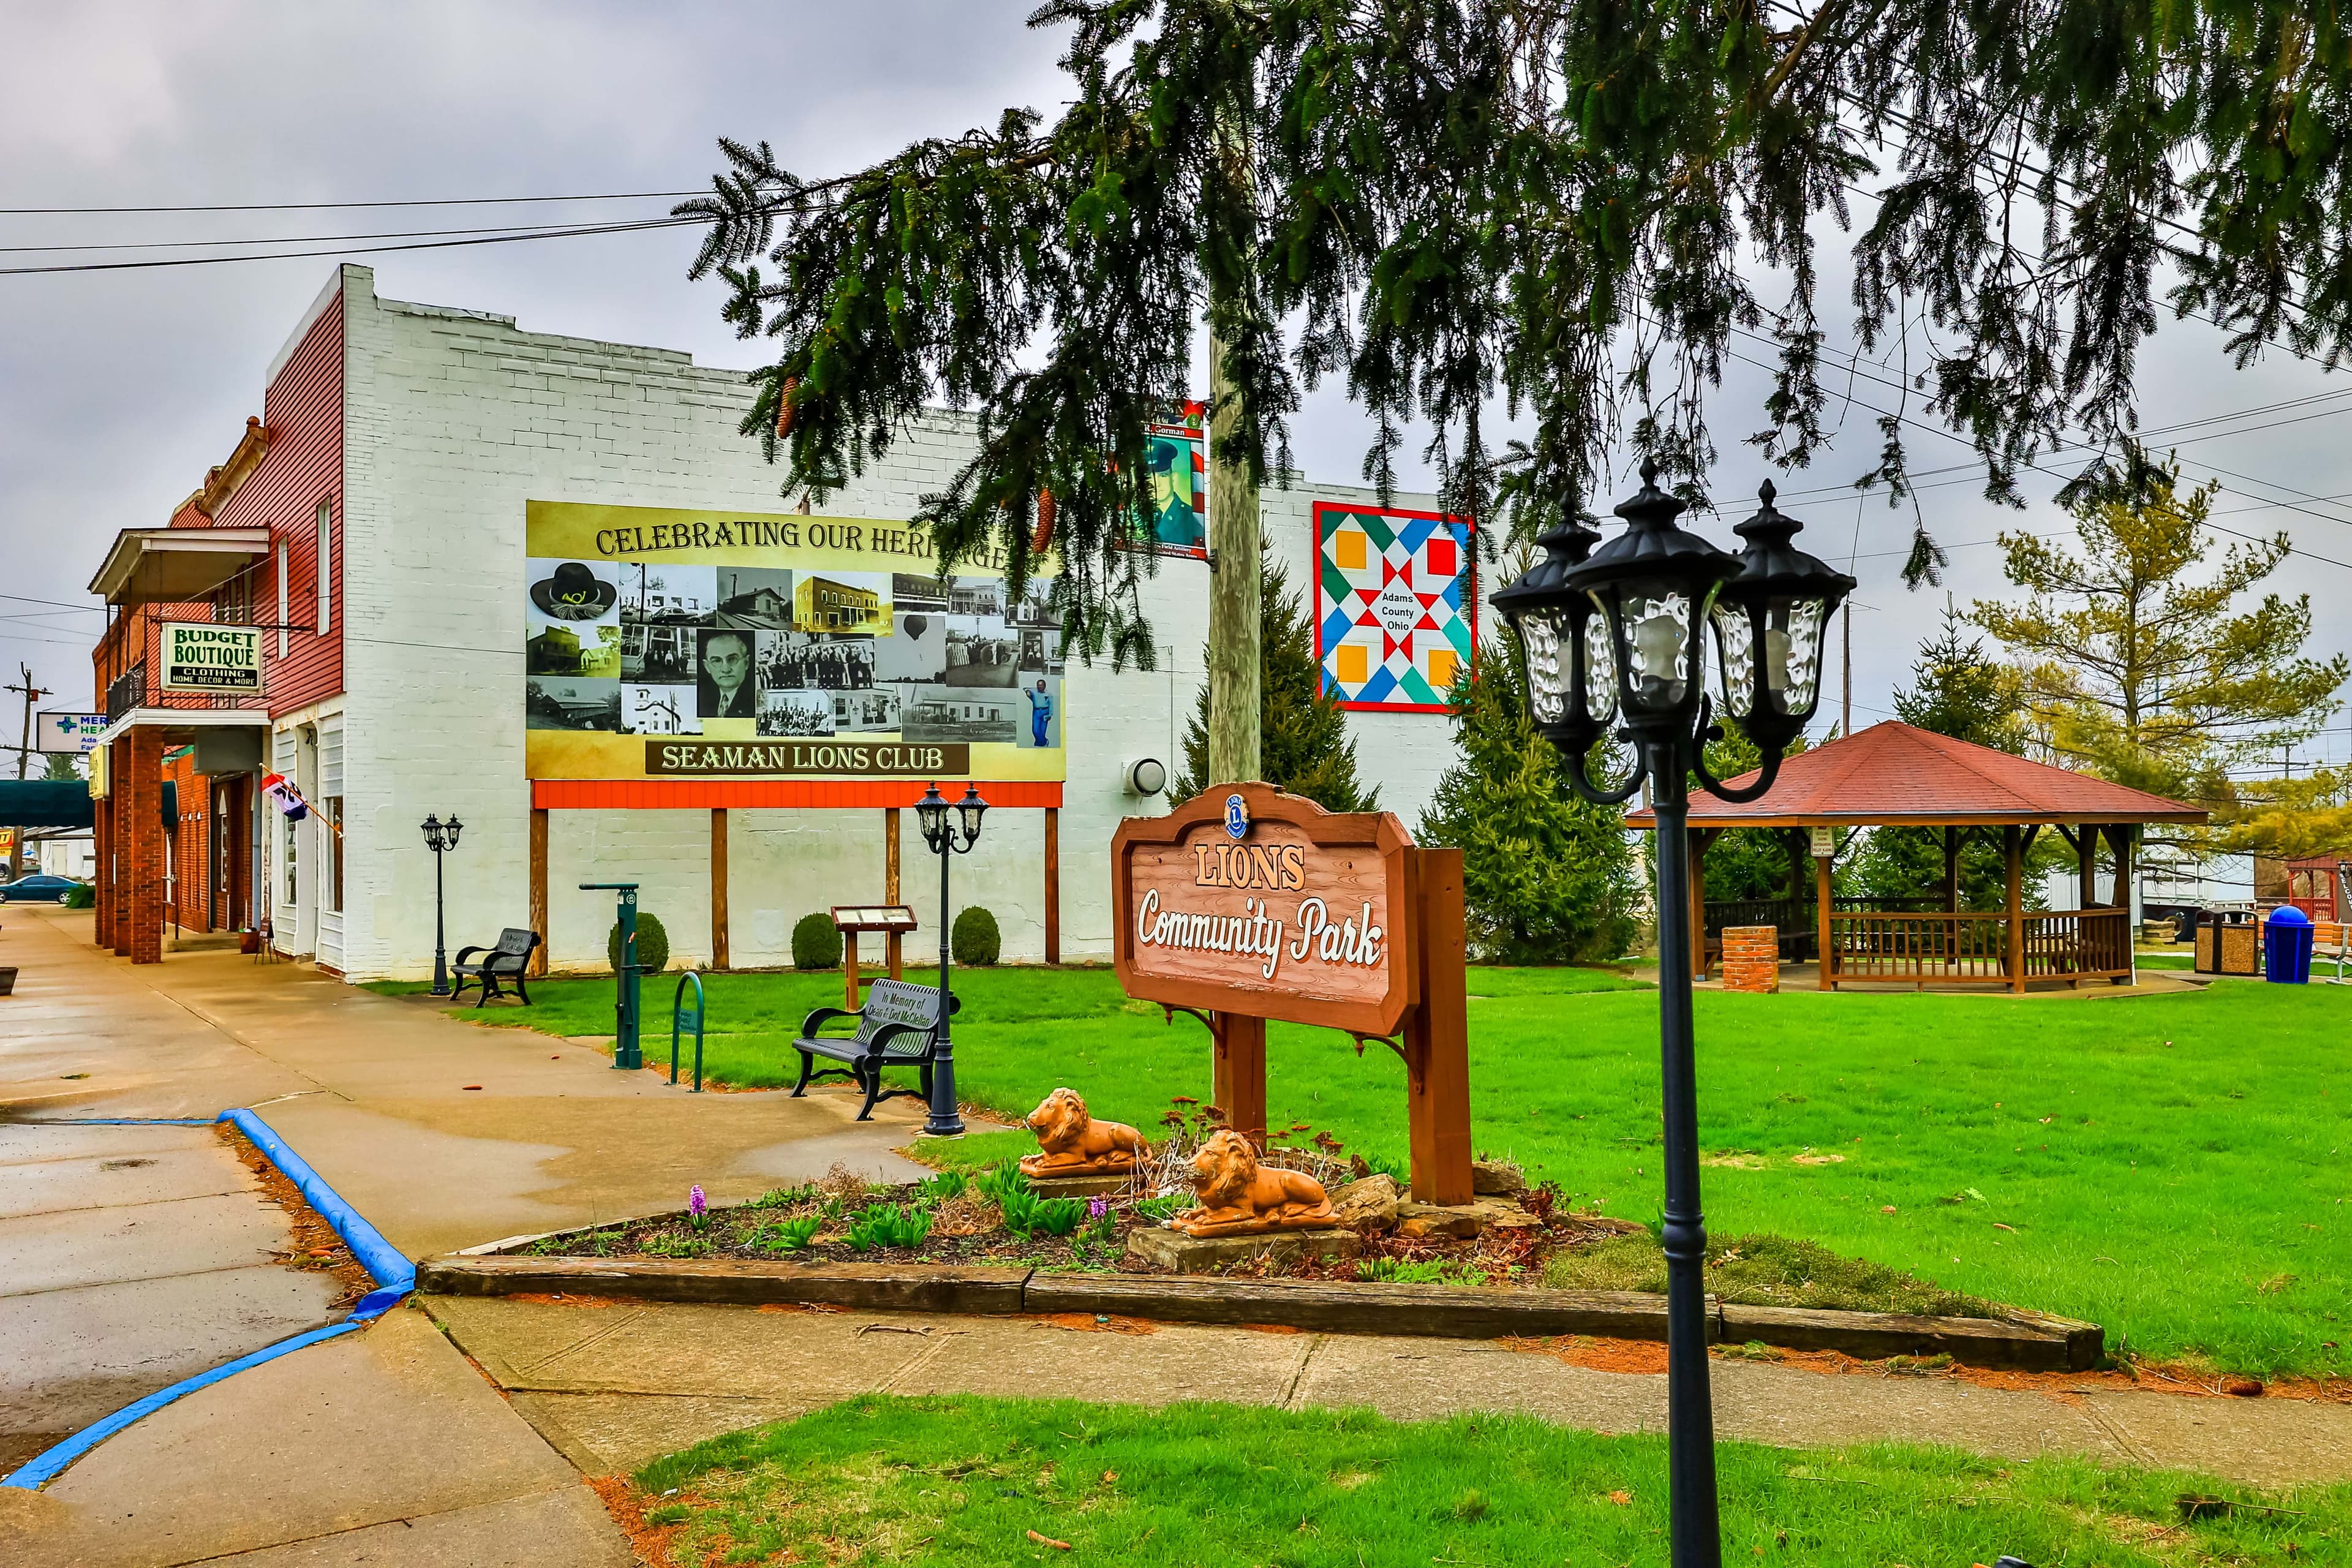
Explore Adams County & Surrounding Area



Monthly Cost
Mortgage Calculator
Enter your details for an estimated monthly payment. See how much house you can afford
%
LEGAL DISCLAIMERS▼

Sell with Sibcy Cline
Enter your address for a free market report on your home. Explore your home value estimate, buyer heatmap, supply-side trends, and more.
Must reads

The data relating to real estate for sale on this website comes in part from the Broker Reciprocity programs of the MLS of Greater Cincinnati, Inc. Those listings held by brokerage firms other than Sibcy Cline, Inc. are marked with the Broker Reciprocity logo and house icon. The properties displayed may not be all of the properties available through Broker Reciprocity. Copyright© 2026 Multiple Listing Services of Greater Cincinnati / All Information is believed accurate, but is NOT guaranteed.