
963 Pratt Road Vernon Twp, OH 45107
4
Bed
2/1
Bath
2,272
Sq. Ft
10.54
Acres
$585,000
MLS# 1886010
4 BR
2/1 BA
2,272 Sq. Ft
10.54 AC

1/85

2/85

3/85
Photos
Map
Photos
Map
More About 963 Pratt Road
Escape to your own private retreat. This beautiful four-bedroom, two-and-a-half bath log home sits on over 10 partially fenced acres in the desirable Clinton Massie School District. Set well back off the road, this property offers privacy, peaceful surroundings, and room for livestock, recreation, or your own mini farm. Relax on the wraparound porch and enjoy scenic country views. Inside, you'll find the warmth and character only a log home can offer, along with the peace of mind of a new roof and new furnace. Whether you're looking for a full-time residence or a country getaway, this property blends rustic charm, modern updates, and plenty of space to live the lifestyle you've been dreaming of.
Connect with a loan officer to get started!
Directions to this Listing
: 350 To Gumley. Take Gumley to the end, turn right, property is on the left. You cannot see the house from the road
Information Refreshed: 10/07/2026 9:11 AM

Property Details
MLS#:
1886010Type:
Single FamilySq. Ft:
2,272County:
ClintonAge:
24Architecture:
LogBasement Type:
CrawlConstruction:
LogCooling:
Window Unit, Ceiling FansGas:
PropaneHeating:
Gas, Wood, Forced AirKitchen:
Wood Cabinets, Marble/Granite/Slate, Wood Floor, IslandPrimary Bedroom:
Wall-to-Wall Carpet, Bath Adjoins, Walk-in ClosetS/A Taxes:
2017School District:
Clinton-Massie LocalSewer:
Septic TankView:
WoodsWater:
Public
Rooms
Bath 1:
F (Level: 1)Bath 2:
F (Level: 2)Bedroom 1:
13x20 (Level: 1)Bedroom 2:
13x15 (Level: 2)Bedroom 3:
13x17 (Level: 2)Bedroom 4:
13x12 (Level: 2)Dining Room:
12x10 (Level: 1)Family Room:
20x21 (Level: 1)Kitchen:
12x18 (Level: 1)Laundry Room:
7x10 (Level: 1)
This listing courtesy of Rene Vance (937) 205-6513, Bryan Vance (937) 776-3405, Howard Hanna Real Estate Serv (937) 776-3405
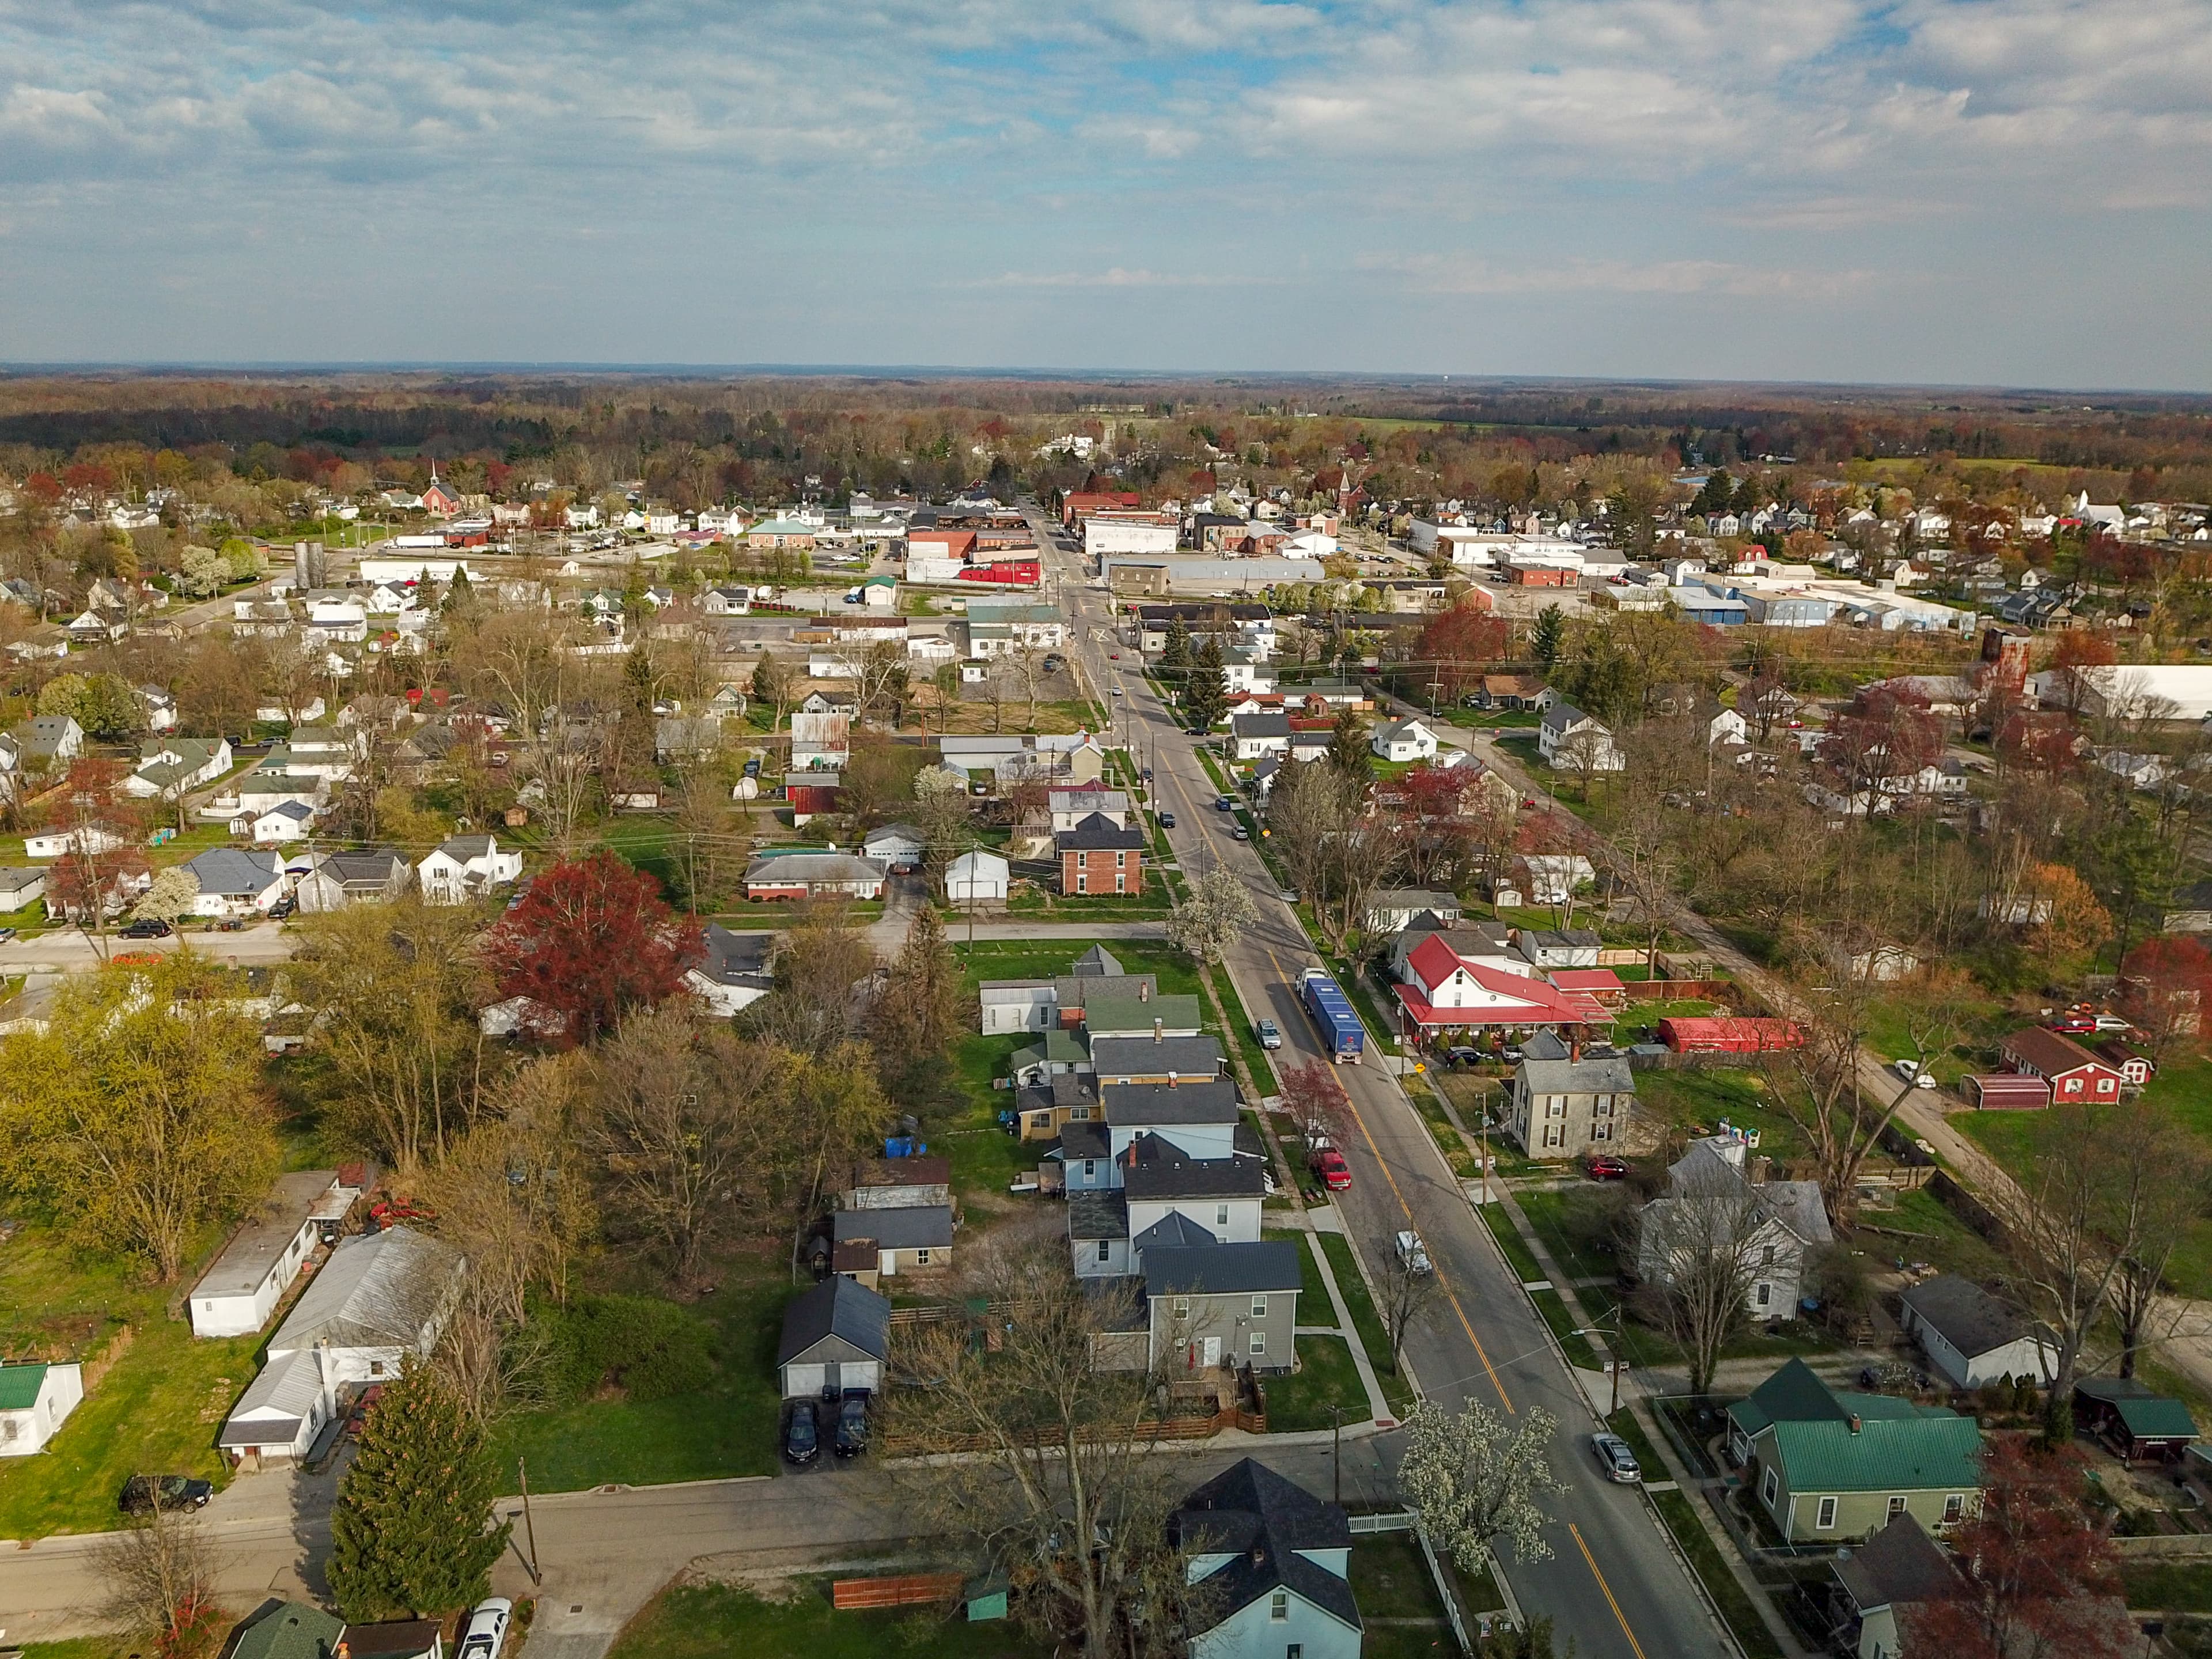
Explore Vernon Township & Surrounding Area



Monthly Cost
Mortgage Calculator
Enter your details for an estimated monthly payment. See how much house you can afford
%
LEGAL DISCLAIMERS▼
Properties Similar to 963 Pratt Road



Sell with Sibcy Cline
Enter your address for a free market report on your home. Explore your home value estimate, buyer heatmap, supply-side trends, and more.
Must reads

The data relating to real estate for sale on this website comes in part from the Broker Reciprocity programs of the MLS of Greater Cincinnati, Inc. Those listings held by brokerage firms other than Sibcy Cline, Inc. are marked with the Broker Reciprocity logo and house icon. The properties displayed may not be all of the properties available through Broker Reciprocity. Copyright© 2026 Multiple Listing Services of Greater Cincinnati / All Information is believed accurate, but is NOT guaranteed.