
1163 Pratt Road Vernon Twp, OH 45107
4
Bed
2/1
Bath
3,080
Sq. Ft
5.01
Acres
$585,000
MLS# 1891986
4 BR
2/1 BA
3,080 Sq. Ft
5.01 AC

1/73

2/73

3/73
Photos
Map
Photos
Map
More About 1163 Pratt Road
Experience this exceptional, spacious two-level country home located in the highly sought-after Clinton Massie School District. Boasting 3,080 sq. ft. of living space (4,254 sq. ft. including the basement), this home features a living room, family room, and a kitchen equipped with all stainless-steel appliances. It offers 4 bedrooms, 2 full baths, a half bath, with a unique floor plan that provides ample room for everyone. The master suite is impressive at 20x18, complete with a luxurious master bath and a large walk-in closet. Additional highlights include a 20x20 downstairs bonus room and a 13x20 upstairs movie room perfect for family entertainment, also a finished basement with separate storage area. Outside, enjoy a hot tub, pool, full playground with playhouse, shed, and chicken coop. Recent updates include a new roof, flooring, appliances, sealed basement walls, HVAC, water heater, pool, and hot tub. This remarkable home truly offers unmatched space and comfort! A must-see
Connect with a loan officer to get started!
Directions to this Listing
: From Wilmington-South on US 68, Turn right onto Pratt Rd. Turn left. House is on the left.
Information Refreshed: 10/11/2026 3:13 PM

Property Details
MLS#:
1891986Type:
Single FamilySq. Ft:
3,080County:
ClintonAge:
26Appliances:
Oven/Range, Dishwasher, Refrigerator, Microwave, Garbage Disposal, Wine CoolerArchitecture:
TraditionalBasement Type:
PartialConstruction:
Vinyl Siding, BlockCooling:
Central Air, Ceiling FansGarage:
Garage Attached, Side, OversizedGarage Spaces:
3Gas:
NoneHeating:
Electric, Forced AirKitchen:
Vinyl Floor, Pantry, Wood Cabinets, Solid Surface Ctr, Counter BarLot Description:
233x934x171x63x937Mechanical Systems:
Garage Door Opener, Sump PumpMisc:
Attic StorageOutside:
Access Garbage-Route, Access MailboxParking:
Gravel, DrivewayPool:
Above GroundPrimary Bedroom:
Wall-to-Wall Carpet, Bath Adjoins, Walk-in Closet, Dressing AreaS/A Taxes:
1997School District:
Clinton-Massie LocalSewer:
Septic TankWater:
Public
Rooms
Bath 1:
F (Level: 2)Bath 2:
F (Level: 2)Bath 3:
P (Level: 1)Bedroom 1:
20x18 (Level: 2)Bedroom 2:
11x11 (Level: 2)Bedroom 3:
11x11 (Level: 2)Bedroom 4:
11x11 (Level: 2)Dining Room:
12x12 (Level: 1)Family Room:
22x15 (Level: 1)Kitchen:
12x12 (Level: 1)Laundry Room:
6x8 (Level: 1)Living Room:
14x15 (Level: 1)Recreation Room:
20x20 (Level: 1)
This listing courtesy of Christina Strickland (937) 302-8576 , Plum Tree Realty (513) 443-5060
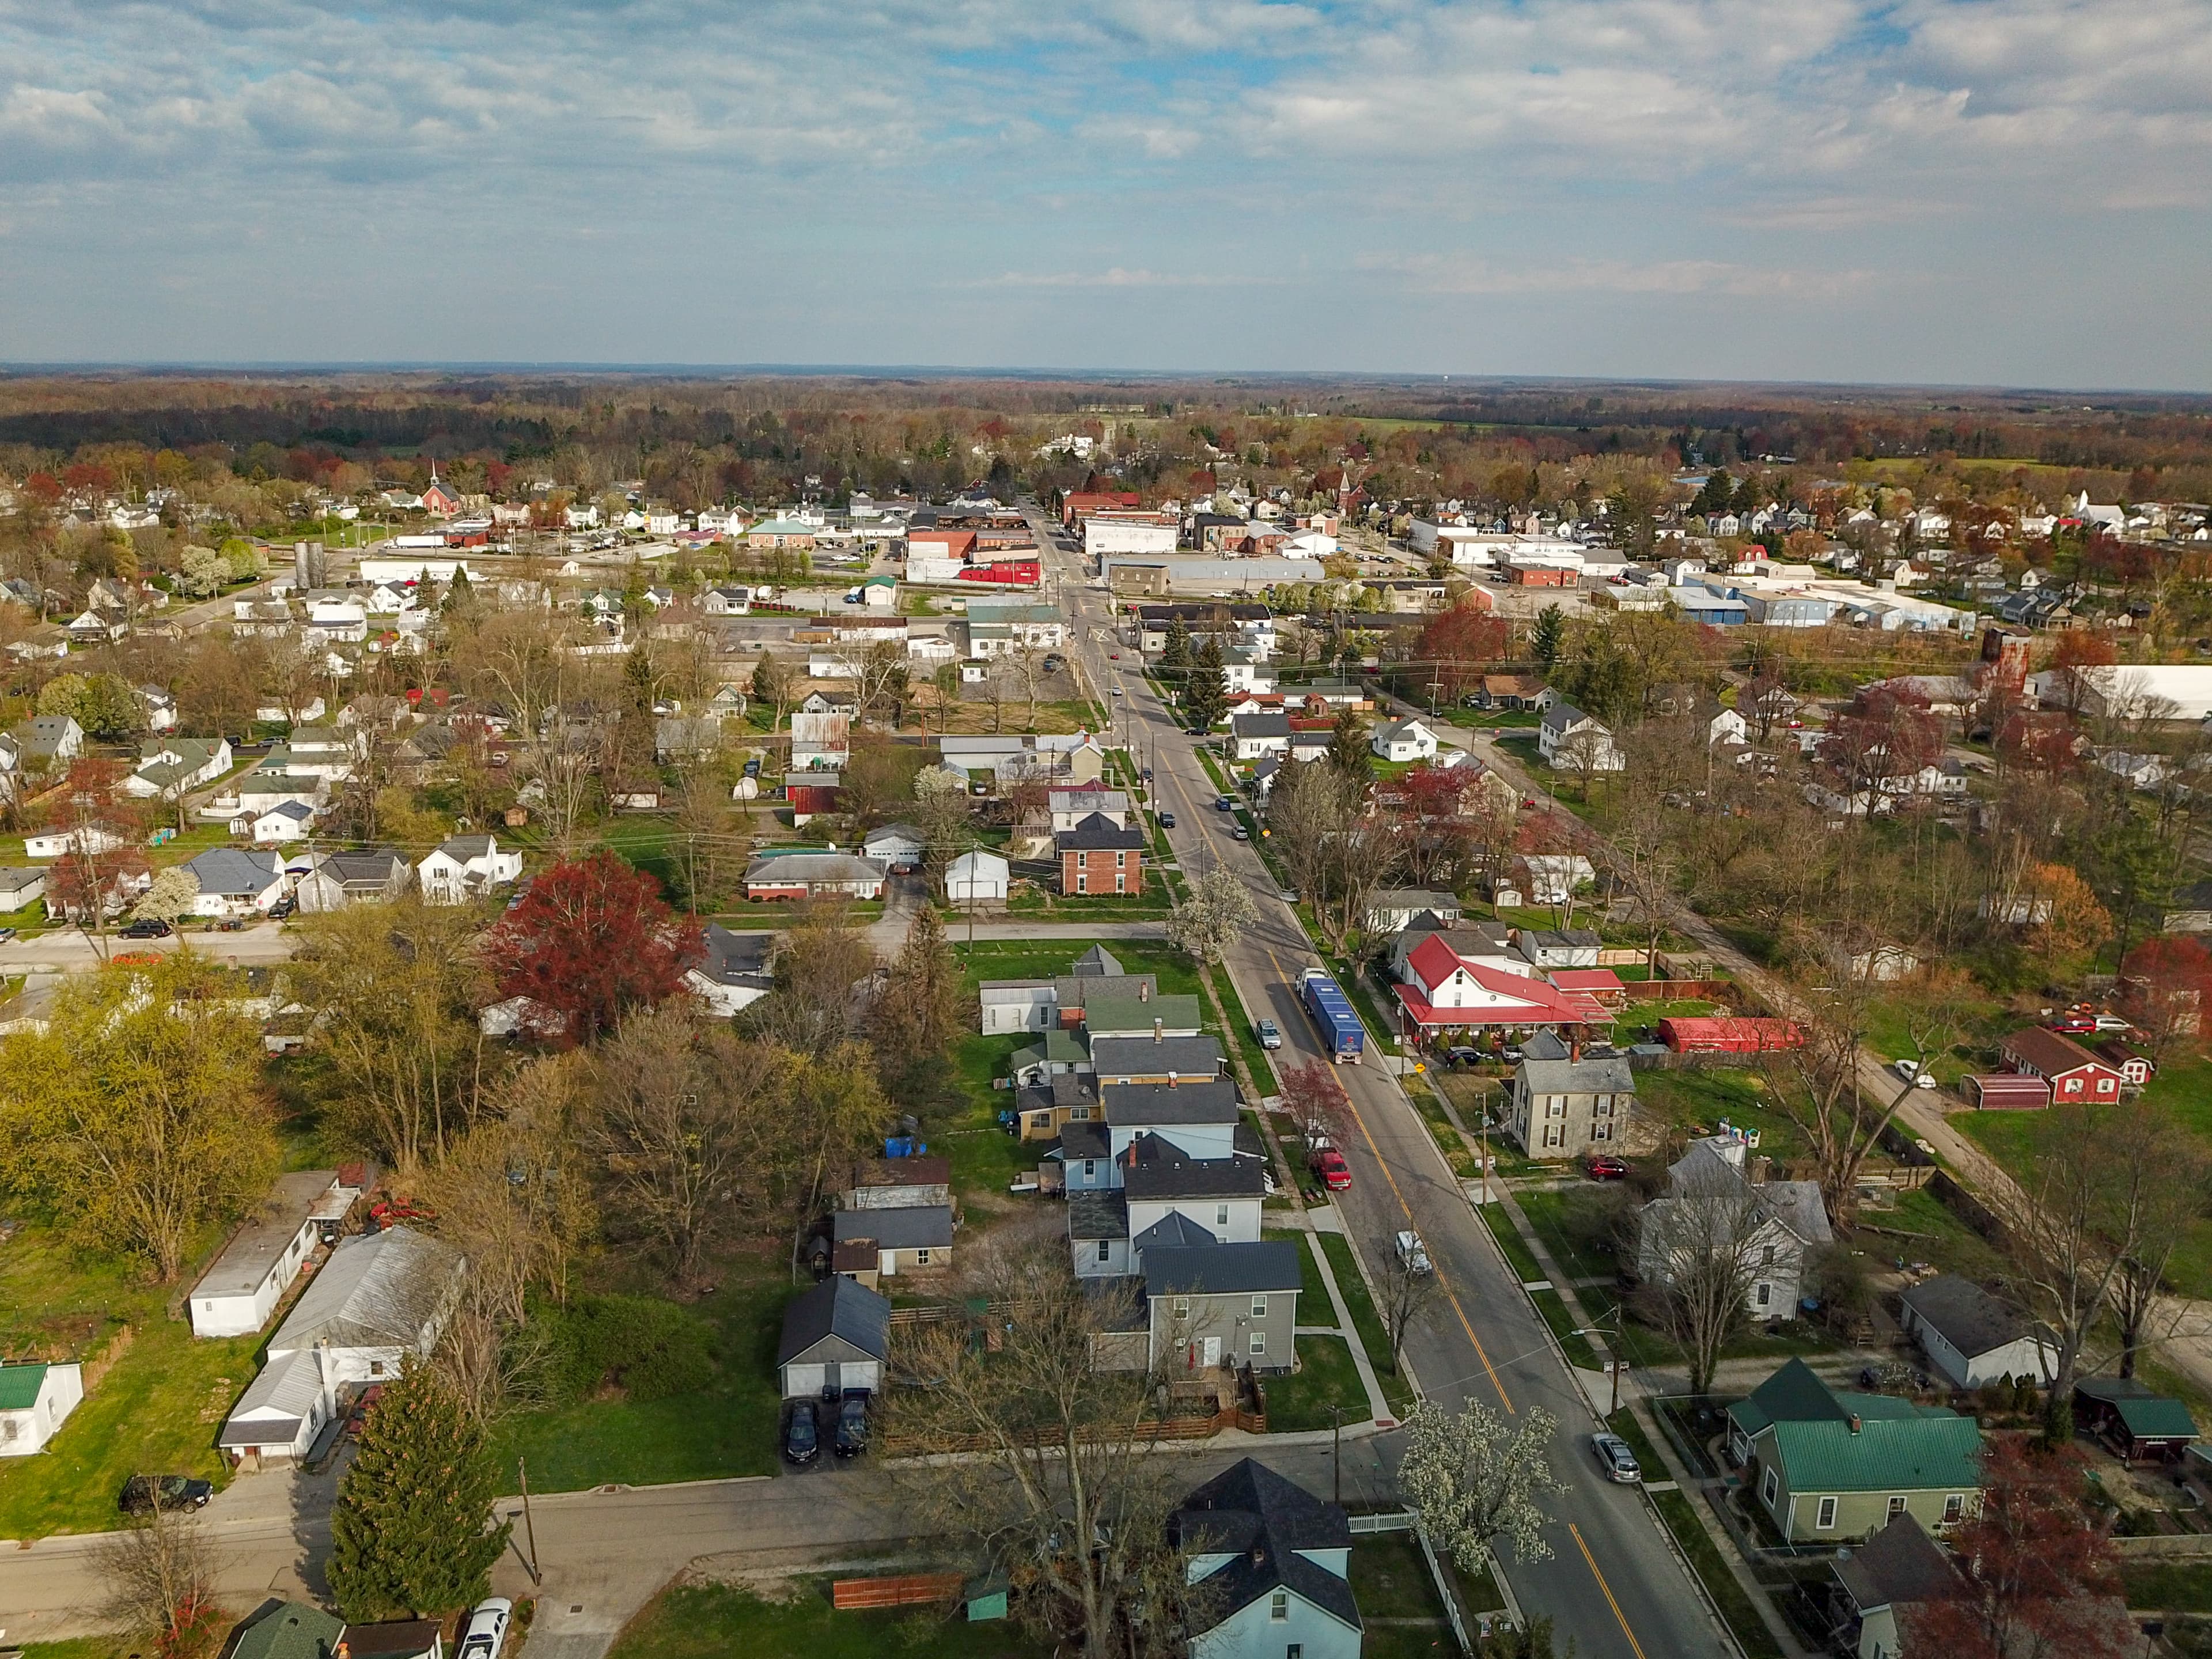
Explore Vernon Township & Surrounding Area



Monthly Cost
Mortgage Calculator
Enter your details for an estimated monthly payment. See how much house you can afford
%
LEGAL DISCLAIMERS▼
Properties Similar to 1163 Pratt Road



Sell with Sibcy Cline
Enter your address for a free market report on your home. Explore your home value estimate, buyer heatmap, supply-side trends, and more.
Must reads

The data relating to real estate for sale on this website comes in part from the Broker Reciprocity programs of the MLS of Greater Cincinnati, Inc. Those listings held by brokerage firms other than Sibcy Cline, Inc. are marked with the Broker Reciprocity logo and house icon. The properties displayed may not be all of the properties available through Broker Reciprocity. Copyright© 2026 Multiple Listing Services of Greater Cincinnati / All Information is believed accurate, but is NOT guaranteed.